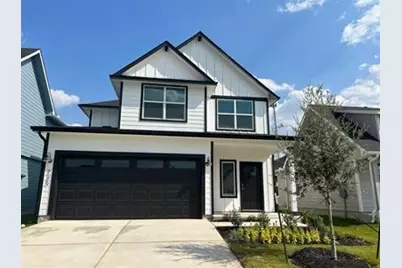
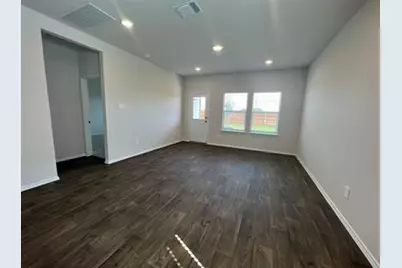
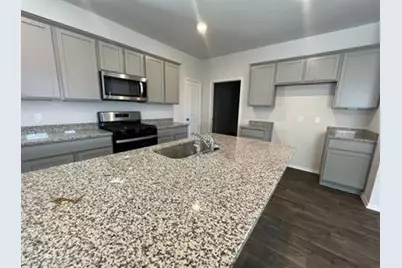
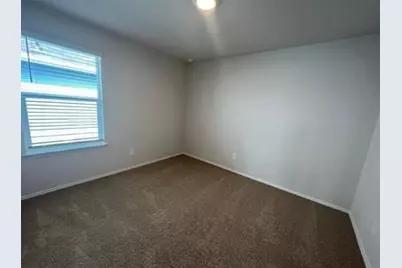
Full Property Details for 235 Frogmore Loop
General
- Rent: $1,990
- Status: Active
- Type: Single Family
- Source: Austin_MLS
- MLS ID: 4753975
- Updated: 8/24/2026
- Added to Site: 51 day(s) ago
Rental Information
- Lease/Rent Term: Negotiable
Interior
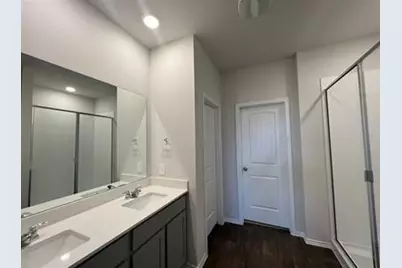
- Interior Features: Double Vanity, Main Level Primary, Open Floorplan, Pantry, Recessed Lighting, Smart Home, Walk-In Closet(s)
- Appliances: Dishwasher, Free-Standing Gas Oven, Disposal, Gas Range, Microwave
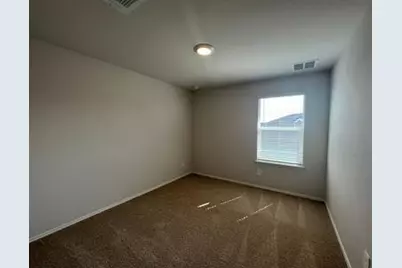
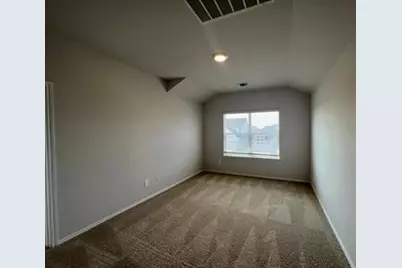
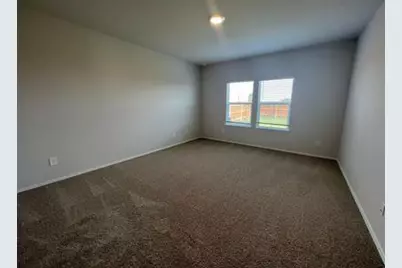
- Flooring: Carpet, Vinyl
Rooms
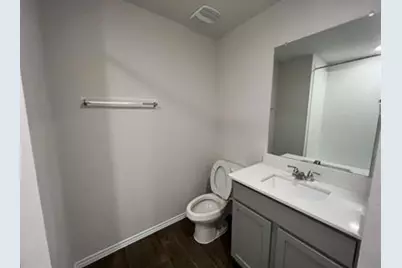
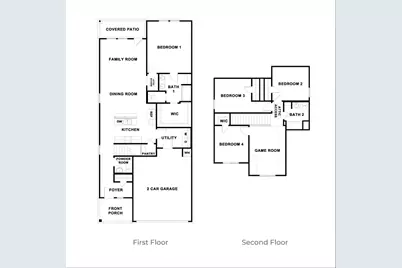
- Total Bathrooms: 3
- Full Bathrooms: 2
- Half Bathrooms: 1
- Total Bedrooms: 4
- Bedrooms Main: 1
- Laundry: Main Level, Laundry Room, Gas Dryer Hookup
Additional Information
- Shared Amenities: Common Grounds/Area, Community Mailbox, Curbs, Playground, Park, Sidewalks
- Security/Safety: Prewired, Security System, Smoke Detector(s)
Exterior
- Exterior Features: Rain Gutters
- Porch/Patio/Deck: Covered, Patio
Parking
- Garage: Yes
- Garage Spaces: 2
- Covered Spaces: 2
- Total Spaces: 2
- Parking Features: Attached, Driveway, Garage Faces Front, Garage, Garage Door Opener
Location
- Area: HH
- County: Hays
- Subdivision: WATERMILL
- Driving Directions: Take I-35 South towards San-Antonio, and take exit 213 towards Kyle. Turn left on to FM-150 and take this road about 8 miles then turn left on to TX-21/Camino Real/Airport Hwy.
- Direction Faces: Northwest
School Information
- Elem School District: HaysCONSISD
- Midd School District: HaysCONSISD
- High School District: HaysCONSISD
- Elementary School: Hemphill
- Middle School: D J Red Simon
- High School: Lehman
Community
Heating & Cooling
- Central air: Yes
- Air Conditioning: Yes
- Cooling Type: Central Air
- Heating Type: Central
Utilities
- Sewer: Public Sewer
- Water: Public
- Utility Description: Electricity Connected, Fiber Optic Available, Natural Gas Connected, Sewer Connected, Water Connected
Structural Information
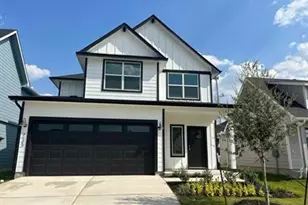
- Detached/Attached: Detached
- Builder: DR HORTON
- Construction: Board & Batten Siding, HardiPlank Type, Radiant Barrier
- Roof: Composition, Shingle
- Windows: Double Pane Windows, Low-Emissivity Windows, Screens, Vinyl
- Stories/Levels: 2
- Square Feet: 2,034
- Sq. Ft. Source: Builder
- Living Area: 2,034 Sq. Ft.
- Year Built: 2023
- Property Condition: Under Construction
Additional Structures
- Other Structures: Garage(s)
Lot Features
- Property View: Pond
- Lot Size (Acres): 0.11
- Lot Size (Sq. Ft.): 4,791.6
- Sidewalks: Yes
- Fence: Yes
- Lot Features: Back Yard, Sprinklers In Rear, Sprinklers In Front, Landscaped, Sprinklers Automatic, Sprinklers On Side, Few Trees, Trees Small Size
- Fencing (Description): Back Yard, Fenced, Privacy, Wood
Green Features
- Energy Efficient: Appliances, Construction, Doors, HVAC, Insulation, Lighting, Materials, Roof, Thermostat, Water Conservation, Windows
Financial Considerations
- For Sale/Rent/Lease: Lease
- Security Deposit: $2,345
- Owner Pays: Association Fees
- Tenant Pays: All Utilities
Disclosures and Reports
- Legal Description: WATERMILL 1 LOT 18A
- Disclosures/Reports: None, Renters Insurance Required
- Property ID: 235 FROGMORE LOOP
- Block: A
- Lot Number: 18
Listed by Austin Elite Property Mgmt