This is a carousel with tiles that activate property listing cards. Use the previous and next buttons to navigate.
1/32
$570,000
This is a carousel with tiles that activate property listing cards. Use the previous and next buttons to navigate.
1/32
Property Description
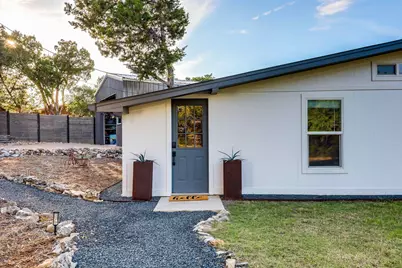
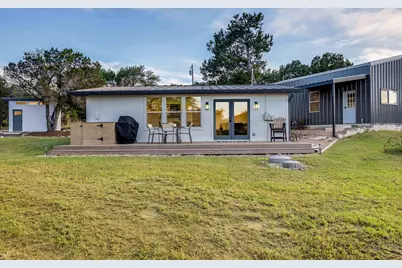
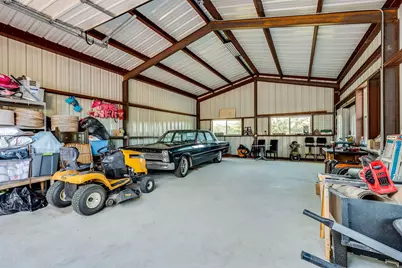
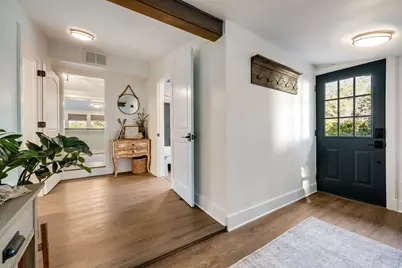
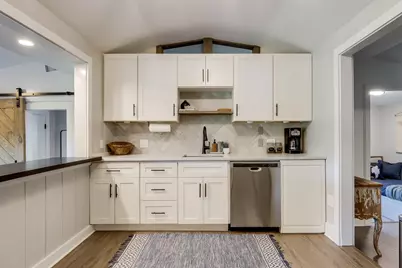
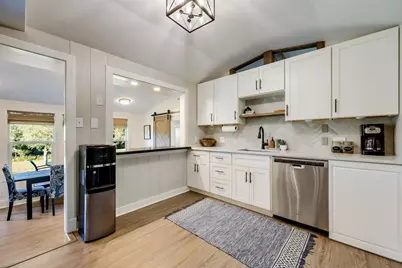
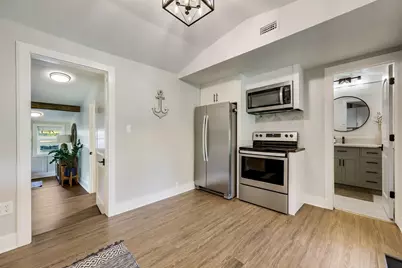
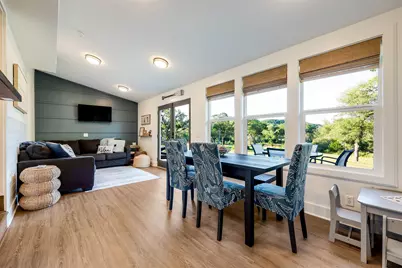
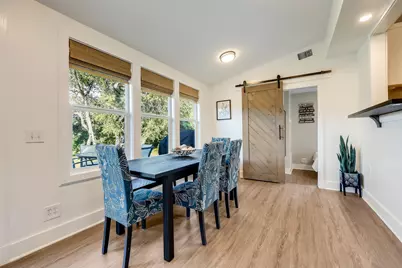
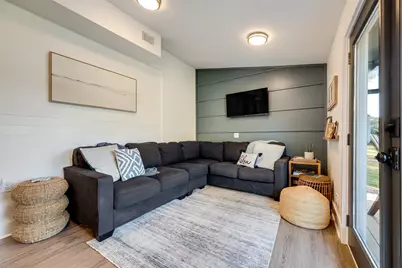
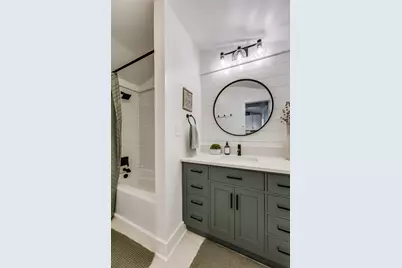
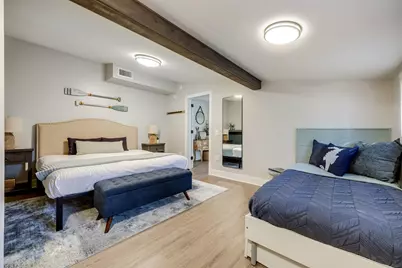
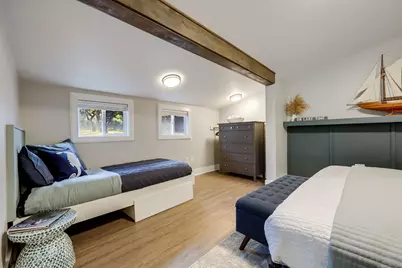
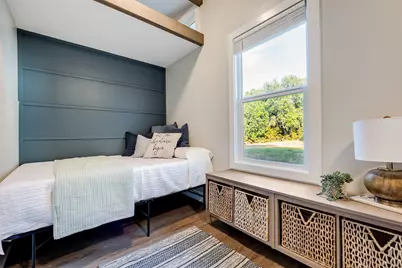
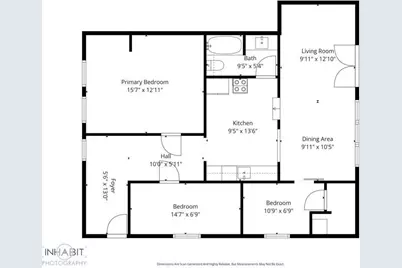
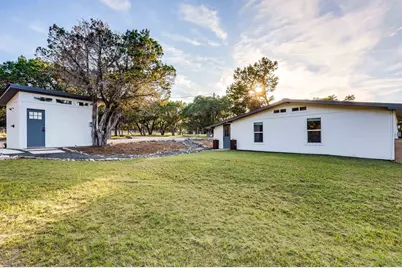
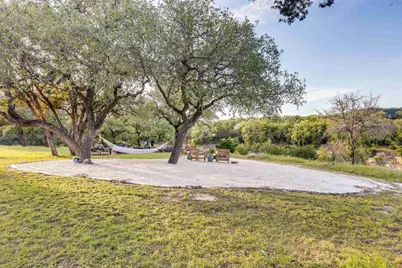
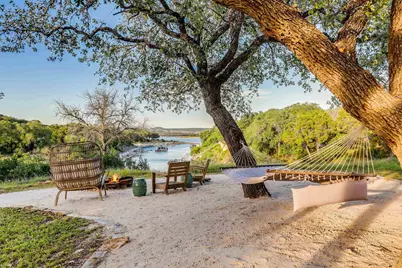
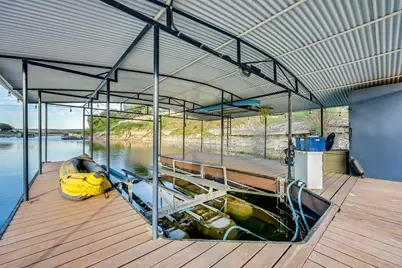
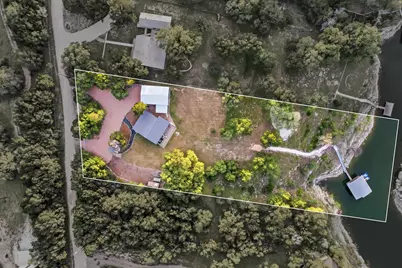
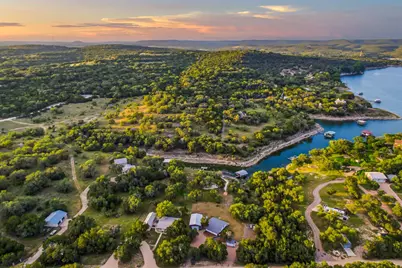
The magic of this Lake Travis waterfront retreat isn't found in the beautiful photos. Some homes have to be experienced, and that is true for this one. A rare find, the property is nestled on a deep-water cove beneath towering oak trees, with breathtaking views of Pace Bend Park across the lake. You are invited to slow down, breathe deeply, and enjoy life on the lake, both inside and out of the beautiful remodeled home. It is one of those special properties best appreciated in person. Completely renovated from top to bottom (approximately $265,000 in improvements), this property features a move-in ready cabin with a bright open-concept layout, stylish finishes, updated flooring, and modern fixtures. The kitchen shines with shaker-style cabinetry, quartz countertops, stainless steel appliances, and a clean modern aesthetic, perfect for everyday living or weekend entertaining. A massive 24x36 metal garage/workshop provides ample room for boats, lake toys, or hobby space. Enjoy peaceful mornings fishing in the cove, evenings around the fire pit, and incredible sunsets. The beautifully landscaped grounds create a true resort-style atmosphere. Spend your days boating, kayaking, paddleboarding, or simply enjoying the serene cove setting. This property is designed to maximize lake living. Nearby amenities include fine dining, wine tastings, or disc golf at nearby Flat Creek Estates Winery, plus restaurants and shopping in Lago Vista and Marble Falls. Perfect for a full-time residence, 2nd home or STR.
Full Property Details
Full Property Details for 23614 Midway Dr
General
- Price: $570,000
- Status: Active
- Type: Single Family
- Source: Highland_Lakes_MLS
- MLS ID: 178656
- Updated: 7/11/2026
- Added to Site: 49 day(s) ago
Interior
- Rooms/Areas: Dining Room, Kitchen, Laundry, Living Room, Utility Room Outside, Main Level Master Bdrm
- Interior Features: Breakfast Bar, No Steps to Entry
- Appliances: Dishwasher, Dryer, Disposal, Microwave, Refrigerator, Washer, Electric Water Heater, Cooktop
- Flooring: Vinyl
Rooms
Bathrooms
- Total Bathrooms: 1
- Full Bathrooms: 1
Bedrooms
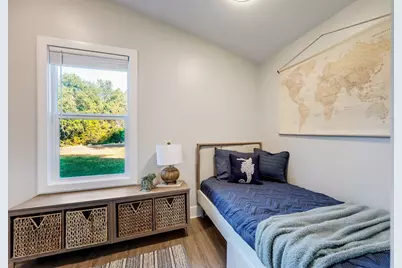
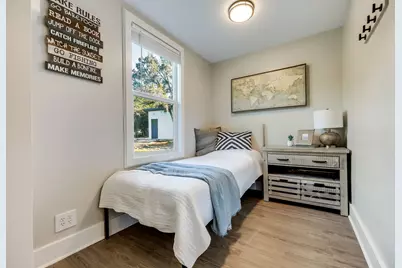
- Total Bedrooms: 3
Additional Information
- Shared Amenities: None
Parking
- Garage: Yes
- Garage Description: 3+ Car Detached Garage, RV Storage
Location
- County: Travis
- Subdivision: Other
- Driving Directions: From 183 in Cedar Park, take 1431 west for 16 miles. Turn left on Singleton Bend E and go 1.7 miles. Turn left on Circle J, right on Lakeside Dr, and left on Midway. Destination will be on the left.
School Information
- High School District: Marble Falls
Community
- Assoc. Fees Include: None
Heating & Cooling
- Cooling Type: Central Air
- Heating Type: Central
Utilities
- Sewer: Septic Tank
- Water: Well
Structural Information
- Architectural Style: Cabin
- Construction: Other
- Roof: Metal
- Stories/Levels: 1
- Square Feet: 1,000
- Sq. Ft. Source: Owner
- Living Area: 1,000 Sq. Ft.
- Year Built: 1970
Unit Information
- Residential Units: 1
Lot Features
- Property View: Hill Country, Lake, Panoramic
- Lot Size (Acres): 1.01
- Lot Size (Sq. Ft.): 43,996
- Lot Dimensions: 116 FF
- Frontage: Gravel
- Topography: Cleared Land
- Fencing (Description): None
Water Features
- Water View: Yes
- Water Front Type: Cove
- Water Front View: Lake Travis North
- Boat Dock Slip: Yes
Green Features
- Energy Efficient: Heat Pump
Financial Considerations
- Price Per Sq. Ft.: $570
Disclosures and Reports
- Legal Description: ABS 47 SUR 1 BRANDON W M ACR 1.010
- Property ID: 476035
Listed by Keller Williams Realty, Barbara Shallue

Get Pre-Approved Today
Schools
Schools serving 23614 Midway Dr
School District:Marble Falls Independent School District
| Name | Grades | Distance |
|---|---|---|
Colt Elementary School 2200 Manzano Mile, Marble Falls, TX 78654 | PK-5 | 15.2 mi |
Marble Falls Middle School 1511 Pony Drive, Marble Falls, TX 78654 | 6-8 | 16.6 mi |
Marble Falls High School 2101 Mustang Drive, Marble Falls, TX 78654 | 9-12 | 15.1 mi |
Disclaimer:
School attendance boundaries provided by ATTOM Data Solutions and are for reference only. Contact the school directly to verify enrollment eligibility.
Price & Sales History for 23614 Midway Dr
Date
Details
Price
Change
Source
7/11/2026
Price Reduced
$570,000
-10.8%
MLS
7/08/2026
Listed
$639,000
—
MLS
Disclaimer: Historical sales information is derived from public records provided by the county offices. Information is not guaranteed and should be independently verified.
Tax History
Tax History for 23614 Midway Dr
Year
Property Taxes
Change
Tax Assessment
Change
2025
$5,707
118%
$361,326
-11%
2024
$2,616
100%
$406,650
3%
2022
-100%
$396,215
-13%
2022
$2,725
73%
$457,690
94%
2021
$1,578
-61%
$235,775
8%
2020
$4,097
—
$219,154
1%
2020
$4,106
-1%
$216,116
—
2018
$4,167
82%
$216,116
84%
2017
$2,289
4%
$117,232
—
2017
$2,197
-2%
$117,232
—
2015
$2,245
-18%
$117,232
-16%
2014
$2,727
-2%
$138,931
6%
2014
$2,784
—
$131,393
—
Disclaimer: Historical tax information is derived from public records provided by the county offices. Information is not guaranteed and should be independently verified.
Estimate the Cost
Estimate the Cost for 23614 Midway Dr
23614 Midway Dr, Marble Falls, TX 78654 (MLS# 178656) is a Single Family property with 3 bedrooms and 1 full bathroom. 23614 Midway Dr is currently listed for $570,000 and was received on July 08, 2026. Want to learn more about 23614 Midway Dr? Do you have questions about finding other Single Family real estate for sale in Marble Falls? You can browse all Marble Falls real estate or contact a Coldwell Banker agent to request more information.