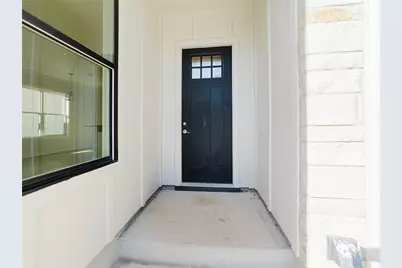
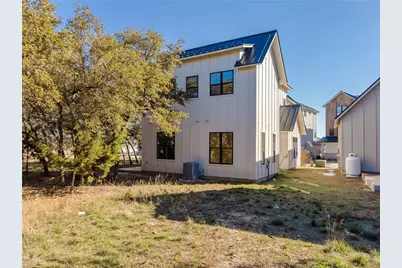
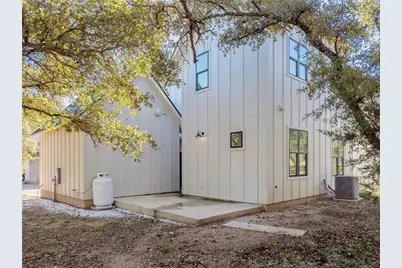
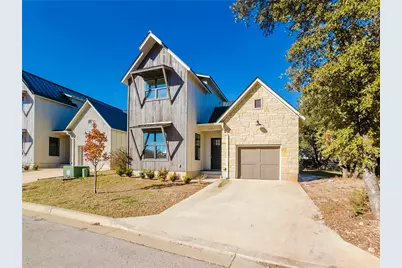
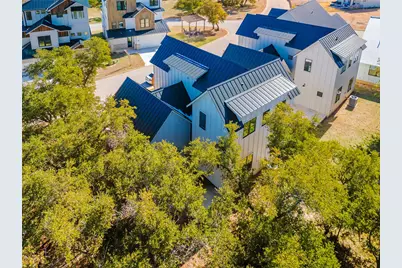
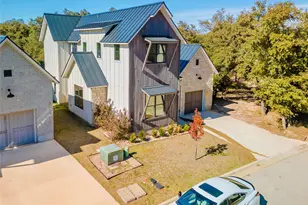
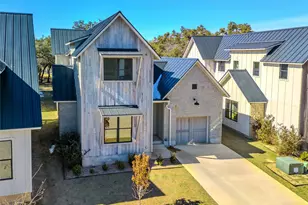
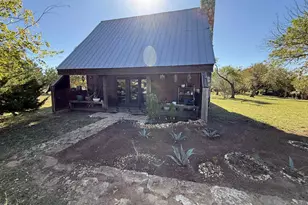
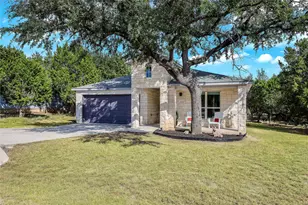
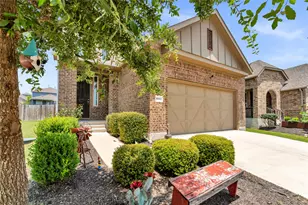
Full Property Details for 2404 Bruin Dr
General
- Price: $290,000
- HOA FEE: $399/month
- HOA FEE FREQ.: See Remarks
- Taxes: (2020)
- Status: Active
- Type: Single Family
- Source: Austin_MLS
- MLS ID: 8500369
- Updated: 9/21/2026
- Added to Site: 95 day(s) ago
Interior
- Interior Features: Elevator, Study, Walk-In Closet(s)
- Fireplace: Yes
- Number of Fireplaces: 1
- Fireplace(s): Family Room, Gas Log
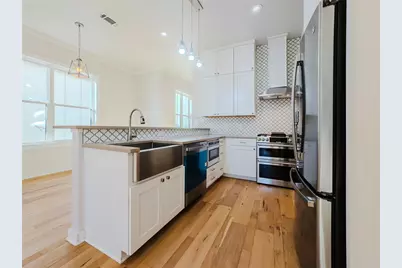
- Appliances: Convection Oven, Dishwasher, Electric Cooktop, Disposal
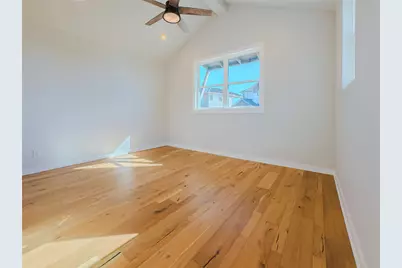
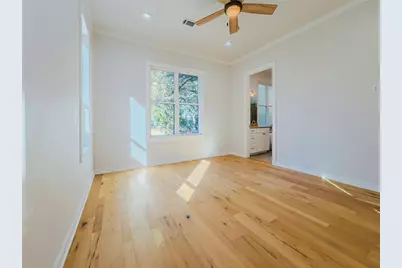
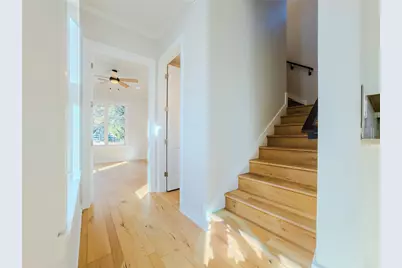
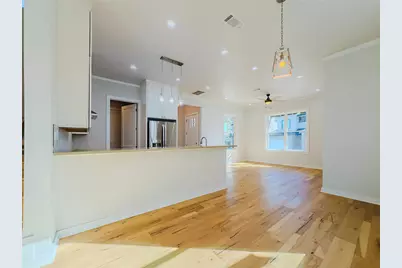
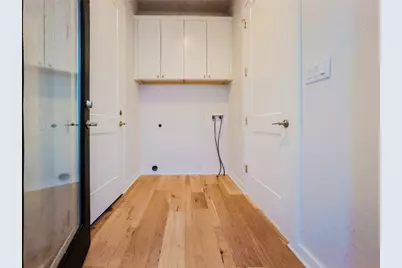
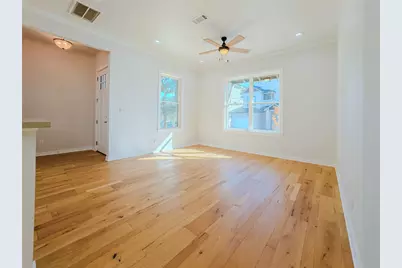
- Flooring: Carpet, Tile, Wood
Rooms
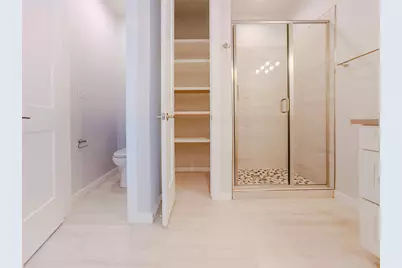
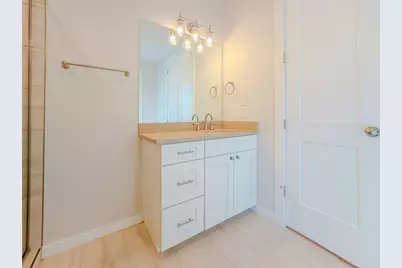
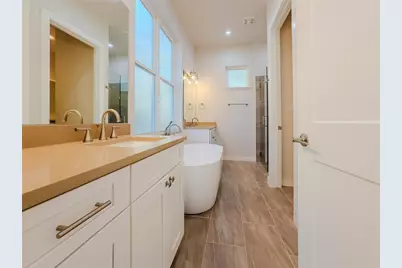
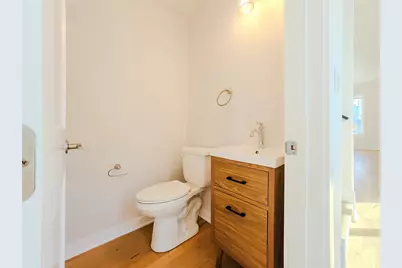
- Total Bathrooms: 6
- Full Bathrooms: 3
- Half Bathrooms: 3
- Total Bedrooms: 4
- Bedrooms Main: 1
Additional Information
- Shared Amenities: Barbecue, Common Grounds/Area, Dog Park, Gated, Lake, Maintenance On-Site, Pet Amenities, Park, Pool, See Remarks
- Shared Pool: Yes
- Pool: Yes
- Pool Description: None, Community
- Spa Description: None
- Security/Safety: Fire Alarm
Exterior
- Exterior Features: Balcony, RV Hookup, See Remarks
- Porch/Patio/Deck: Deck, Balcony
Parking
- Garage: Yes
- Garage Spaces: 1
- Covered Spaces: 1
- Total Spaces: 2
- Parking Features: Garage Faces Front, Garage, Garage Door Opener
Location
- Area: LW
- County: Travis
- Subdivision: Ascensions on Lake Travis
- Driving Directions: west 71 -right onto S. Paleface Ranch rd.-Right onto Haynie flat rd. East 71-left onto Paleface Ranch Rd.- left onto Haynie flat rd.
- Direction Faces: Northeast
School Information
- Elem School District: Marble Falls ISD
- Midd School District: Marble Falls ISD
- High School District: Marble Falls ISD
- Elementary School: Spicewood (Marble Falls ISD)
- Middle School: Marble Falls
- High School: Marble Falls
Community
- Gated community: Yes
- Association: Yes
- Assoc. Name: Ascensions on Lake Travis
- Assoc. Fees Include: Common Area Maintenance, Maintenance Grounds, See Remarks
Heating & Cooling
- Central air: Yes
- Air Conditioning: Yes
- Cooling Type: Central Air, See Remarks
- Heating Type: Central, Electric
Utilities
- Sewer: Public Sewer
- Water: Public
- Cable Available: Yes
- Utility Description: Cable Available, Electricity Available, Fiber Optic Available, High Speed Internet Available
Structural Information
- Detached/Attached: Detached
- Builder: Resort home builders
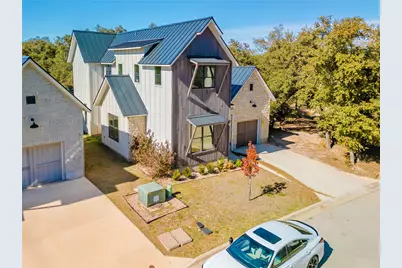
- Construction: Masonry, Natural Building, Vertical Siding
- Roof: Metal
- Windows: Double Pane Windows
- Stories/Levels: 2
- Square Feet: 1,925
- Sq. Ft. Source: Builder
- Living Area: 1,925 Sq. Ft.
- Year Built: 2020
- Year Built Source: Public Records
- Property Condition: New Construction
Additional Structures
- Other Structures: None, See Remarks
Lot Features
- Property View: Hills
- Fence: Yes
- Lot Features: Backs to Greenbelt/Park, Interior Lot, Private, Sprinklers Automatic, Few Trees
- Fencing (Description): Fenced, See Remarks
Financial Considerations
- Association Fee: $399
- Assoc Fee Freq.: See Remarks
- Assessment Amount: $200,000
- Tax Year: 2020
- Terms: Cash, Conventional, FHA, VA Loan
Disclosures and Reports
- Special Conditions: Standard
- Legal Description: unit 28 Ascensions on Lake Travis amended plat 7.6923% int in com area
- Disclosures/Reports: None, See Remarks
- Property ID: 2404 Bruin dr. Spicewood texas 78669
- Lot Number: 28
Listed by Domum Realty Inc