This is a carousel with tiles that activate property listing cards. Use the previous and next buttons to navigate.
1/40
$824,990
This is a carousel with tiles that activate property listing cards. Use the previous and next buttons to navigate.
1/40
Property Description
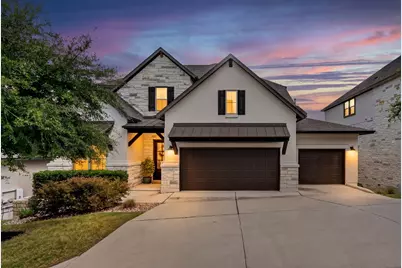
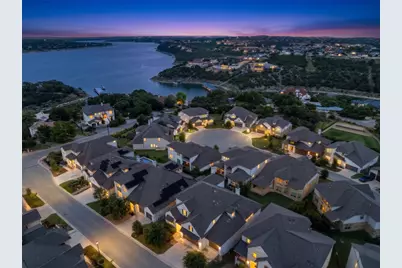
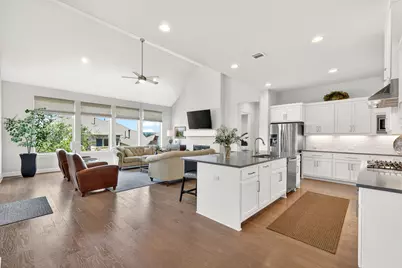
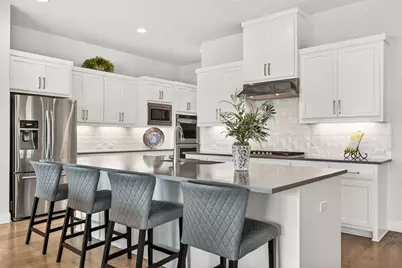
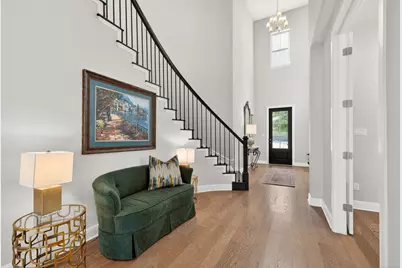
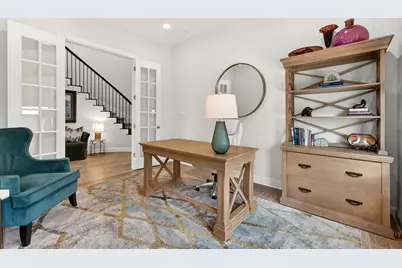
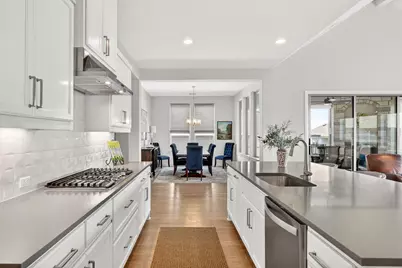
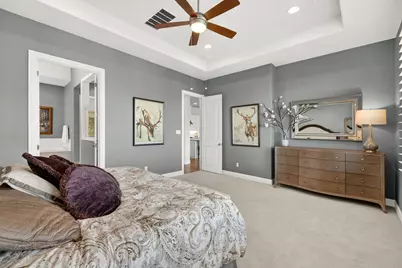
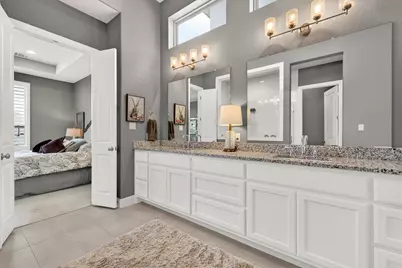
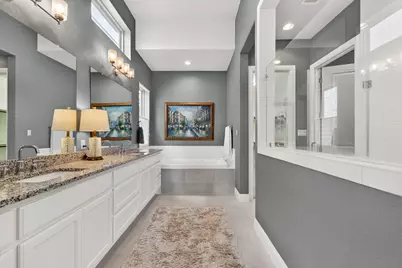
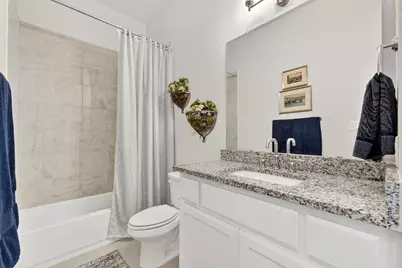
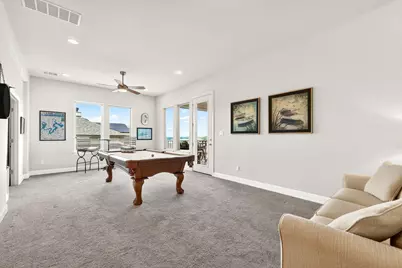
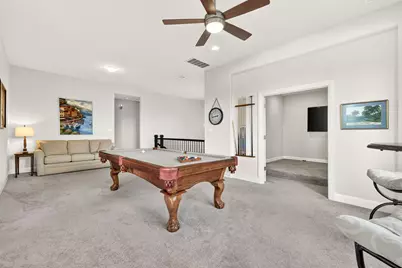
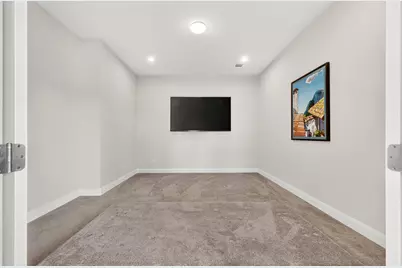
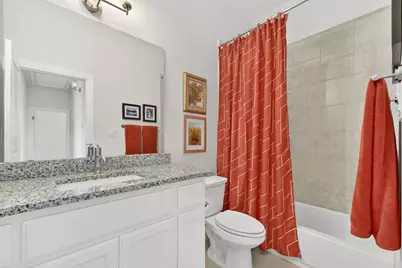
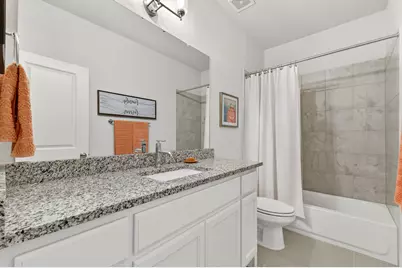
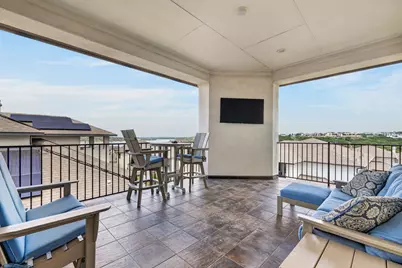
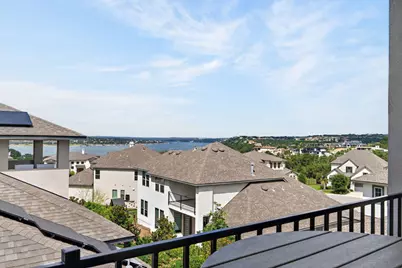
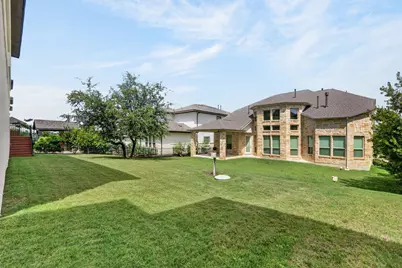
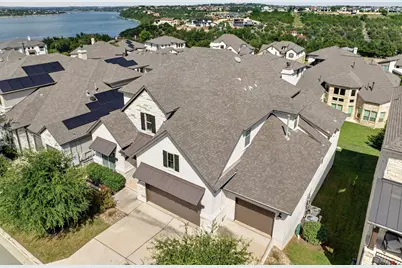
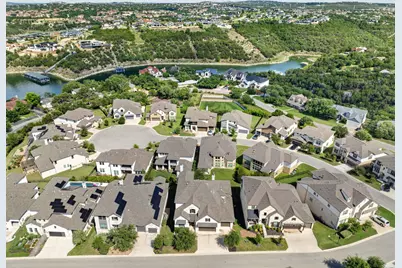
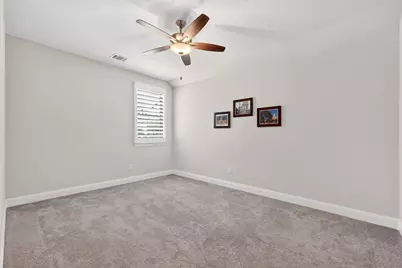
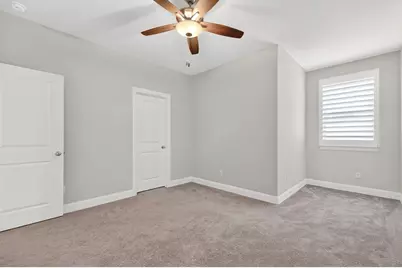
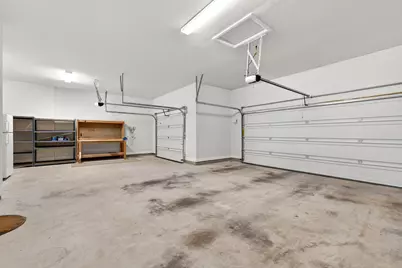
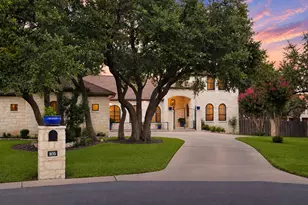
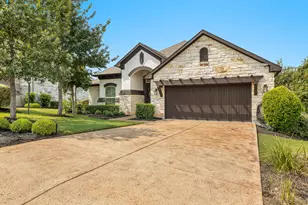
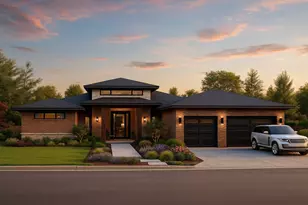
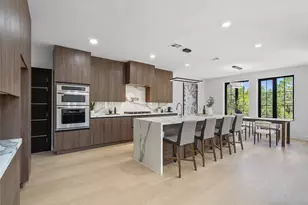
Experience unparalleled luxury and breathtaking panoramas at this spectacular 3,712 sq. ft. Drees custom home, perfectly positioned to capture sweeping views of Lake Travis. Boasting 4 spacious bedrooms and 4 bathrooms, this residence combines modern elegance with premium comfort. Step inside to a sun-drenched, open-concept floor plan highlighted by soaring vaulted ceilings and rich hardwood floors. The heart of the home is a chef's dream kitchen, complete with crisp white cabinetry, a built-in gas range, double ovens, and a massive center island. This culinary space flows seamlessly into the inviting living room, where large windows frame picturesque Hill Country views. The layout features two bedrooms on the main level, including the opulent primary suite. This serene retreat boasts a spa-like en-suite bathroom with a frameless glass shower, a large soaking tub, brilliant natural light, and an expansive walk-in closet. A dedicated home office & formal dining room complete the first floor. Upstairs, discover the ultimate entertainment zone with a large game room and a private media room. Step out onto the covered balcony to savor captivating views of Lake Travis-the perfect vantage point for watching incredible morning sunrises. Outdoor living is equally impressive. The covered back patio features a cozy outdoor fireplace and premium motorized bug screens by Shading Texas, allowing you to enjoy the breeze in total comfort year-round. Exceptional upgrades elevate this home, including Designer Plantation Shutters with 4.5" painted clear view louvers in all bedrooms, and Alta Woven Shades in the living area, dining room, and office. It also maintains years of its structural warranty 3/30/2030. This home is move-in ready & immaculate & boasts a 3-car garage, low 1.6% tax rate, & minimal HOA, within the acclaimed Lake Travis Schools near all the greatest amenities that Lakeway has to offer. Furniture negotiable. Discover the pinnacle of lakeside luxury living today!
Full Property Details
Full Property Details for 2407 Skywalk Ln #61
General
- Price: $824,990
- HOA FEE: $150/month
- HOA FEE FREQ.: Quarterly
- Taxes: $12,707 (2026)
- Status: Active
- Type: Single Family
- Source: Austin_MLS
- MLS ID: 8888962
- Updated: 8/6/2026
- Added to Site: 81 day(s) ago
Interior
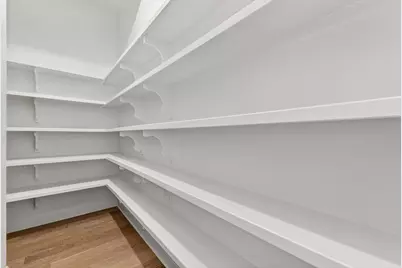
- Interior Features: Breakfast Bar, Ceiling Fan(s), Crown Molding, Cathedral Ceiling(s), Separate/Formal Dining Room, Double Vanity, Entrance Foyer, French Door(s)/Atrium Door(s), Granite Counters, High Ceilings, High Speed Internet, In-Law Floorplan, Interior Steps, Kitchen Island, Multiple Living Areas, Multiple Dining Areas, Main Level Primary, Open Floorplan, Pantry, Quartz Counters, Soaking Tub
- Fireplace: Yes
- Number of Fireplaces: 2
- Fireplace(s): Gas, Gas Log, Gas Starter, Living Room, Outside
- Appliances: Built-In Gas Range, Double Oven, Dryer, Dishwasher, Gas Cooktop, Disposal, Gas Water Heater, Microwave, Washer
- Flooring: Carpet, Tile, Wood
Rooms
Bathrooms
- Total Bathrooms: 4
- Full Bathrooms: 4
Bedrooms
- Total Bedrooms: 4
- Bedrooms Main: 2
Other Rooms
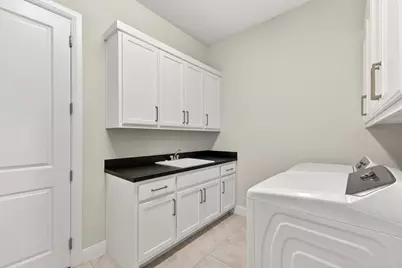
- Laundry: Main Level, Laundry Room
Additional Information
- Shared Amenities: Common Grounds/Area, Community Mailbox, Curbs
- Security/Safety: Carbon Monoxide Detector(s), Smoke Detector(s)
Exterior
- Exterior Features: Balcony, Exterior Steps, Rain Gutters
- Porch/Patio/Deck: Rear Porch, Covered, See Remarks, Balcony
Parking
- Garage: Yes
- Garage Spaces: 3
- Covered Spaces: 3
- Total Spaces: 5
- Parking Features: Driveway, Garage, Garage Door Opener
Location
- Area: LS
- County: Travis
- Subdivision: Summit/Lk Travis Residential C
- Driving Directions: Head south on 620, run right on Hwy 71 for approx 5 miles. Turn right on Bee Creek Rd. Turn Left to stay on Bee Creek Rd around the Round-About at Highland Blvd. Turn Right onto Lakehurst Rd. The Summit at Lake Travis will be on your Right.
- Direction Faces: West
School Information
- Elem School District: Lake Travis ISD
- Midd School District: Lake Travis ISD
- High School District: Lake Travis ISD
- Elementary School: Rough Hollow
- Middle School: Lake Travis
- High School: Lake Travis
Community
- Association: Yes
- Assoc. Name: Summit at Lake Travis HOA
- Assoc. Fees Include: Common Area Maintenance
Heating & Cooling
- Central air: Yes
- Air Conditioning: Yes
- Cooling Type: Central Air, Ceiling Fan(s)
- Heating Type: Central, Fireplace(s), Propane
Utilities
- Sewer: Shared Septic
- Water: Municipal Utility District
- Cable Available: Yes
- Utility Description: Cable Available, Electricity Connected, High Speed Internet Available, Propane, Phone Available, Sewer Connected, Underground Utilities, Water Connected
Structural Information
- Detached/Attached: Detached
- Construction: Attic/Crawl Hatchway(s) Insulated, Blown-In Insulation, Frame, Glass, HardiPlank Type, Masonry, Concrete, Stone Veneer, Stucco
- Roof: Composition
- Windows: Double Pane Windows, Plantation Shutters, Screens, Vinyl, Window Coverings, Window Treatments
- Stories/Levels: 2
- Square Feet: 3,712
- Sq. Ft. Source: Public Records
- Living Area: 3,712 Sq. Ft.
- Year Built: 2019
- Year Built Source: Public Records
- Property Condition: Resale
Additional Structures
- Other Structures: None
Lot Features
- Property View: Hills, Lake
- Lot Size (Acres): 0.4371
- Lot Size (Sq. Ft.): 19,040.08
- Fence: Yes
- Lot Features: Back Yard, Front Yard, Interior Lot, Landscaped, Level, Sprinklers Automatic, Sprinklers In Ground, Few Trees, Trees Medium Size, Views
- Fencing (Description): Partial, Wrought Iron
Water Features
- Water View: Yes
Financial Considerations
- Association Fee: $450
- Assoc Fee Freq.: Quarterly
- Assessment Amount: $921,496
- Tax Amount: $12,707.02
- Tax Year: 2026
- Terms: Cash, Conventional, FHA, VA Loan
Disclosures and Reports
- Special Conditions: Standard
- Legal Description: UNT 61 SUMMIT AT LAKE TRAVIS RESIDENTIAL CONDOMINIUMS AMENDED PLUS .6666 % INT IN COM AREA
- Disclosures/Reports: Seller Disclosure
- Property ID: 1429609010000
- Lot Number: 61
Listed by eXp Realty, LLC

Get Pre-Approved Today
Schools
Schools serving 2407 Skywalk Ln #61
School District:Lake Travis Independent School District
| Name | Grades | Distance |
|---|---|---|
Rough Hollow Elementary School 4219 Bee Creek Road, Spicewood, TX 78669 | K-5 | 0.9 mi |
Lake Travis Middle School 4932 Bee Creek Road, Spicewood, TX 78669 | 6-8 | 2 mi |
Lake Travis High School 3324 Ranch Road 620 South, Austin, TX 78738 | 9-12 | 4.2 mi |
Disclaimer:
School attendance boundaries provided by ATTOM Data Solutions and are for reference only. Contact the school directly to verify enrollment eligibility.
Price & Sales History for 2407 Skywalk Ln #61
Date
Details
Price
Change
Source
8/06/2026
Price Reduced
$824,990
-1.67%
MLS
6/06/2026
Listed
$839,000
—
MLS
Disclaimer: Historical sales information is derived from public records provided by the county offices. Information is not guaranteed and should be independently verified.
Tax History
Tax History for 2407 Skywalk Ln #61
Year
Property Taxes
Change
Tax Assessment
Change
2025
$11,421
9%
$921,496
10%
2024
$10,431
7%
$837,724
-6%
2022
$9,717
—
$895,593
-9%
2022
$9,717
2%
$979,629
54%
2021
$9,529
-18%
$636,877
10%
2020
$11,564
5%
$578,613
1166%
2020
$11,065
—
$45,694
—
Disclaimer: Historical tax information is derived from public records provided by the county offices. Information is not guaranteed and should be independently verified.
Estimate the Cost
Estimate the Cost for 2407 Skywalk Ln #61
2407 Skywalk Lane #61, Spicewood, TX 78669 (MLS# 8888962) is a Single Family property with 4 bedrooms and 4 full bathrooms. 2407 Skywalk Lane #61 is currently listed for $824,990 and was received on June 06, 2026. Want to learn more about 2407 Skywalk Lane #61? Do you have questions about finding other Single Family real estate for sale in Spicewood? You can browse all Spicewood real estate or contact a Coldwell Banker agent to request more information.