


This is a carousel with tiles that activate property listing cards. Use the previous and next buttons to navigate.
1/47
$514,990
This is a carousel with tiles that activate property listing cards. Use the previous and next buttons to navigate.
1/47
Property Description
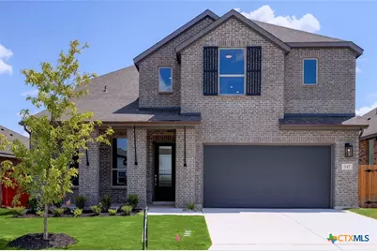
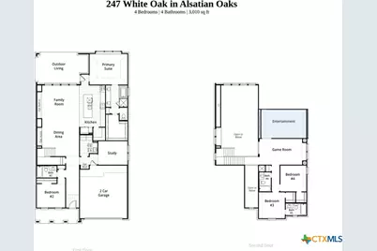
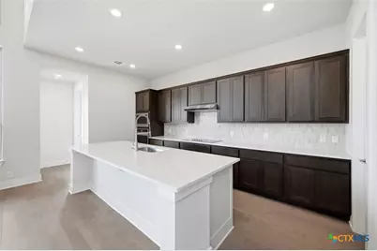
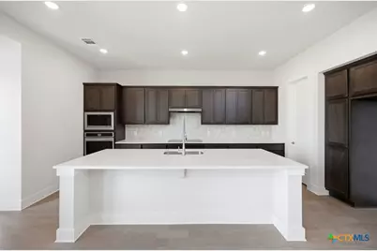
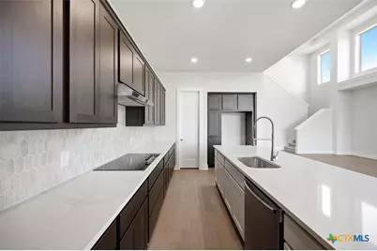
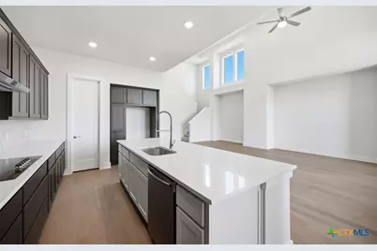
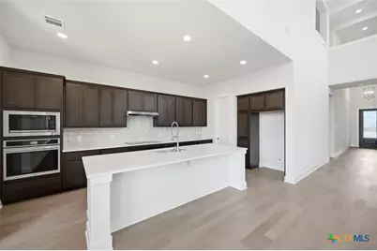
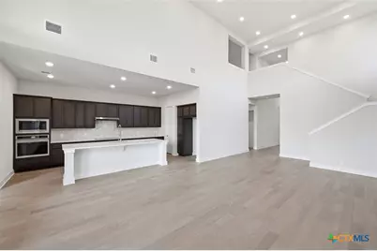
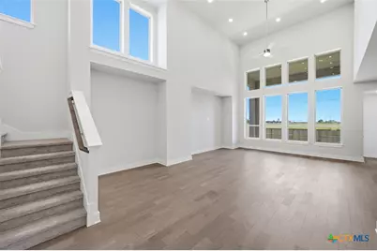
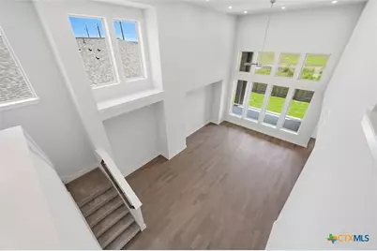
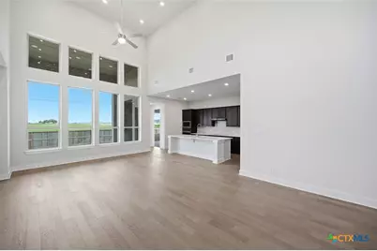
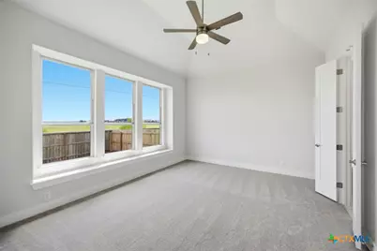
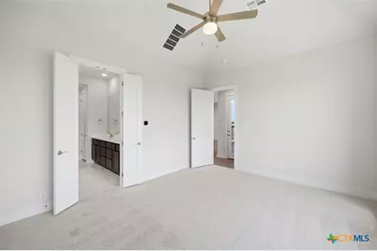
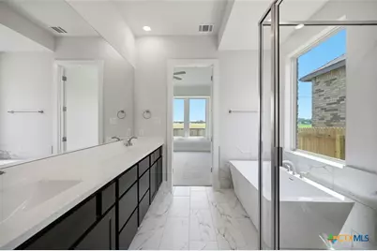
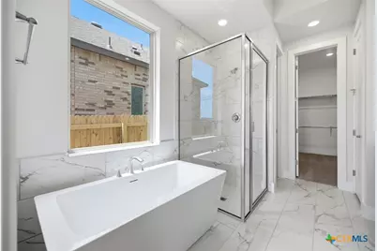
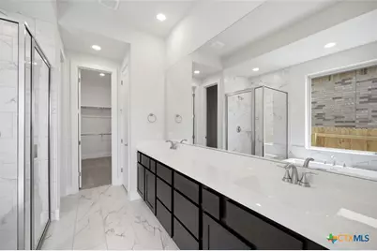
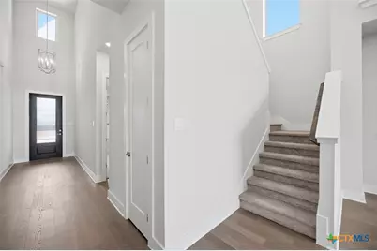
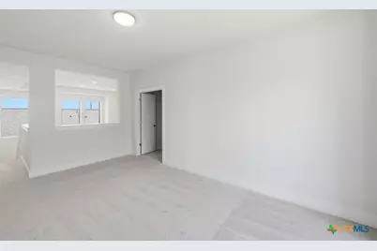
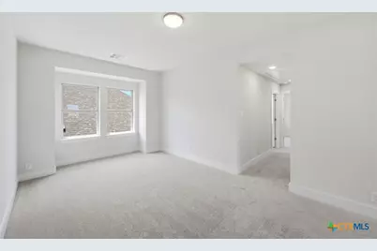
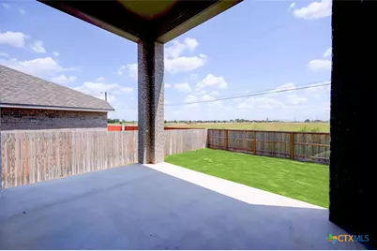
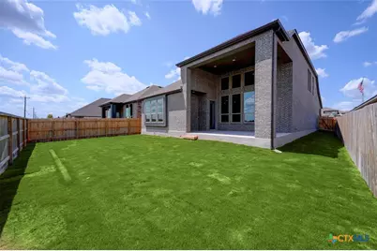

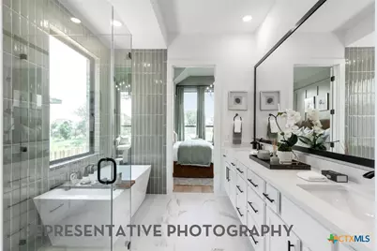
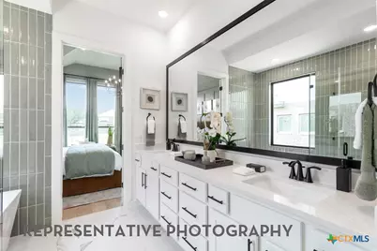
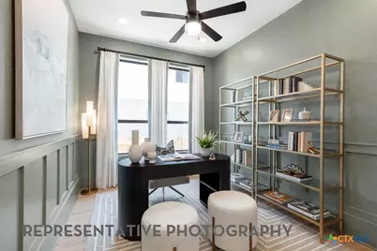
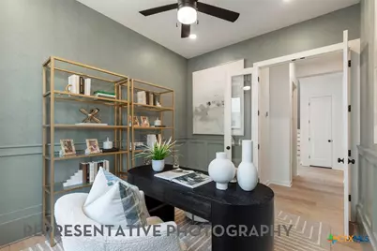

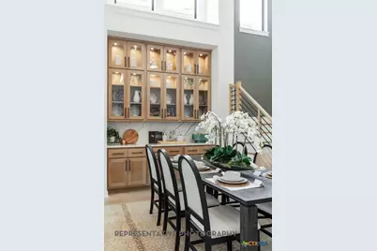
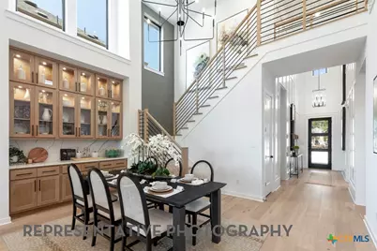
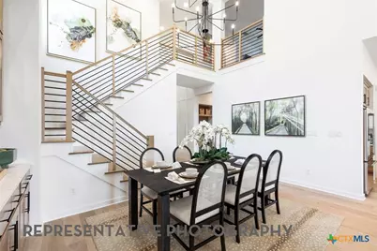
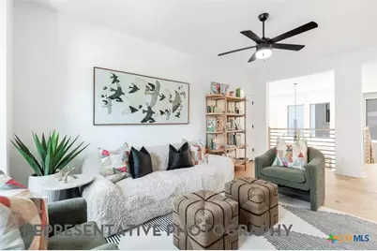
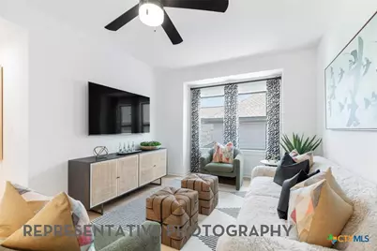
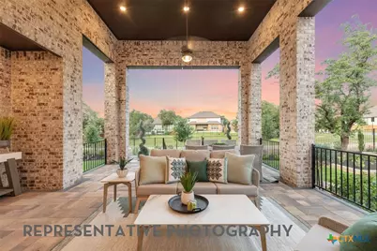
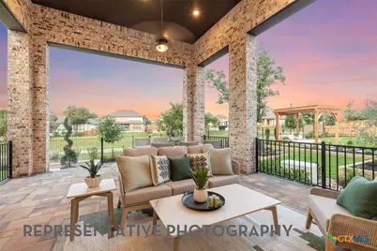
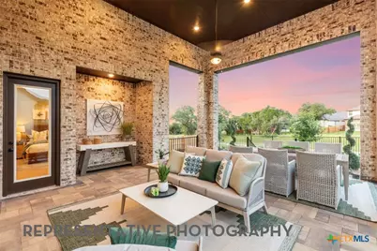
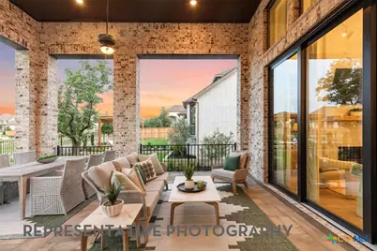

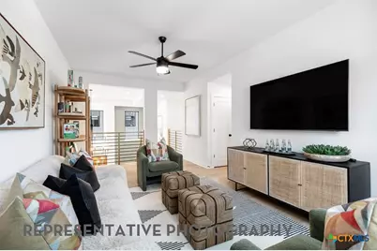
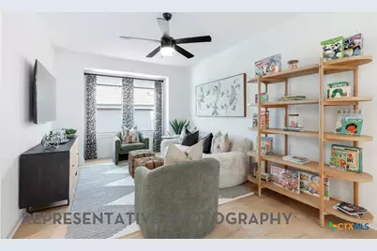
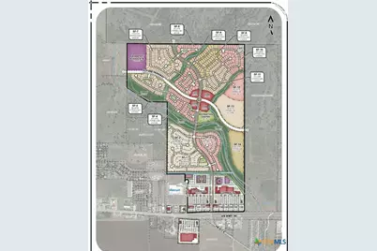
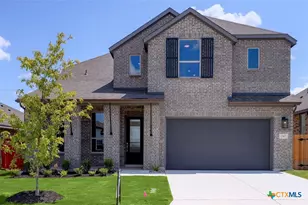
New construction by award-winning Highland Homes! This impressive Fordham-CB floor plan offers 3,010 square feet of thoughtfully designed living space with 4 bedrooms, 4 full baths, a private study, an entertainment room, a game room, and soaring two story ceilings that fill the main living areas with natural light. The open concept kitchen overlooks the spacious family room and dining area, creating the perfect layout for entertaining guests and everyday living. The private primary suite is conveniently located on the first floor and features a spa-inspired bath with a freestanding soaking tub, separate shower, dual vanities, and a generous walk-in closet. A secondary bedroom and full bath on the main level provide flexibility for guests, while upstairs offers two additional bedrooms, two full baths, a game room, and a dedicated entertainment room. Step outside to the expansive covered outdoor living area, ideal for relaxing year round. Ready for July/August move in, this beautiful new Highland Home showcases the exceptional craftsmanship and quality that have made Highland Homes one of Texas' most award-winning builders. Located in desirable Alsatian Oaks with planned community amenities and convenient access to Highway 90, shopping, dining, and major employers, this home offers the perfect blend of comfort, style, and convenience. A comprehensive builder warranty is included for added peace of mind.
Full Property Details
Full Property Details for 247 White Oak
General
- Price: $514,990
- HOA FEE: $46/month
- HOA FEE FREQ.: Annually
- Status: Active
- Type: Single Family
- Source: Central_Texas_MLS
- MLS ID: 604676
- Updated: 7/6/2026
- Added to Site: 156 day(s) ago
Interior
- Number of Rooms: 10
- Interior Features: Game Room, Garden Tub/Roman Tub, Home Office, Living/Dining Room, Multiple Living Areas, Separate Shower, Kitchen Island, Other, Pantry, See Remarks, Walk-In Pantry
- Fireplace(s): None
- Appliances: Dishwasher, Disposal, Microwave, Other, See Remarks, Built-In Oven, Cooktop
- Flooring: Carpet, Ceramic Tile, Wood
Rooms
Bathrooms
- Total Bathrooms: 4
- Full Bathrooms: 4
Bedrooms
- Total Bedrooms: 4
Other Rooms
- Laundry: Washer Hookup, Electric Dryer Hookup
Additional Information
- Pool: Yes
- Pool Description: Community, In Ground
Parking
- Garage: Yes
- Attached garage: Yes
- Garage Spaces: 2
- Parking Features: Attached, Garage
Location
- County: Medina
- Subdivision: Alsatian Oaks
- Driving Directions: To Sales Office: Right at light on Tondre Pkwy Right on Southern Oak Left on Alsatian Oaks Pkwy Left on White Oak Model will be on your right
- Direction Faces: North
School Information
- Elem School District: Medina Valley ISD
- Midd School District: Medina Valley ISD
- High School District: Medina Valley ISD
Community
- Association: Yes
- Assoc. Name: Goodwin and Co.
Heating & Cooling
- Central air: Yes
- Air Conditioning: Yes
- Cooling Type: Central Air, Zoned
- Heating Type: Central, Electric, Zoned
Utilities
- Water: Public
- Utility Description: Electricity Available
Structural Information
- Architectural Style: Traditional
- Builder: Highland Homes
- Construction: Brick, Fiberglass Siding
- Roof: Composition, Shingle
- Windows: Double Pane Windows
- Stories/Levels: 2
- Square Feet: 3,010
- Sq. Ft. Source: Builder
- Living Area: 3,010 Sq. Ft.
- Year Built: 2026
- Year Built Source: Builder
- Property Condition: Under Construction
Lot Features
- Lot Size (Acres): 0.149
- Frontage: City Street
- Fencing (Description): Back Yard
Green Features
- Energy Efficient: Water Heater
Financial Considerations
- Association Fee: $550
- Assoc Fee Freq.: Annually
- Terms: Cash, Conventional, FHA, VA Loan
Disclosures and Reports
- Special Conditions: Builder Owned
- Legal Description: Lot4/Block1
- Property ID: 512812
- Block: 1
- Lot Number: 4
Listed by Highland Homes Realty
Get Pre-Approved Today
Schools
Schools serving 247 White Oak
School District:Medina Valley Independent School District
| Name | Grades | Distance |
|---|---|---|
Castroville Elementary School 1000 Madrid Street, Castroville, TX 78009 | K-5 | 1.8 mi |
Medina Valley Middle School 8395 Fm 471 S, Castroville, TX 78009 | 6-8 | 1.5 mi |
Medina Valley High School 8365 F M 471 S, Castroville, TX 78009 | 9-12 | 1.8 mi |
Disclaimer:
School attendance boundaries provided by ATTOM Data Solutions and are for reference only. Contact the school directly to verify enrollment eligibility.
Price & Sales History for 247 White Oak
Date
Details
Price
Change
Source
6/09/2026
Price Reduced
$514,990
-1.33%
MLS
2/16/2026
Listed
$521,939
—
MLS
Disclaimer: Historical sales information is derived from public records provided by the county offices. Information is not guaranteed and should be independently verified.
Tax History
Tax History for 247 White Oak
Year
Property Taxes
Change
Tax Assessment
Change
2024
$754
43%
$31,690
—
2024
$526
—
$31,690
—
Disclaimer: Historical tax information is derived from public records provided by the county offices. Information is not guaranteed and should be independently verified.
Estimate the Cost
Estimate the Cost for 247 White Oak
247 White Oak, Castroville, TX 78009 (MLS# 604676) is a Single Family property with 4 bedrooms and 4 full bathrooms. 247 White Oak is currently listed for $514,990 and was received on February 16, 2026. Want to learn more about 247 White Oak? Do you have questions about finding other Single Family real estate for sale in Castroville? You can browse all Castroville real estate or contact a Coldwell Banker agent to request more information.
