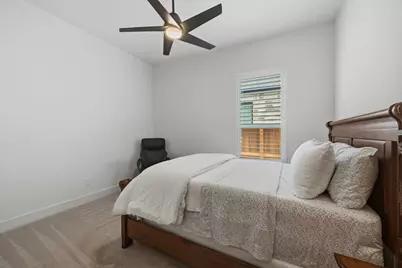
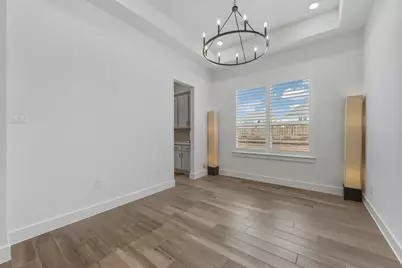
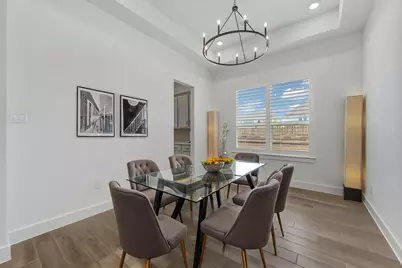
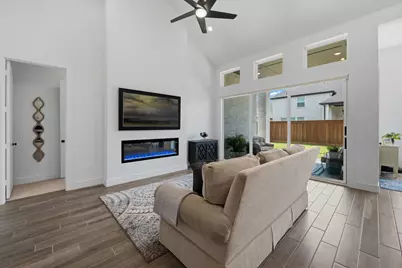
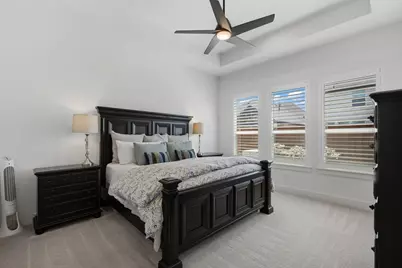
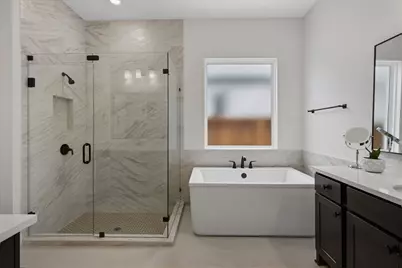
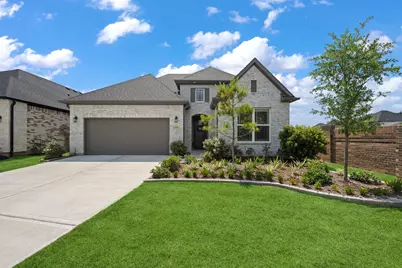
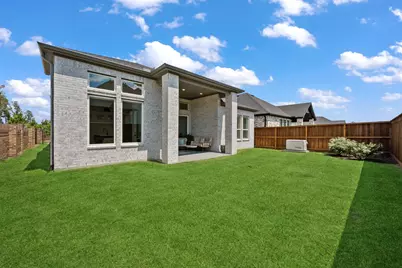
Full Property Details for 28002 Autumn Fls Ct
General
- Price: $539,900
- HOA FEE: $130/month
- HOA FEE FREQ.: Annually
- Taxes: $2,268 (2025)
- Status: Active
- Type: Single Family
- Source: Houston
- MLS ID: 61611070
- Updated: 9/24/2026
- Added to Site: 136 day(s) ago
Interior
- Number of Rooms: 7
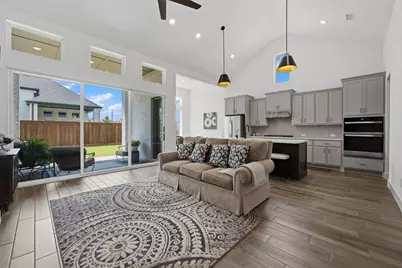
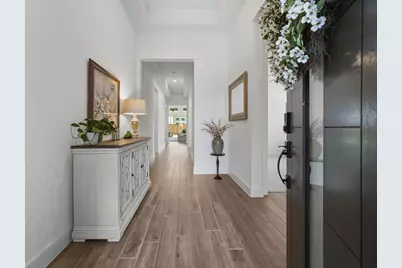
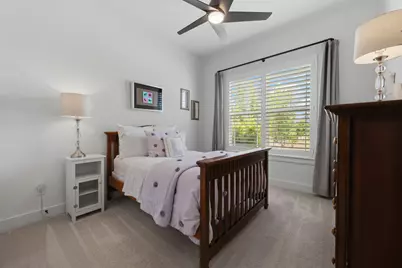
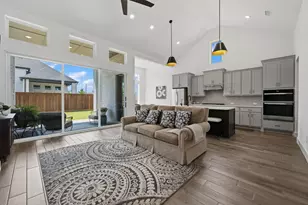
- Interior Features: All Bedrooms Down, Butler's Pantry, Crown Molding, Double Vanity, Entrance Foyer, High Ceilings, Pantry, Quartz Counters, Soaking Tub, Separate Shower, Walk-In Pantry, Walk-In Closet(s), Window Treatments, Kitchen/Dining Combo
- Fireplace: Yes
- Number of Fireplaces: 1
- Fireplace(s): Electric
- Appliances: Dishwasher, Electric Oven, Disposal, Gas Range, Microwave
- Flooring: Carpet, Tile
Rooms
- Total Bathrooms: 3
- Full Bathrooms: 3
- Laundry: Washer Hookup, Electric Dryer Hookup, Gas Dryer Hookup
Additional Information
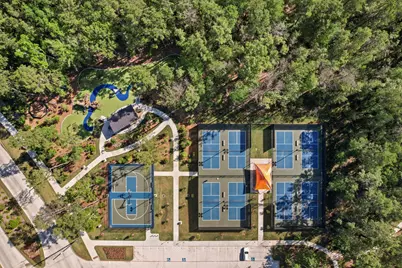
- Shared Amenities: Basketball Court, Clubhouse, Sport Court, Dog Park, Fitness Center, Lake or Pond, Meeting/Banquet/Party Room, Party Room, Picnic Area, Playground, Pickleball, Pool, Tennis Court(s), Trail(s)
- Pool: Yes
- Pool Description: Association
- Security/Safety: Prewired, Smoke Detector(s)
- Equipment: Reverse Osmosis System
Exterior
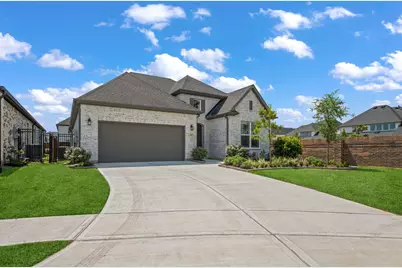
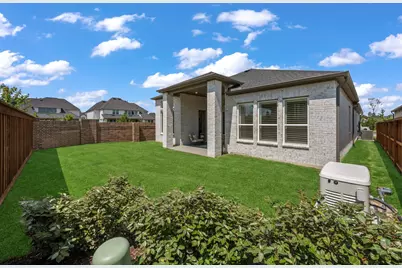
- Exterior Features: Covered Patio, Fence, Sprinkler/Irrigation, Patio, Private Yard
- Porch/Patio/Deck: Covered, Deck, Patio
Parking
- Garage: Yes
- Attached garage: Yes
- Garage Spaces: 2
- Parking Features: Attached, Garage, Garage Door Opener
Location
- Area: 40
- County: Montgomery
- Subdivision: Woodson's Reserve
- Driving Directions: TRAVEL ON GRAND PARKWAY EAST EXIT BIRNHAM WOODS DRIVE. TURN RIGHT ON WOODSONS RESERVE PKWY, TURN LEFT ON LEXINGTON, TURN LEFT ON WOODY FALLS DR. TURN RIGHT ON AUTUMN FALLS CT, HOME IS AT THE END OF THE CULDESAC ON THE LEFT.
- Direction Faces: Northeast
School Information
- Elem School District: 11 - Conroe
- Midd School District: 11 - Conroe
- High School District: 11 - Conroe
- Elementary School: HINES ELEMENTARY
- Middle School: YORK JUNIOR HIGH SCHOOL
- High School: GRAND OAKS HIGH SCHOOL
Community
- Association: Yes
- Assoc. Name: PMG Associa
- Assoc. Fees Include: Clubhouse, Recreation Facilities
Heating & Cooling
- Central air: Yes
- Air Conditioning: Yes
- Cooling Type: Central Air, Electric
- Heating Type: Central, Gas
Utilities
- Sewer: Public Sewer
- Water: Public
Structural Information
- Architectural Style: Contemporary/Modern, Traditional
- Builder: Toll Brothers
- Construction: Brick
- Roof: Composition
- Windows: Window Coverings
- Stories/Levels: 1
- Square Feet: 2,407
- Sq. Ft. Source: Appraiser
- Living Area: 2,407 Sq. Ft.
- Year Built: 2025
- Year Built Source: Public Records
Lot Features
- Lot Size (Acres): 0.1546
- Lot Size Source: Appraiser
- Lot Features: Cul-De-Sac, Subdivision, Pond on Lot
- Fencing (Description): Back Yard
Green Features
Financial Considerations
- Association Fee: $1,562
- Assoc Fee Freq.: Annually
- Tax Amount: $2,268
- Tax Year: 2025
- Terms: Cash, Conventional, FHA, VA Loan
Disclosures and Reports
- Documents Avail.: Seller's Property Disclosure
- Legal Description: WOODSON'S RESERVE 24 BLK 3 LOT 12
- Legal Disclosures: Municipal Utility District Disclosure
- APN: 811256
- Section: 24
Listed by RE/MAX Universal (281) 358-8888, Madison Floyd (832) 741-3047