Full Property Details for 28051 Drifters Bend Dr
General
- Price: $709,900
- HOA FEE: $117/month
- HOA FEE FREQ.: Annually
- Taxes: $15,637 (2025)
- Status: Pending
- Type: Single Family
- Source: Houston
- MLS ID: 15700191
- Updated: 9/16/2026
- Added to Site: 134 day(s) ago
Interior
- Number of Rooms: 11
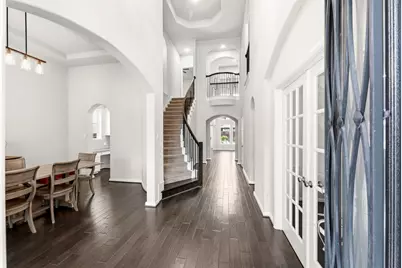
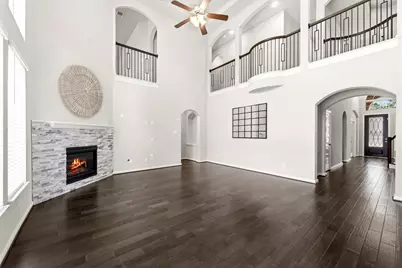
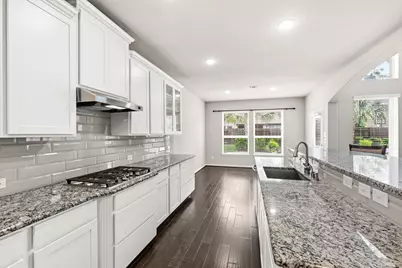
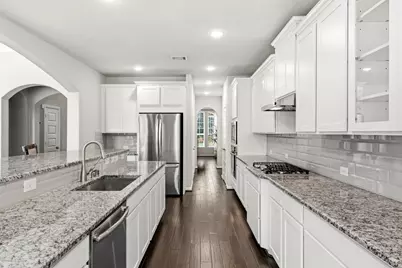
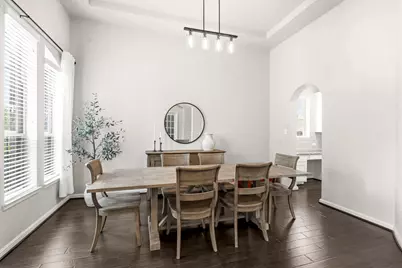
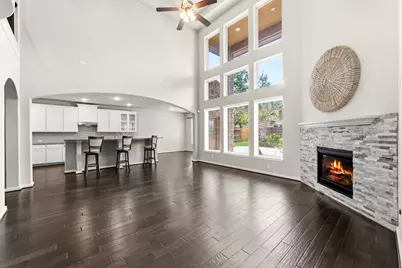
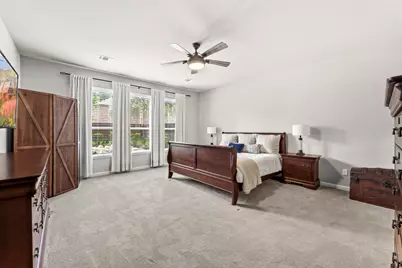
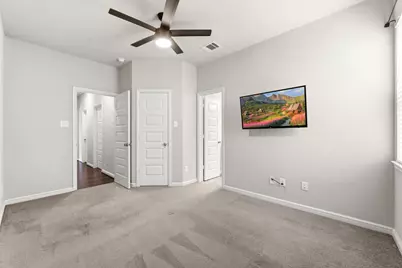
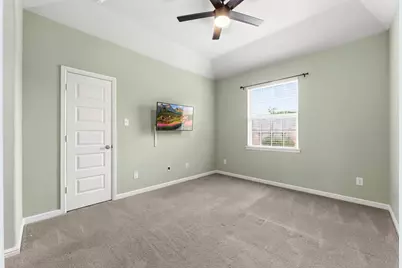
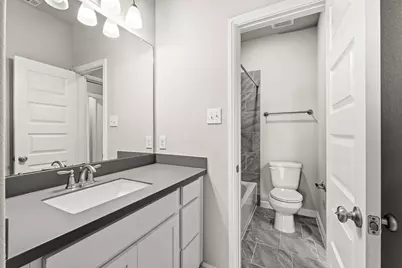
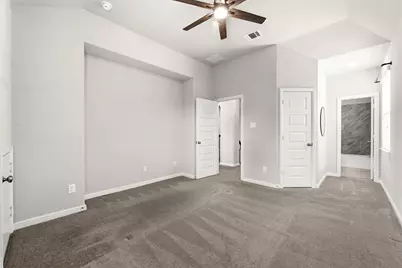
- Interior Features: Crown Molding, Double Vanity, Entrance Foyer, En Suite Bathroom, Full Bath on Main Level, Hollywood Bath, High Ceilings, Kitchen Island, Kitchen/Family Room Combo, Bath in Primary Bedroom, Main Level Primary, Pots & Pan Drawers, Pantry, Sitting Area in Primary, Split Bedrooms, Two Bedrooms Down, Tub Shower, Walk-In Pantry, Walk-In Closet(s), Window Treatments, Ceiling Fan(s)
- Fireplace: Yes
- Number of Fireplaces: 1
- Fireplace(s): Gas, Gas Log
- Appliances: Convection Oven, Dishwasher, Electric Oven, Gas Cooktop, Disposal, Microwave, ENERGY STAR Qualified Appliances, Refrigerator
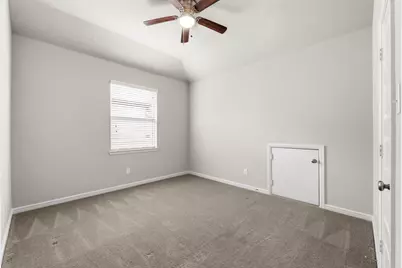
- Flooring: Carpet, Engineered Hardwood, Tile
Rooms
- Total Bathrooms: 5
- Full Bathrooms: 4
- Half Bathrooms: 1
- Laundry: Washer Hookup, Electric Dryer Hookup
Additional Information
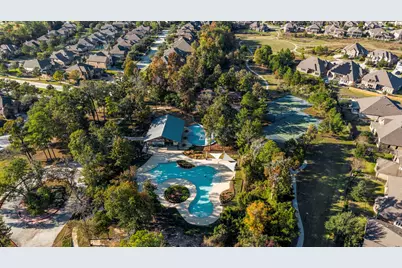
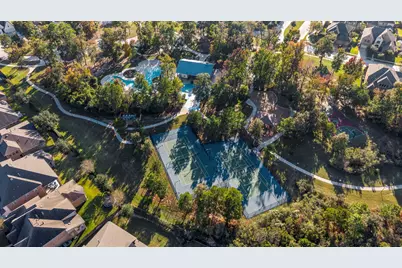
- Shared Amenities: Basketball Court, Clubhouse, Controlled Access, Sport Court, Fitness Center, Picnic Area, Playground, Park, Pool, Tennis Court(s), Trail(s), Gated
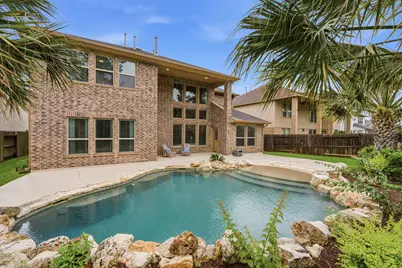
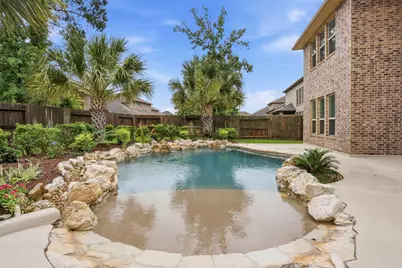
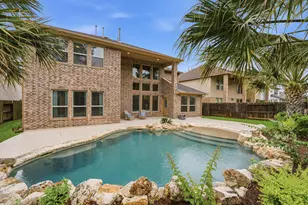
- Pool: Yes
- Private Pool: Yes
- Pool Description: Gunite, In Ground, Association
- Spa: Yes
- Spa Description: Hot Tub
- Security/Safety: Prewired, Security System Owned, Controlled Access, Smoke Detector(s)
Exterior
- Exterior Features: Covered Patio, Deck, Fence, Hot Tub/Spa, Sprinkler/Irrigation, Porch, Patio, Private Yard, Storage, Tennis Court(s)
- Porch/Patio/Deck: Covered, Deck, Patio, Porch
Parking
- Garage: Yes
- Attached garage: Yes
- Garage Spaces: 2
- Parking Features: Attached, Driveway, Garage
Location
- Area: 40
- County: Montgomery
- Subdivision: Allegro At Harmony 01
- Driving Directions: I45 North, go East on Grand Parkway. Exit Rayford Rd, Turn Right on Rayford. Right on Allegro Bend Blvd. Right on Allegro Estates Blvd. Enter gates on the left (Drifters Bend). Home is on the left.
- Direction Faces: North
School Information
- Elem School District: 11 - Conroe
- Midd School District: 11 - Conroe
- High School District: 11 - Conroe
- Elementary School: BROADWAY ELEMENTARY SCHOOL
- Middle School: YORK JUNIOR HIGH SCHOOL
- High School: GRAND OAKS HIGH SCHOOL
Community
- Association: Yes
- Assoc. Name: PMG
- Assoc. Fees Include: Clubhouse, Common Areas, Recreation Facilities
Heating & Cooling
- Central air: Yes
- Air Conditioning: Yes
- Cooling Type: Central Air, Electric, Zoned, Attic Fan
- Heating Type: Central, Gas, Zoned
Utilities
- Sewer: Public Sewer
- Water: Public
Structural Information
- Architectural Style: Traditional
- Construction: Brick, Cement Siding, Stone, Wood Siding
- Roof: Composition
- Windows: Window Coverings
- Entry Access: Controlled Access
- Stories/Levels: 2
- Square Feet: 4,078
- Sq. Ft. Source: Appraiser
- Living Area: 4,078 Sq. Ft.
- Year Built: 2017
- Year Built Source: Public Records
Additional Structures
- Other Structures: Shed(s)
Lot Features
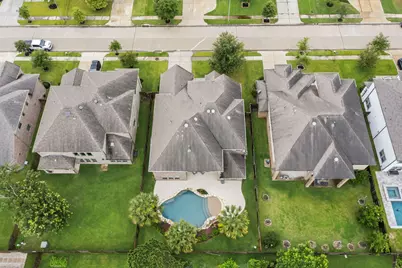
- Lot Size (Acres): 0.194
- Lot Size Source: Appraiser
- Lot Features: Other, Subdivision, Pond on Lot
- Fencing (Description): Back Yard
Green Features
- Energy Efficient: Radiant Attic Barrier, Appliances, Exposure/Shade, HVAC, Insulation, Lighting, Roof, Thermostat
Financial Considerations
- Association Fee: $1,400
- Assoc Fee Freq.: Annually
- Tax Amount: $15,637
- Tax Year: 2025
- Terms: Cash, Conventional, FHA, Investor Financing, Other, VA Loan
Disclosures and Reports
- Documents Avail.: Seller's Property Disclosure
- Legal Description: S213200 - ALLEGRO AT HARMONY 01, BLOCK 1, LOT 8
- Exclusions: See Seller's Exclusions List
- Legal Disclosures: Exclusions Disclosure, Municipal Utility District Disclosure
- APN: 455604
- Section: 1
Listed by Keller Williams Realty The Woodlands (281) 364-1588, LeAnne Strempel (713) 252-5881