Full Property Details for 28213 Briarwood Pass
General
- Price: $559,900
- HOA FEE: $125/month
- HOA FEE FREQ.: Annually
- Taxes: $15,221 (2026)
- Status: Active
- Type: Single Family
- Source: Houston
- MLS ID: 28881777
- Updated: 10/13/2026
- Added to Site: 5 day(s) ago
Interior
- Number of Rooms: 6
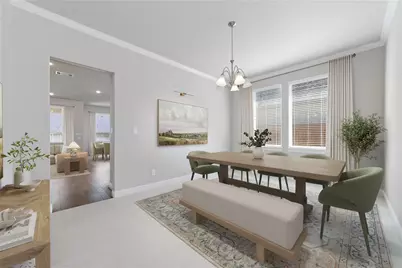
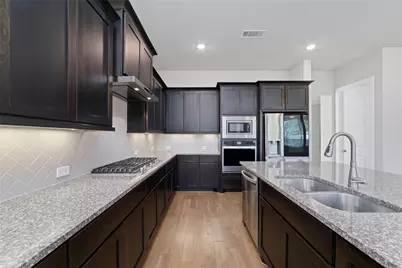
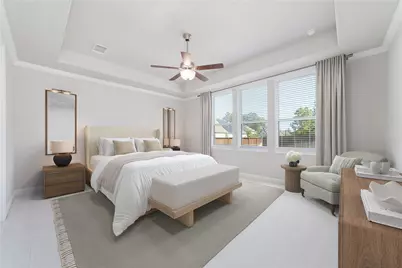
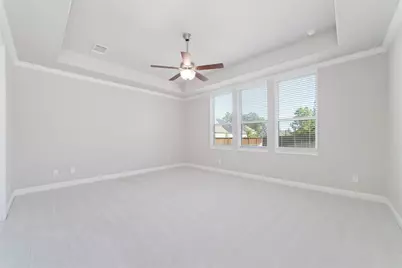
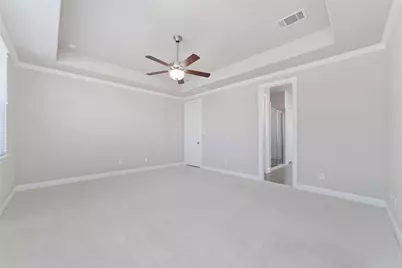
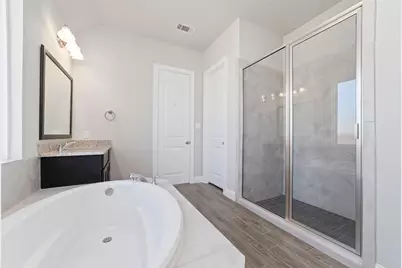
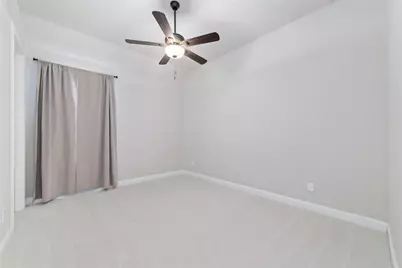
- Interior Features: All Bedrooms Down, En Suite Bathroom, High Ceilings, Instant Hot Water, Kitchen Island, Main Level Primary, Sitting Area in Primary, Soaking Tub, Separate Shower, Vaulted Ceiling(s), Walk-In Pantry, Walk-In Closet(s), Window Treatments, Ceiling Fan(s), Kitchen/Dining Combo, Living/Dining Room, Mud Room, Programmable Thermostat
- Appliances: Dishwasher, Disposal, Microwave, Cooktop, Instant Hot Water, Refrigerator
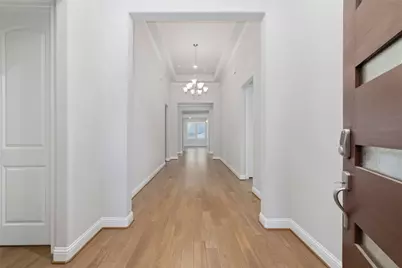
- Flooring: Carpet, Plank, Tile, Vinyl
Rooms
- Total Bathrooms: 3
- Full Bathrooms: 3
Additional Information
- Shared Amenities: Clubhouse, Sport Court, Fitness Center, Meeting/Banquet/Party Room, Party Room, Playground, Pickleball, Park, Pool, Trail(s)
- Pool: Yes
- Pool Description: Association
- Security/Safety: Prewired
Exterior
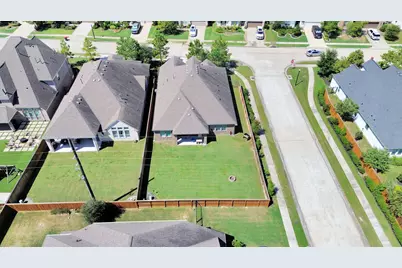
- Exterior Features: Covered Patio, Deck, Fully Fenced, Fence, Irrigation Sprinklers, Porch, Patio, Private Yard
- Porch/Patio/Deck: Covered, Deck, Patio, Porch
Parking
- Garage: Yes
- Attached garage: Yes
- Garage Spaces: 2
- Parking Features: Attached, Garage
Location
- Area: 40
- County: Montgomery
- Subdivision: Woodsons Reserve
- Driving Directions: Right in Woodson's Reserve Parkway, left on Noble Wood Dr, Left on Woodland Bend Way, Left on Mahogany Wind, Left on Briarwood Pass, Home on left
School Information
- Elem School District: 11 - Conroe
- Midd School District: 11 - Conroe
- High School District: 11 - Conroe
- Elementary School: HINES ELEMENTARY
- Middle School: YORK JUNIOR HIGH SCHOOL
- High School: GRAND OAKS HIGH SCHOOL
Community
- Association: Yes
- Assoc. Name: Woodson's Reserve Master Communit
- Assoc. Fees Include: Clubhouse, Common Areas, Recreation Facilities
Heating & Cooling
- Central air: Yes
- Air Conditioning: Yes
- Cooling Type: Central Air, Electric, Gas
- Heating Type: Central, Electric, Gas
Utilities
- Sewer: Public Sewer
- Water: Public
Structural Information
- Architectural Style: Traditional
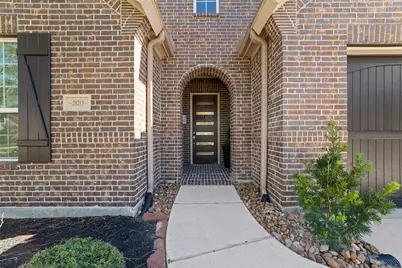
- Construction: Brick, Stucco
- Roof: Composition
- Windows: Window Coverings
- Stories/Levels: 1
- Square Feet: 2,970
- Sq. Ft. Source: Builder
- Living Area: 2,970 Sq. Ft.
- Year Built: 2018
- Year Built Source: Owner
Lot Features
- Lot Size (Acres): 0.2398
- Lot Features: Corner Lot, Subdivision, Pond on Lot
- Fencing (Description): Back Yard
Green Features
- Energy Efficient: Thermostat
Financial Considerations
- Association Fee: $1,495
- Assoc Fee Freq.: Annually
- Tax Amount: $15,221
- Tax Year: 2026
- Terms: Assumable, Cash, Conventional, FHA, Investor Financing, Owner May Carry, Other, VA Loan
Disclosures and Reports
- Ownership: Full Ownership
- Legal Description: S973707 - WOODSON'S RESERVE 07, BLOCK 2, LOT 8
- APN: 483008
- Section: S9737
Listed by Real Broker, LLC (855) 450-0442, Amanda Martinez (210) 246-2619


















 NMLS#: 1598647