Full Property Details for 2903 Michael Wayne Rd
General
- Price: $775,000
- Taxes: $7,149 (2026)
- Status: Active
- Type: Single Family
- Source: Houston
- MLS ID: 28883169
- Updated: 10/8/2026
- Added to Site: 16 day(s) ago
Interior
- Number of Rooms: 3
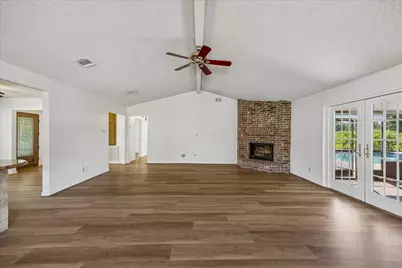
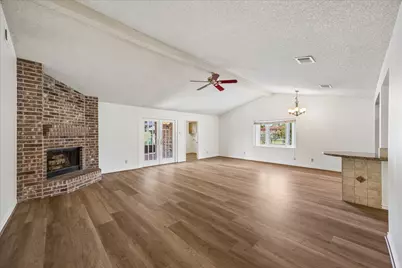
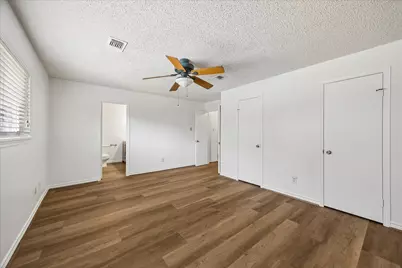
- Interior Features: Ceiling Fan(s)
- Fireplace: Yes
- Number of Fireplaces: 1
- Fireplace(s): Wood Burning
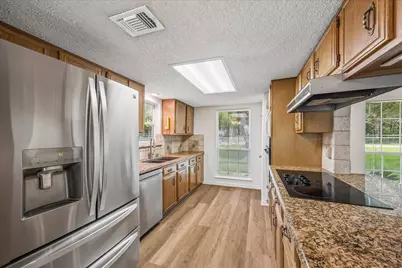
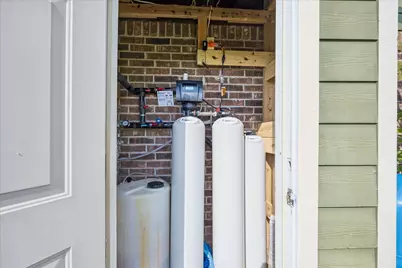
- Appliances: Dishwasher, Electric Cooktop, Electric Oven, Disposal, Microwave, Oven, Water Softener Owned
Rooms
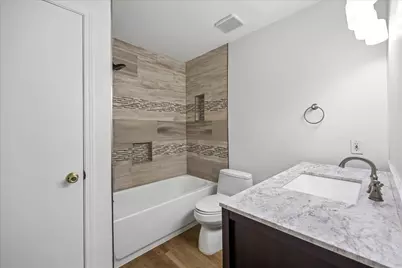
- Total Bathrooms: 3
- Full Bathrooms: 2
- Half Bathrooms: 1
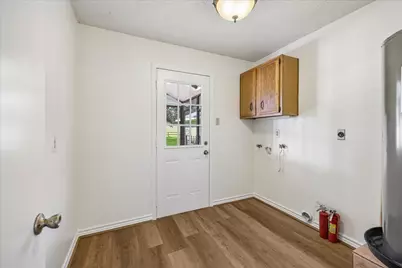
- Laundry: Washer Hookup, Electric Dryer Hookup
Additional Information
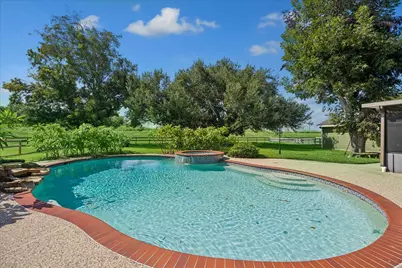
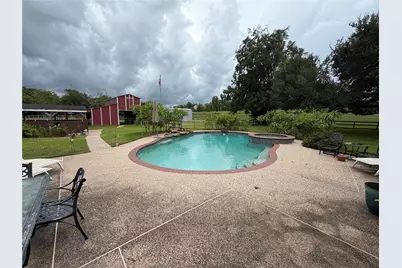
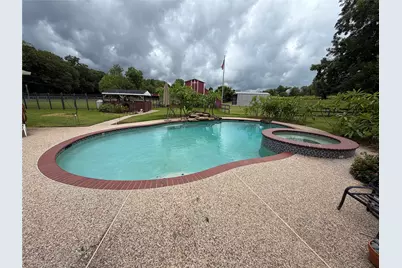
- Pool: Yes
- Private Pool: Yes
- Pool Description: In Ground, Pool/Spa Combo
- Spa: Yes
- Spa Description: Hot Tub
Exterior
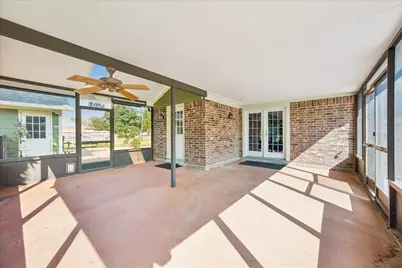
- Exterior Features: Deck, Fence, Hot Tub/Spa, Patio, Private Yard, Storage
- Porch/Patio/Deck: Deck, Patio
Parking
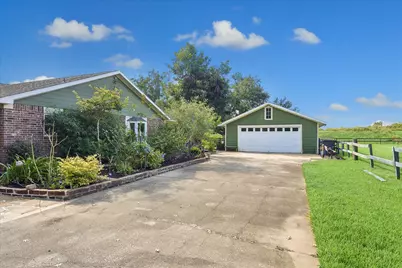
- Garage: Yes
- Garage Spaces: 2
- Parking Features: Detached, Garage, Garage Door Opener
Location
- Area: 38
- County: Fort Bend
- Subdivision: Oyster Creek Country
- Driving Directions: From Hwy 6 turn south on Fort Bend Tollway then left on Knight Rd then left on Michael Wayne. Knight Road can also be accessed from McKeever Road
School Information
- Elem School District: 19 - Fort Bend
- Midd School District: 19 - Fort Bend
- High School District: 19 - Fort Bend
- Elementary School: SIENNA CROSSING ELEMENTARY SCHOOL
- Middle School: BAINES MIDDLE SCHOOL
- High School: RIDGE POINT HIGH SCHOOL
Heating & Cooling
- Central air: Yes
- Air Conditioning: Yes
- Cooling Type: Central Air, Electric
- Heating Type: Central, Electric
Utilities
- Sewer: Septic Tank
- Water: Private, Well
- Well: Yes
Structural Information
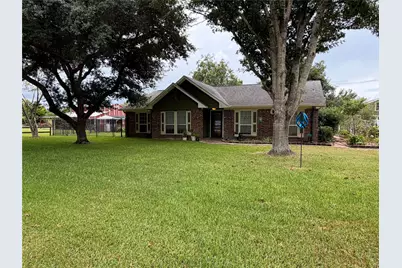
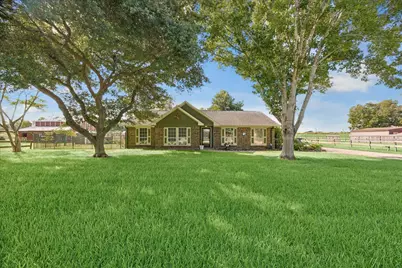
- Architectural Style: Traditional
- Construction: Brick, Wood Siding
- Roof: Composition
- Stories/Levels: 1
- Square Feet: 1,846
- Sq. Ft. Source: Appraiser
- Living Area: 1,846 Sq. Ft.
- Year Built: 1981
- Year Built Source: Public Records
Additional Structures
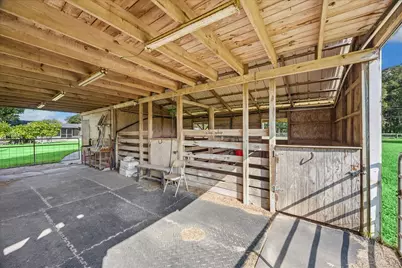
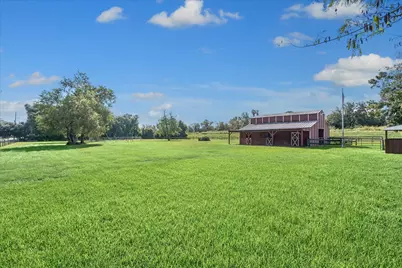
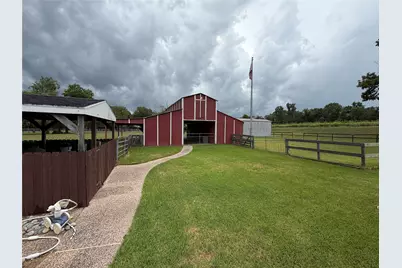
- Other Structures: Barn(s), Stable(s), Shed(s)
Lot Features
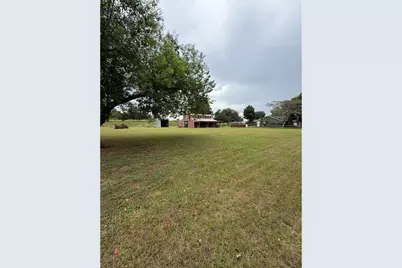
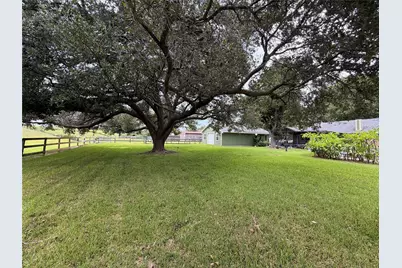
- Lot Size (Acres): 3.6
- Lot Size Source: Appraiser
- Lot Features: Subdivision
- Fencing (Description): Back Yard
Green Features
- Indoor Air Quality: Ventilation
Financial Considerations
- Tax Amount: $7,149
- Tax Year: 2026
Disclosures and Reports
- Ownership: Full Ownership
- Documents Avail.: Seller's Property Disclosure
- Legal Description: OYSTER CREEK COUNTRY, BLOCK 7, LOT 4 - 5, ACRES 3.6
- APN: 5715-00-007-0040-907
Listed by Realty of America - Central Houston (832) 981-7500, Christopher Boyles (281) 639-4350