This is a carousel with tiles that activate property listing cards. Use the previous and next buttons to navigate.
1/29
$299,000
This is a carousel with tiles that activate property listing cards. Use the previous and next buttons to navigate.
1/29
Property Description
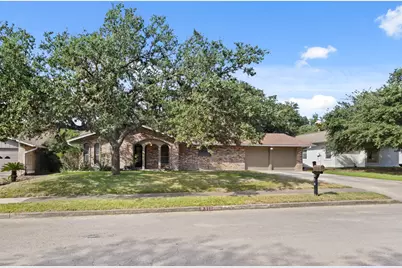
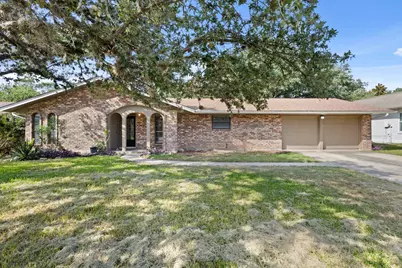
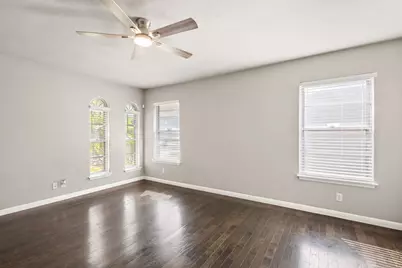
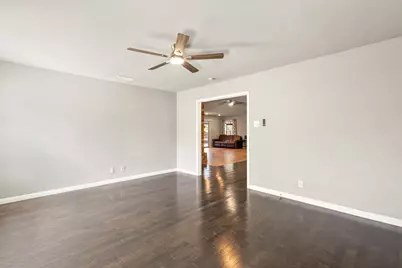
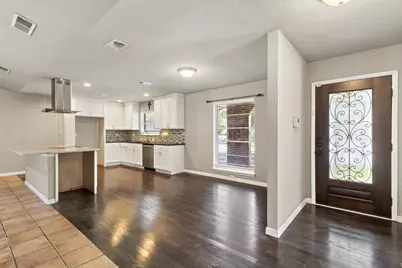
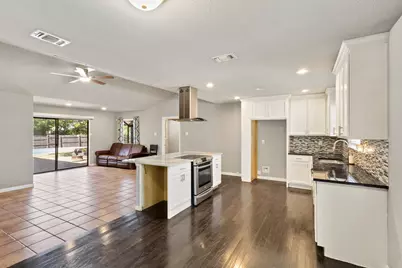
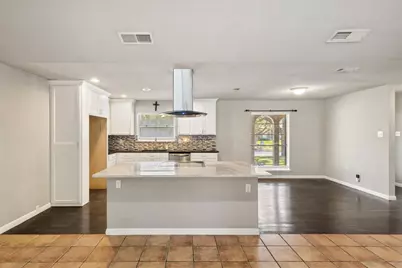
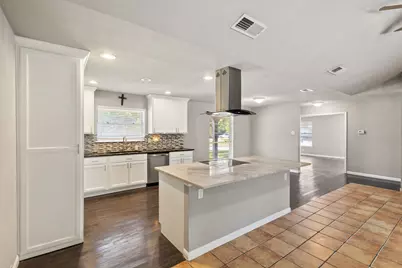
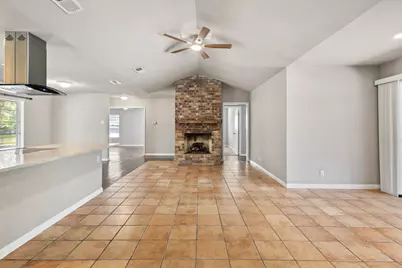
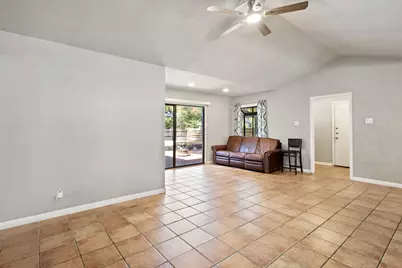
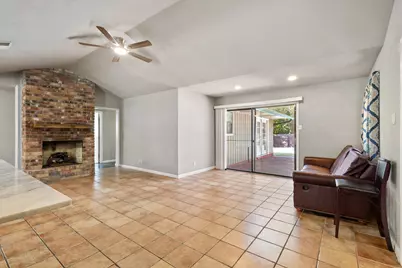
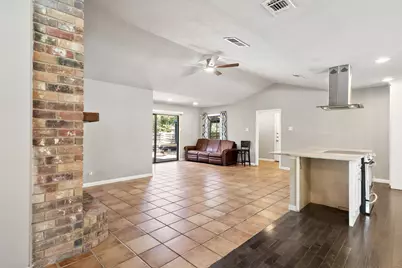
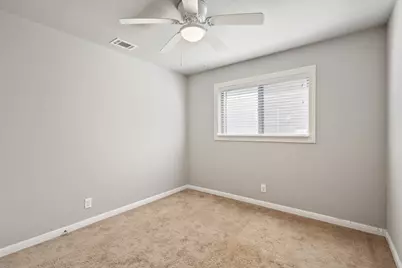
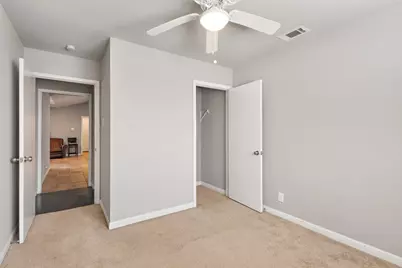
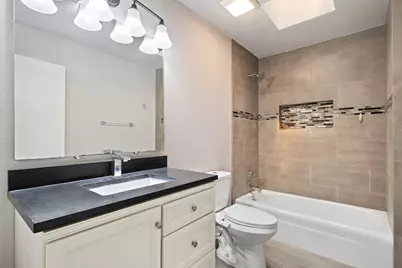
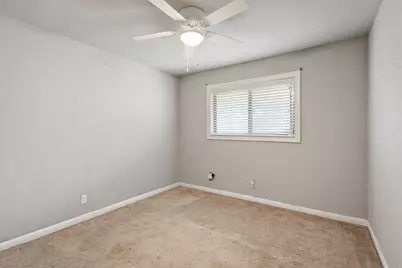
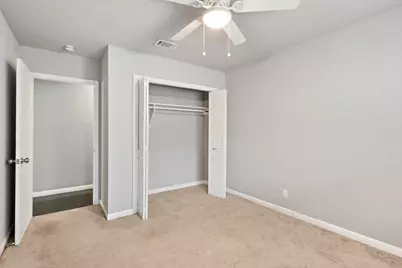
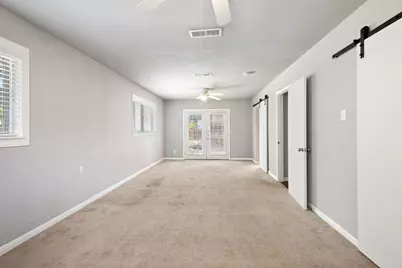
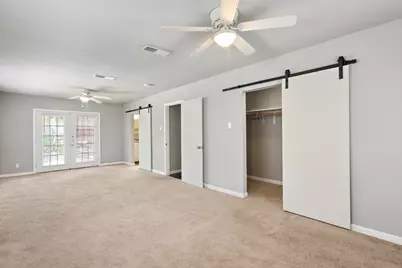
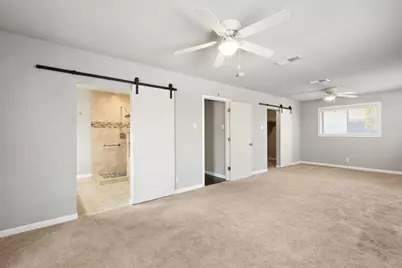
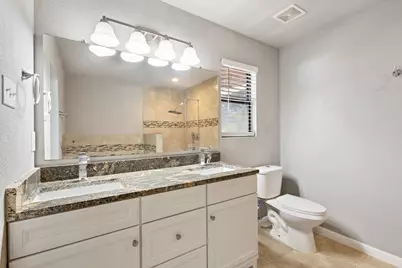
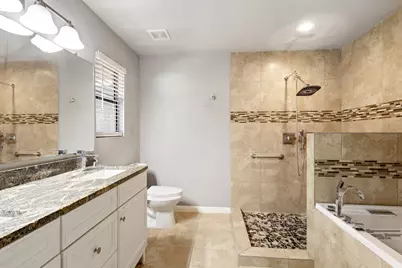
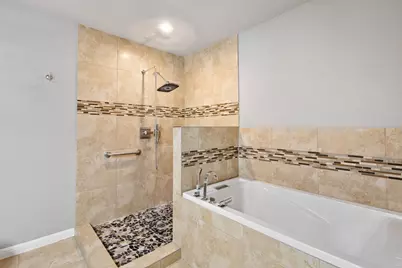
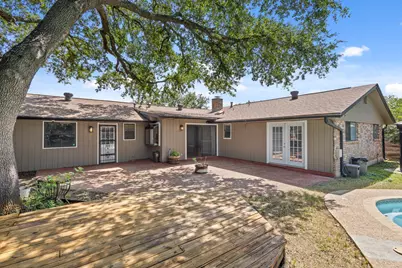
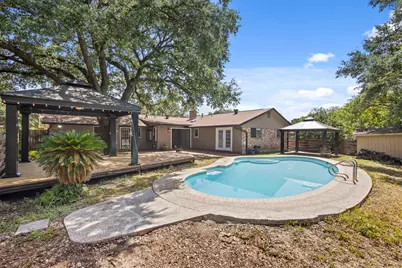
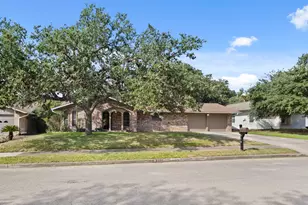
Discover unparalleled comfort in this remarkable residence, offering a spacious living experience designed for modern lifestyles. This home boasts three generously sized bedrooms and two full bathrooms, providing ample space for relaxation and privacy. The second exceptionally expansive living room presents versatile opportunities, easily transforming into a dedicated home office or an additional entertainment area to suit your specific needs. Situated on a sizable lot within a tranquil community, this property offers a serene retreat from the everyday hustle. The large backyard is an entertainer's dream, featuring a refreshing swimming pool perfect for cooling off on warm days and a charming covered gazebo, creating an ideal setting for outdoor gatherings and alfresco dining. Enjoy the convenience of living in a peaceful neighborhood while remaining in close proximity to a variety of restaurants and essential commerce, ensuring all your daily necessities and leisure activities are just moments away. This property truly combines peaceful suburban living with accessible urban amenities, making it a highly desirable place to call home.
Full Property Details
Full Property Details for 310 De Soto Dr
General
- Price: $299,000
- Taxes: $6,500 (2025)
- Status: Active
- Type: Single Family
- Source: Austin_MLS
- MLS ID: 6357838
- Updated: 7/24/2026
- Added to Site: 35 day(s) ago
Interior
- Interior Features: Ceiling Fan(s), Double Vanity, Eat-in Kitchen, Multiple Living Areas, Open Floorplan, Study, Walk-In Closet(s)
- Fireplace: Yes
- Number of Fireplaces: 1
- Fireplace(s): Family Room
- Appliances: Free-Standing Electric Range, Range Hood
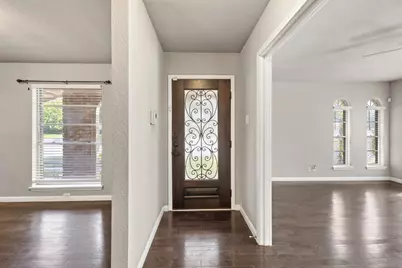
- Flooring: Tile, Wood
Rooms
Bathrooms
- Total Bathrooms: 2
- Full Bathrooms: 2
Bedrooms
- Total Bedrooms: 3
- Bedrooms Main: 3
Other Rooms
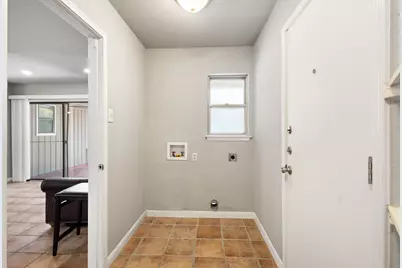
- Laundry: Laundry Room
Additional Information
- Shared Amenities: None, Curbs
- Pool: Yes
- Private Pool: Yes
- Pool Description: In Ground
- Security/Safety: None
Exterior
- Exterior Features: Private Yard, See Remarks
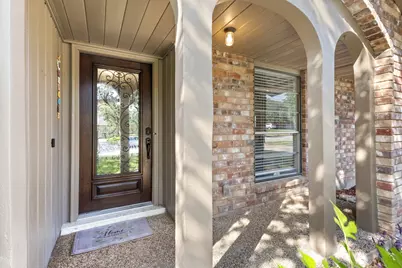
- Porch/Patio/Deck: Deck, Front Porch, Patio, Porch
Parking
- Garage: Yes
- Garage Spaces: 2
- Covered Spaces: 2
- Total Spaces: 4
- Parking Features: Attached, Garage
Location
- Area: Out of Area
- County: Bexar
- Subdivision: Coronado Village Un 2
- Driving Directions: Get on I-45 N 1 min (0.3 mi) ? Follow I-10 to I-10 Frontage Rd in San Antonio. Exit from I-10 W 2 hr 37 min (182 mi) ? Take TX-1604 Loop/N Loop 1604 E to De Soto Dr in Universal City
- Direction Faces: North
School Information
- Elem School District: Judson Isd
- Midd School District: Judson Isd
- High School District: Judson Isd
- Elementary School: Coronado Village
- Middle School: Kitty Hawk
- High School: Veterans Memorial (Judson)
Heating & Cooling
- Central air: Yes
- Air Conditioning: Yes
- Cooling Type: Central Air
- Heating Type: Central
Utilities
- Sewer: Public Sewer
- Water: Public
- Utility Description: Electricity Connected, Water Connected
Structural Information
- Detached/Attached: Detached
- Construction: Brick, Wood Siding
- Roof: Shingle
- Windows: None
- Stories/Levels: 1
- Square Feet: 1,989
- Sq. Ft. Source: Appraiser
- Living Area: 1,989 Sq. Ft.
- Year Built: 1969
- Year Built Source: Public Records
- Property Condition: Resale
Additional Structures
- Other Structures: Gazebo, Shed(s), Storage
Lot Features
- Lot Size (Acres): 0.2204
- Lot Size (Sq. Ft.): 9,600.62
- Fence: Yes
- Lot Features: Trees Medium Size
- Fencing (Description): Back Yard, Fenced
Financial Considerations
- Assessment Amount: $371,000
- Tax Amount: $6,500
- Tax Year: 2025
- Terms: Cash, Conventional, FHA, VA Loan
Disclosures and Reports
- Special Conditions: Standard
- Legal Description: CB 5047B BLK 8 LOT 6
- Disclosures/Reports: None
- Property ID: 05047-037-0060
- Lot Number: CB 5047B BLK 8 LOT 6
Listed by Empire Real Estate
Get Pre-Approved Today
Schools
Schools serving 310 De Soto Dr
School District:Judson Independent School District
| Name | Grades | Distance |
|---|---|---|
Coronado Village Elementary School 213 Amistad Boulevard, Universal City, TX 78148 | PK-5 | 0.1 mi |
Kitty Hawk Middle School 840 Old Cimarron Trail, Universal City, TX 78148 | 6-8 | 0.6 mi |
Veterans Memorial High School, San Antonio, TX 7618 Evans Road, San Antonio, TX 78266 | 9-12 | 4.2 mi |
Disclaimer:
School attendance boundaries provided by ATTOM Data Solutions and are for reference only. Contact the school directly to verify enrollment eligibility.
Price & Sales History for 310 De Soto Dr
Date
Details
Price
Change
Source
7/24/2026
Listed
$299,000
—
MLS
Disclaimer: Historical sales information is derived from public records provided by the county offices. Information is not guaranteed and should be independently verified.

Tax History
Tax History for 310 De Soto Dr
Year
Property Taxes
Change
Tax Assessment
Change
2025
$7,015
—
$394,000
—
2023
$7,031
—
$394,410
4%
2023
$7,031
-15%
$379,860
14%
2022
$8,312
15%
$332,000
19%
2021
$7,237
32%
$278,000
11%
2019
$5,475
—
$250,000
24%
2019
$5,475
4%
$202,410
7%
2018
$5,245
1%
$189,890
—
2017
$5,208
19%
$190,520
21%
2016
$4,378
2%
$157,220
—
2015
$4,285
5%
$157,470
6%
2014
$4,087
4%
$149,010
4%
2013
$3,936
—
$142,670
—
Disclaimer: Historical tax information is derived from public records provided by the county offices. Information is not guaranteed and should be independently verified.
Estimate the Cost
Estimate the Cost for 310 De Soto Dr
310 De Soto Drive, Universal City, TX 78148 (MLS# 6357838) is a Single Family property with 3 bedrooms and 2 full bathrooms. 310 De Soto Drive is currently listed for $299,000 and was received on July 24, 2026. Want to learn more about 310 De Soto Drive? Do you have questions about finding other Single Family real estate for sale in Universal City? You can browse all Universal City real estate or contact a Coldwell Banker agent to request more information.