
No photo available
$509,900 Just Listed
Property Description
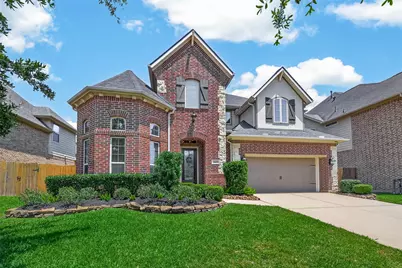
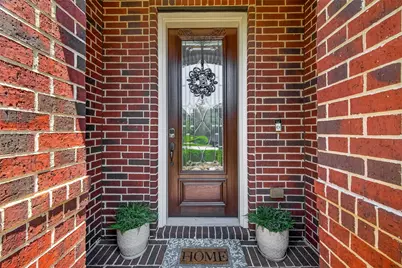
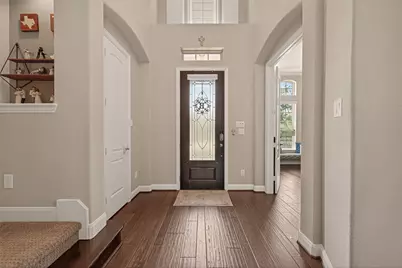
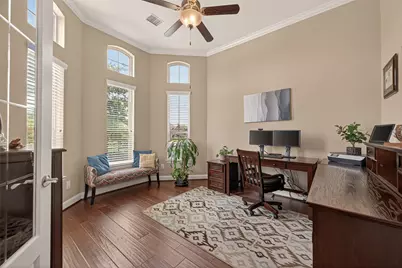
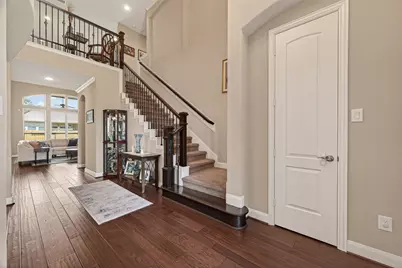
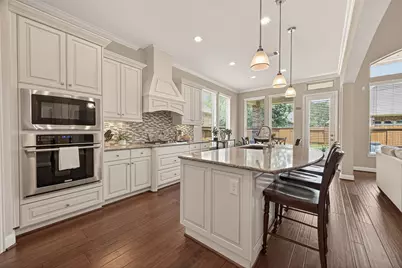
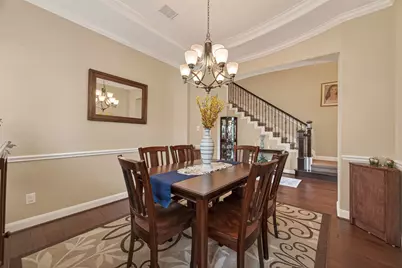
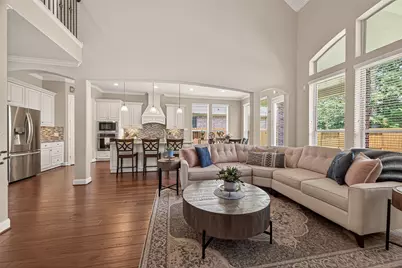
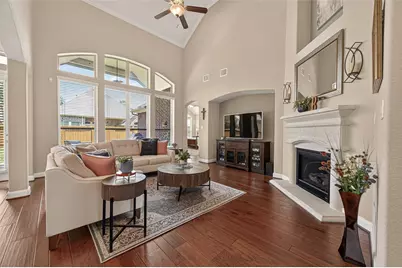
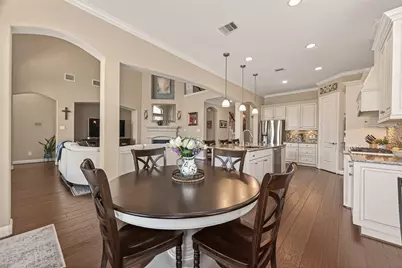
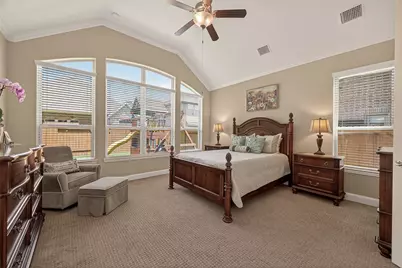
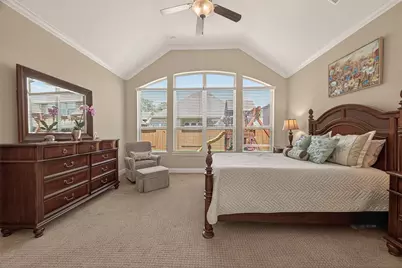
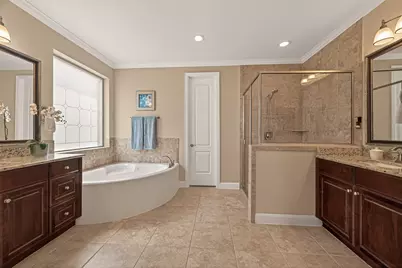
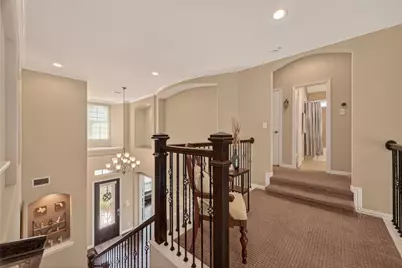
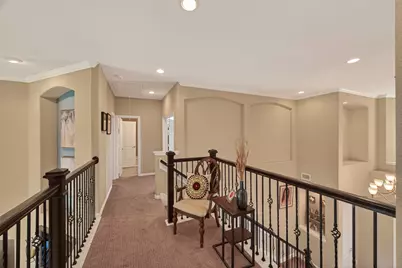
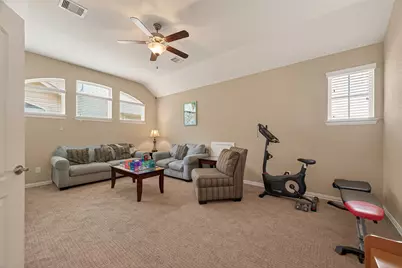
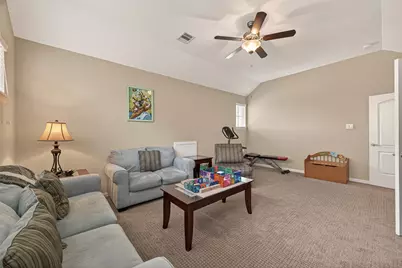
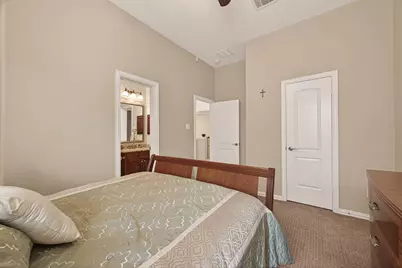
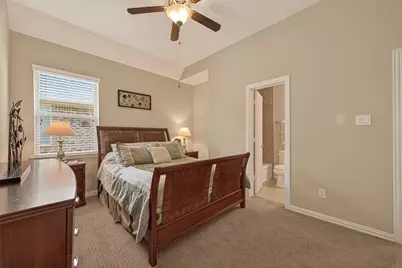
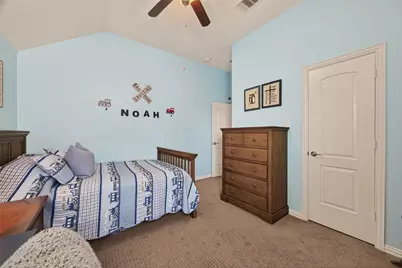
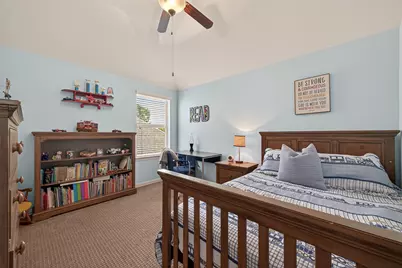
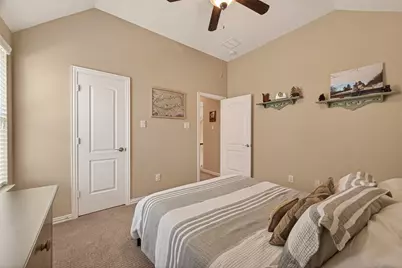
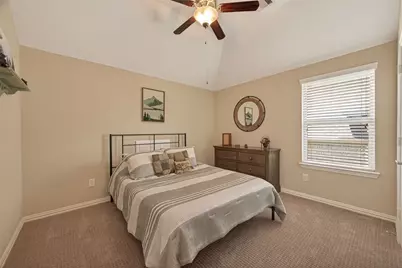
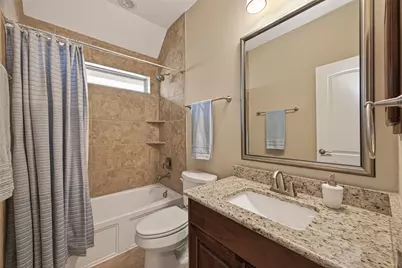
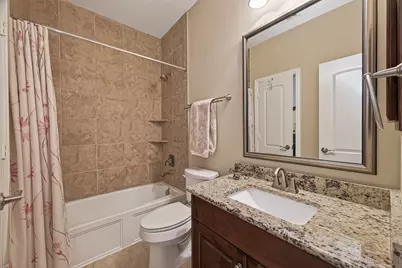
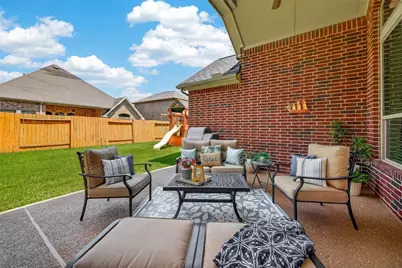
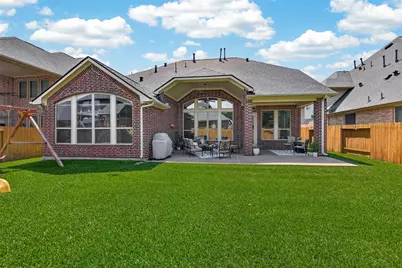
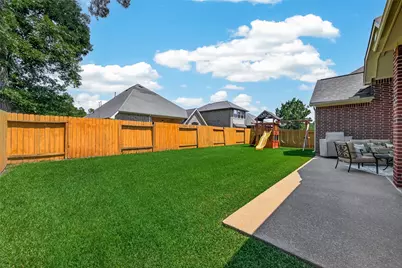
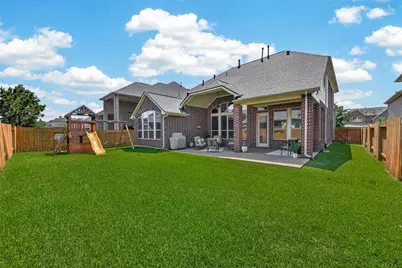
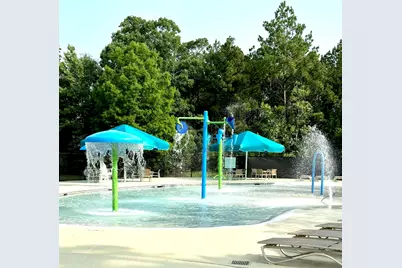
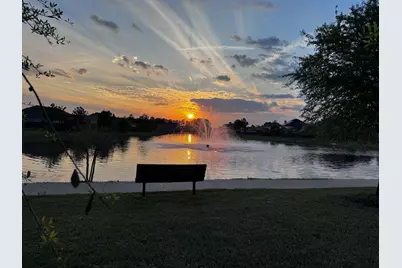
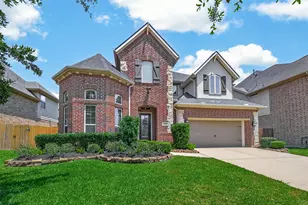
Welcome to Falls at Imperial Oaks, where everyday living feels connected, comfortable, and elevated. Built by Village Builders, this beautiful 4-bedroom, 3.5-bath home offers 3,073 square feet of thoughtfully designed living space with quality craftsmanship and upgraded features throughout. From the inviting entry and spacious living areas to the covered extended patio and lush green backyard, this home was designed for both easy everyday living and memorable gatherings. The lot offers plenty of outdoor space with a full sprinkler system and room to play, relax, garden, or create the outdoor kitchen you have been dreaming of. Located in one of Spring's most loved master planned communities, Falls at Imperial Oaks offers lakes, trails, parks, splash pad, pools, clubhouse, fitness center, tennis courts, and a true neighborhood lifestyle where you can enjoy peaceful evenings, outdoor fun, and a strong sense of community. Recent roof too with full Warranty!
Full Property Details
Full Property Details for 31411 Postwood Oaks Ct
General
- Price: $509,900
- HOA FEE: $71/month
- HOA FEE FREQ.: Annually
- Taxes: $12,847 (2025)
- Status: Active
- Type: Single Family
- Source: Houston
- MLS ID: 6691897
- Updated: 5/22/2026
- Added to Site: 6 day(s) ago
Interior
- Number of Rooms: 10
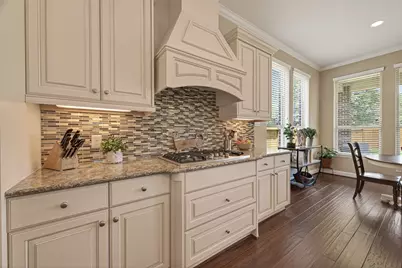
- Interior Features: Breakfast Bar, Crown Molding, Double Vanity, Granite Counters, High Ceilings, Jetted Tub, Kitchen/Family Room Combo, Bath in Primary Bedroom, Pantry, Separate Shower, Vaulted Ceiling(s), Ceiling Fan(s)
- Fireplace: Yes
- Number of Fireplaces: 1
- Fireplace(s): Decorative, Electric
- Appliances: Dishwasher, Gas Cooktop, Disposal, Gas Oven, Microwave
- Flooring: Carpet, Tile, Wood
Rooms
Bathrooms
- Total Bathrooms: 4
- Full Bathrooms: 3
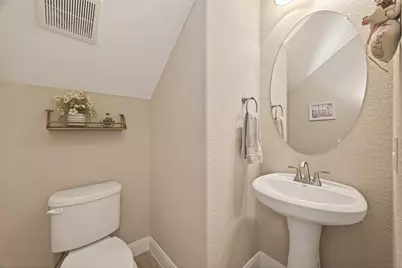
- Half Bathrooms: 1
Bedrooms
- Total Bedrooms: 4
Other Rooms
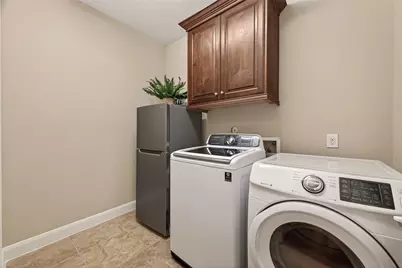
- Laundry: Washer Hookup, Electric Dryer Hookup, Gas Dryer Hookup
Additional Information
- Shared Amenities: Clubhouse, Dog Park, Fitness Center, Playground, Pool, Tennis Court(s)
- Pool: Yes
- Pool Description: Association
- Security/Safety: Smoke Detector(s)
Parking
- Garage: Yes
- Attached garage: Yes
- Garage Spaces: 2
- Parking Features: Additional Parking, Attached, Driveway, Garage, Garage Door Opener
Location
- Area: 15
- County: Montgomery
- Subdivision: Falls At Imperial Oaks 12
- Driving Directions: From I-45 North take Rayford Rd exit and turn right onto Rayford Rd. Continue on Rayford Rd and turn left onto Birnham Woods Dr. Turn right onto Imperial Oaks Blvd. Continue straight on Imperial Oaks Blvd then turn left onto Postwood Oaks Dr. Turn right onto Postwood Oaks Ct and the home will be in the cul-de-sac.
- Direction Faces: Northwest
School Information
- Elem School District: 11 - Conroe
- Midd School District: 11 - Conroe
- High School District: 11 - Conroe
- Elementary School: BIRNHAM WOODS ELEMENTARY SCHOOL
- Middle School: YORK JUNIOR HIGH SCHOOL
- High School: GRAND OAKS HIGH SCHOOL
Community
- Association: Yes
- Assoc. Name: Goodwin and Company
- Assoc. Fees Include: Clubhouse, Recreation Facilities
Heating & Cooling
- Central air: Yes
- Air Conditioning: Yes
- Cooling Type: Central Air, Electric
- Heating Type: Central, Gas
Utilities
- Sewer: Public Sewer
- Water: Public
Structural Information
- Architectural Style: Traditional
- Builder: Village Builders
- Construction: Brick
- Roof: Composition
- Stories/Levels: 2
- Square Feet: 3,069
- Sq. Ft. Source: Appraiser
- Living Area: 3,069 Sq. Ft.
- Year Built: 2015
- Year Built Source: Public Records
Lot Features
- Lot Size (Acres): 0.1677
- Lot Size Source: Appraiser
- Lot Dimensions: 120 x 61
- Lot Features: Cul-De-Sac, Subdivision
Green Features
- Indoor Air Quality: Ventilation
Financial Considerations
- Association Fee: $850
- Assoc Fee Freq.: Annually
- Tax Amount: $12,847
- Tax Year: 2025
- Terms: Cash, Conventional, FHA, VA Loan
Disclosures and Reports
- Ownership: Full Ownership
- Legal Description: S504212 - FALLS AT IMPERIAL OAKS 12, BLOCK 2, LOT 18
- Legal Disclosures: Municipal Utility District Disclosure, Other, Seller Disclosure
- APN: 448222
- Section: 12
Buyer's Brokerage Compensation: Contact Listing Agent
Not binding unless confirmed by separate agreement among applicable parties.
Get Pre-Approved Today
Schools
Schools serving 31411 Postwood Oaks Ct
School District:Conroe Independent School District
| Name | Grades | Distance |
|---|---|---|
Birnham Woods Elementary School 31150 Birnham Woods Drive, Spring, TX 77386 | PK-4 | 0.6 mi |
York J High School 3515 Waterbend Cove, Spring, TX 77386 | 7-8 | 2.8 mi |
Grand Oaks High School 4800 Riley Fuzzel Road, Spring, TX 77386 | 9-12 | 2.2 mi |
Disclaimer:
School attendance boundaries provided by ATTOM Data Solutions and are for reference only. Contact the school directly to verify enrollment eligibility.
Price & Sales History for 31411 Postwood Oaks Ct
Date
Details
Price
Change
Source
5/21/2026
Listed
$509,900
—
MLS
Disclaimer: Historical sales information is derived from public records provided by the county offices. Information is not guaranteed and should be independently verified.

Tax History
Tax History for 31411 Postwood Oaks Ct
Year
Property Taxes
Change
Tax Assessment
Change
2025
$10,987
5%
$517,289
9%
2024
$10,448
93%
$475,750
10%
2023
$5,415
-47%
$432,500
10%
2022
$10,288
—
$393,180
10%
2021
$10,301
2%
$357,440
6%
2020
$10,091
—
$337,390
—
Disclaimer: Historical tax information is derived from public records provided by the county offices. Information is not guaranteed and should be independently verified.
Estimate the Cost
Estimate the Cost for 31411 Postwood Oaks Ct
31411 Postwood Oaks Court, Spring, TX 77386 (MLS# 6691897) is a Single Family property with 4 bedrooms, 3 full bathrooms and 1 partial bathroom. 31411 Postwood Oaks Court is currently listed for $509,900 and was received on May 21, 2026. This property is listed by Jessica Escamilla from our Bellaire - Metropolitan Office.Want to learn more about 31411 Postwood Oaks Court? Do you have questions about finding other Single Family real estate for sale in Spring? You can browse all Spring real estate or contact a Coldwell Banker agent to request more information.