Full Property Details for 31845 Pecan Cottage Trail
General
- Price: $429,584
- HOA FEE: $63/month
- HOA FEE FREQ.: Annually
- Status: Active
- Type: Single Family
- Source: Houston
- MLS ID: 4696048
- Updated: 9/27/2026
- Added to Site: 15 day(s) ago
Interior
- Number of Rooms: 3
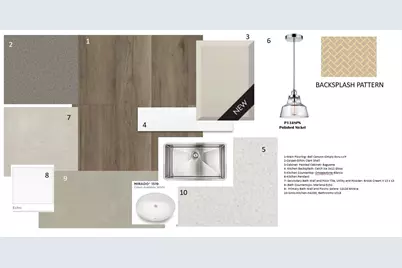
- Interior Features: Breakfast Bar, Entrance Foyer, En Suite Bathroom, High Ceilings, Kitchen Island, Kitchen/Family Room Combo, Main Level Primary, Pantry, Quartz Counters, Separate Shower, Tub Shower, Walk-In Closet(s)
- Fireplace: Yes
- Number of Fireplaces: 1
- Fireplace(s): Gas Log
- Appliances: Dishwasher, Electric Oven, Disposal, Gas Range, Microwave
- Flooring: Carpet, Plank, Tile, Vinyl
Rooms
- Total Bathrooms: 3
- Full Bathrooms: 2
- Half Bathrooms: 1
- Laundry: Washer Hookup, Electric Dryer Hookup, Gas Dryer Hookup
Additional Information
- Security/Safety: Prewired, Security System Owned, Smoke Detector(s)
Exterior
- Exterior Features: Deck, Fully Fenced, Fence, Patio
- Porch/Patio/Deck: Deck, Patio
Parking
- Garage: Yes
- Attached garage: Yes
- Garage Spaces: 2
- Parking Features: Attached, Garage
Location
- Area: 15
- County: Montgomery
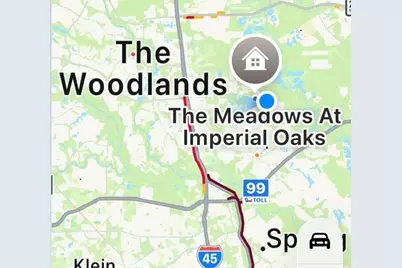
- Subdivision: The Meadows of Imperial Oaks
- Driving Directions: Driving Directions To Model Home From I-45 North: Go east on Rayford - turn left and go north on Aldine Westfield - Turn right on Kendall Ridge - Turn right on Bigleaf Maple. Turn right on Redbud Blossom which turns into Cherrybark Gable. Home will be on the right.
- Direction Faces: Northeast
School Information
- Elem School District: 11 - Conroe
- Midd School District: 11 - Conroe
- High School District: 11 - Conroe
- Elementary School: KAUFMAN ELEMENTARY SCHOOL
- Middle School: IRONS JUNIOR HIGH SCHOOL
- High School: OAK RIDGE HIGH SCHOOL
Community
- Association: Yes
- Assoc. Name: VanMor Properties
Heating & Cooling
- Central air: Yes
- Air Conditioning: Yes
- Cooling Type: Central Air, Electric
- Heating Type: Central, Gas
Utilities
- Sewer: Public Sewer
- Water: Public
Structural Information
- Architectural Style: Traditional
- Builder: Coventry Homes
- Construction: Brick, Cement Siding, Stone
- Roof: Composition
- Stories/Levels: 1
- Square Feet: 1,855
- Sq. Ft. Source: Builder
- Living Area: 1,855 Sq. Ft.
- Year Built: 2027
- Year Built Source: Builder
- Property Condition: Under Construction
Lot Features
- Lot Size Source: Other
- Lot Features: Subdivision
- Fencing (Description): Back Yard
Green Features
- Building Certification: Environments For Living, ENERGY STAR Certified Homes, HERS Index Score
- Energy Efficient: Other
Financial Considerations
- Association Fee: $750
- Assoc Fee Freq.: Annually
- Terms: Cash, Conventional, FHA, VA Loan
Disclosures and Reports
- Documents Avail.: Seller's Property Disclosure
- Legal Description: 1.3.18
- Legal Disclosures: Municipal Utility District Disclosure, Other
- APN: 821358
- Section: 18
Listed by Coventry Homes (713) 909-3040, Jared Turner (713) 909-3040










 NMLS#: 1598647