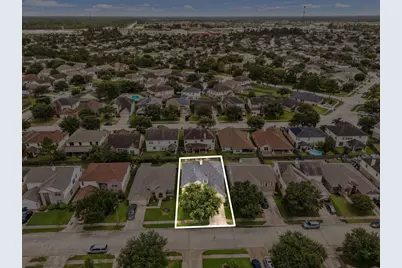
Full Property Details for 3210 Legends Creek Dr
General
- Price: $350,000
- HOA FEE: $46/month
- HOA FEE FREQ.: Annually
- Taxes: $9,906 (2026)
- Status: Pending
- Type: Single Family
- Source: Houston
- MLS ID: 55213005
- Updated: 9/25/2026
- Added to Site: 91 day(s) ago
Interior
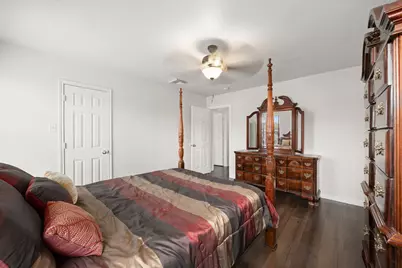
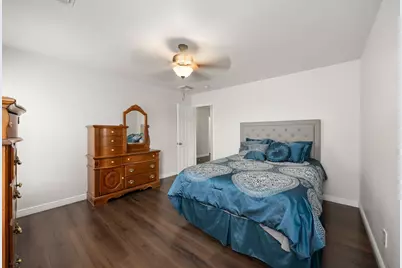
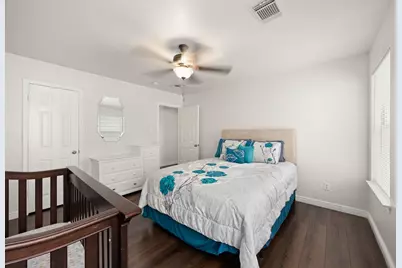
- Number of Rooms: 9
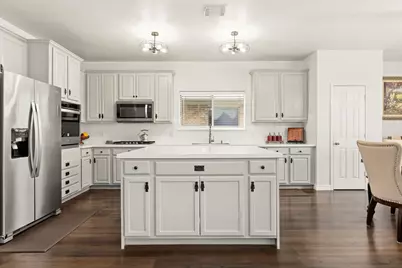
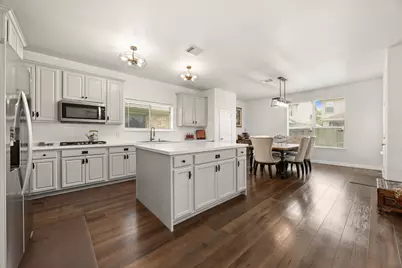
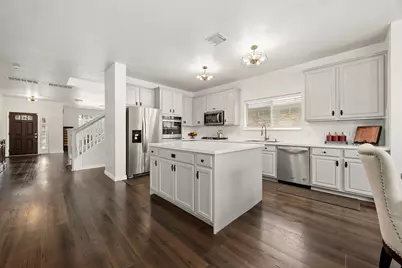
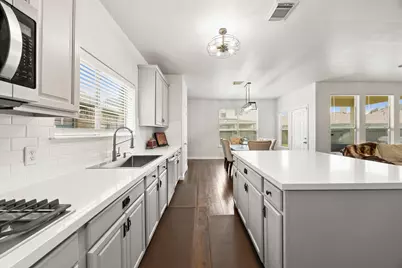
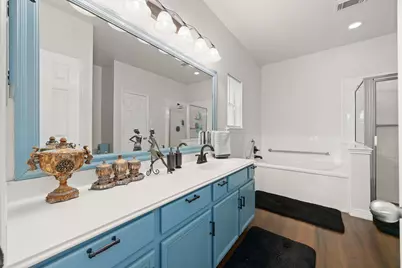
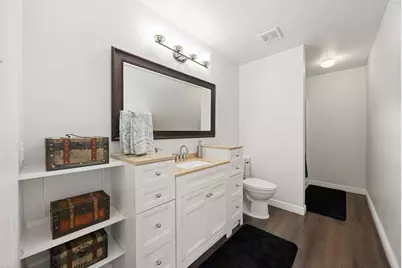
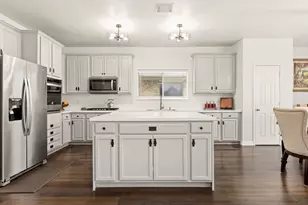
- Interior Features: Double Vanity, En Suite Bathroom, Kitchen Island, Kitchen/Family Room Combo, Bath in Primary Bedroom, Main Level Primary, Soaking Tub, Separate Shower, Vanity, Window Treatments, Ceiling Fan(s), Kitchen/Dining Combo, Programmable Thermostat
- Fireplace: Yes
- Number of Fireplaces: 1
- Fireplace(s): Gas Log
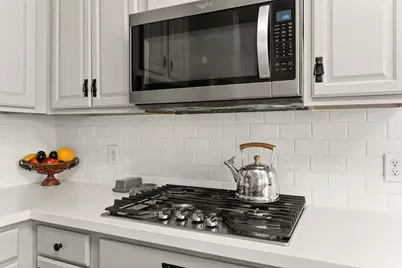
- Appliances: Dishwasher, Electric Oven, Gas Cooktop, Disposal, Microwave
- Flooring: Laminate
Rooms
- Total Bathrooms: 3
- Full Bathrooms: 2
- Half Bathrooms: 1
- Laundry: Washer Hookup, Electric Dryer Hookup
Additional Information
- Pool: Yes
- Security/Safety: Prewired, Smoke Detector(s)
Exterior
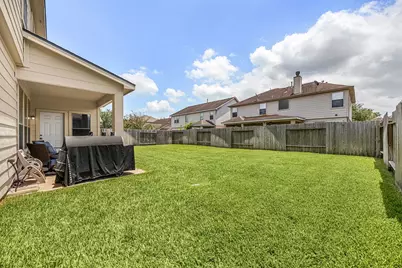
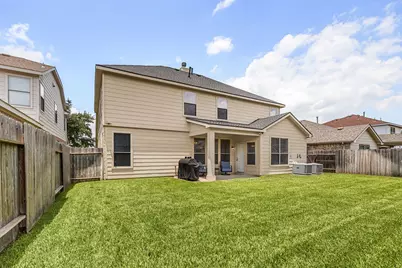
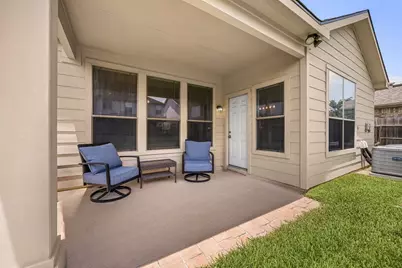
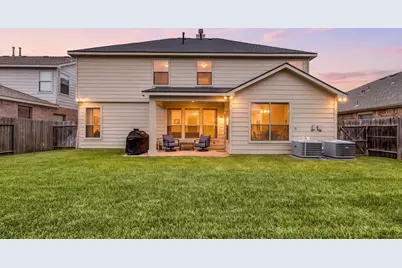
- Exterior Features: Covered Patio, Deck, Fully Fenced, Fence, Patio, Private Yard
- Porch/Patio/Deck: Covered, Deck, Patio
Parking
- Garage: Yes
- Attached garage: Yes
- Garage Spaces: 2
- Parking Features: Additional Parking, Attached, Driveway, Garage, Garage Door Opener
Location
- Area: 15
- County: Montgomery
- Subdivision: Legends Run
- Driving Directions: 45 N. Exit Rayford/Sawdust, right on Rayford, left on Legends Run Dr., left on Legends Willow, home is on the right.
School Information
- Elem School District: 11 - Conroe
- Midd School District: 11 - Conroe
- High School District: 11 - Conroe
- Elementary School: BRADLEY ELEMENTARY SCHOOL (CONROE)
- Middle School: YORK JUNIOR HIGH SCHOOL
- High School: GRAND OAKS HIGH SCHOOL
Community
- Association: Yes
- Assoc. Name: Legends Run HOA
- Assoc. Fees Include: Clubhouse, Common Areas
Heating & Cooling
- Central air: Yes
- Air Conditioning: Yes
- Cooling Type: Central Air, Electric, Attic Fan
- Heating Type: Central, Gas
Utilities
- Sewer: Public Sewer
- Water: Public
Structural Information
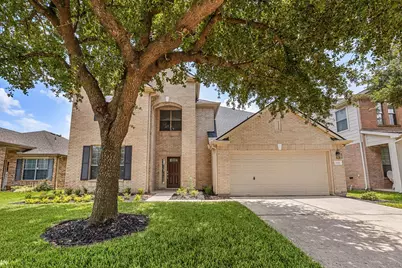
- Architectural Style: Traditional
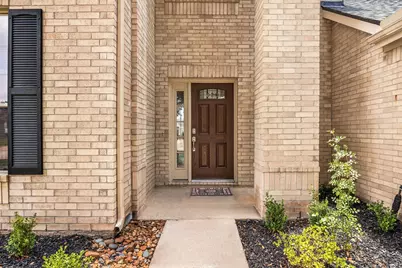
- Construction: Brick, Vinyl Siding
- Roof: Composition
- Windows: Window Coverings
- Stories/Levels: 2
- Square Feet: 3,622
- Sq. Ft. Source: Appraiser
- Living Area: 3,622 Sq. Ft.
- Year Built: 2005
- Year Built Source: Public Records
Lot Features
- Lot Size Source: Appraiser
- Lot Features: Subdivision
- Fencing (Description): Back Yard
Green Features
- Energy Efficient: Thermostat
- Indoor Air Quality: Ventilation
Financial Considerations
- Association Fee: $550
- Assoc Fee Freq.: Annually
- Tax Amount: $9,906
- Tax Year: 2026
- Terms: Cash, Conventional, FHA, Investor Financing, VA Loan
Disclosures and Reports
- Ownership: Full Ownership
- Documents Avail.: Seller's Property Disclosure
- Multiple Parcels: Yes
- Legal Description: S688202 LEGENDS RUN 02, BLOCK 2, LOT 9
- Legal Disclosures: Municipal Utility District Disclosure
- APN: 328896
- Section: 2
Listed by Corcoran Genesis (281) 367-4000, Tracy Halverson (713) 502-5866