No photo available
$339,999 Just Listed
Property Description & Video
32714 Oak Heights Lane, Brookshire, TXVideo Tour of 32714 Oak Heights Lane, Brookshire, TX.
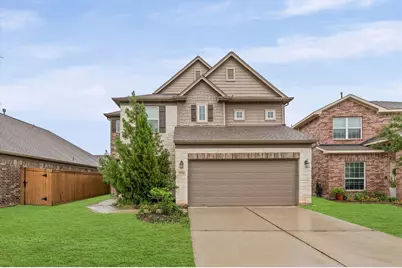
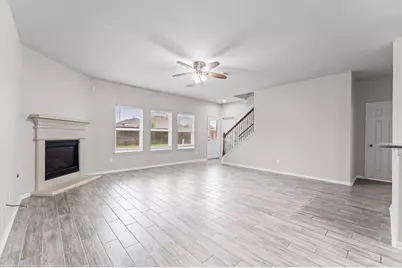
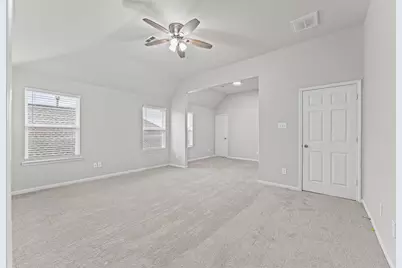
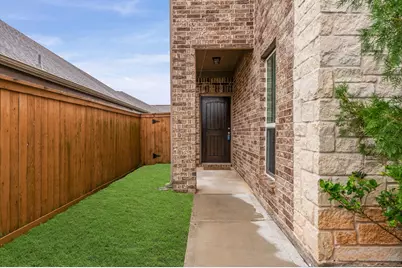
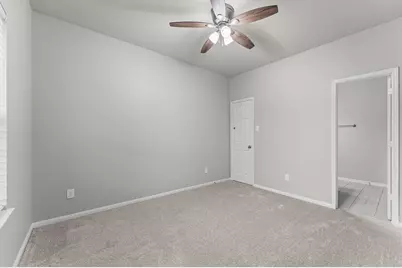
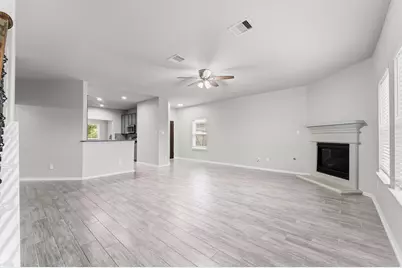
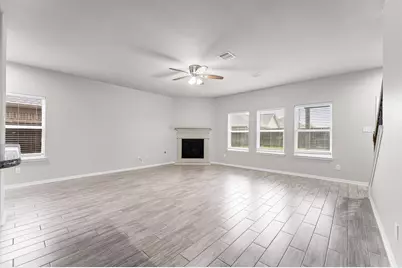
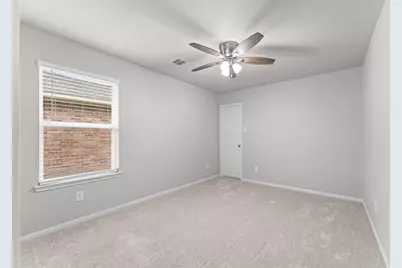
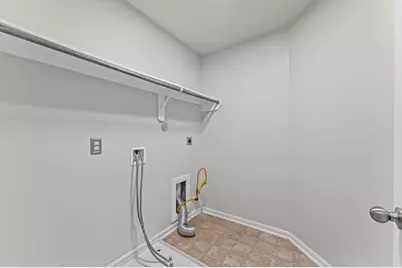
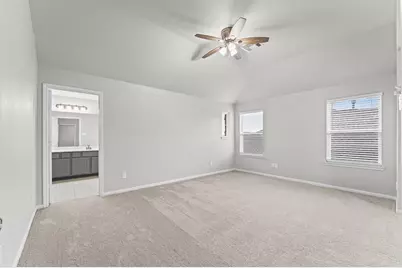
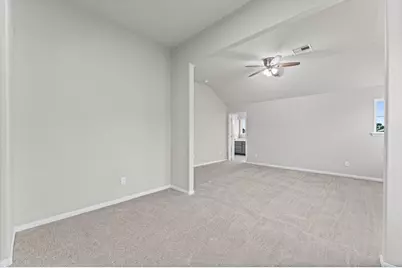
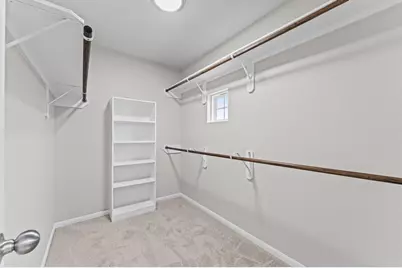
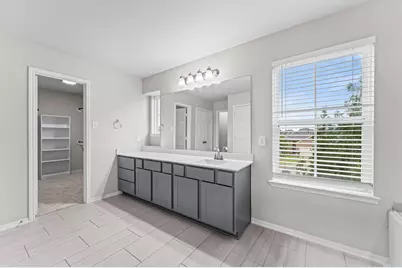
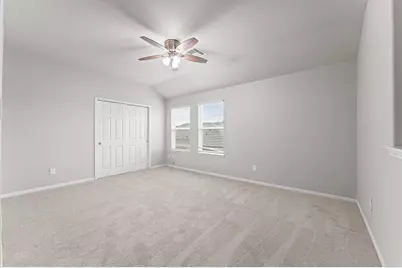
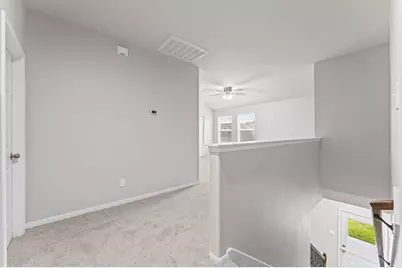
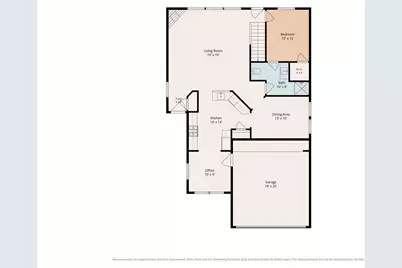
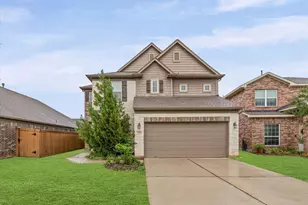
Welcome to 32714 Oak Heights Ln in the desirable Vanbrooke community! This home still shows like new and offers 4 bedrooms, 3 full bathrooms, and a spacious, functional layout. The inviting living room features a cozy fireplace and flows seamlessly into the open-concept kitchen with stylish gray cabinetry, granite countertops, and a bright breakfast nook surrounded by windows. A formal dining room sits just off the kitchen, perfect for entertaining. Downstairs also includes a secondary bedroom with an attached full bath, ideal for guests or multigenerational living. Upstairs, the spacious primary suite offers a private retreat with a versatile bonus extension perfect for an office, sitting area, or nursery. Two additional bedrooms, a game room, utility room, and another full bath complete the second floor. Enjoy the backyard patio with plenty of room for outdoor fun and gatherings. Schedule your showing today! Brand New Carpet!
Full Property Details
Full Property Details for 32714 Oak Heights Ln
General
- Price: $339,999
- HOA FEE: $63/month
- HOA FEE FREQ.: Annually
- Taxes: $11,191 (2025)
- Status: Active
- Type: Single Family
- Source: Houston
- MLS ID: 27527080
- Updated: 5/28/2026
- Added to Site: 1 day(s) ago
Interior
- Number of Rooms: 13
- Interior Features: Double Vanity, Bath in Primary Bedroom, Separate Shower, Tub Shower
- Fireplace: Yes
- Number of Fireplaces: 1
- Fireplace(s): Gas Log
- Appliances: Dishwasher, Disposal, Gas Range, Microwave, Oven, ENERGY STAR Qualified Appliances
- Flooring: Carpet, Tile, Vinyl
Rooms
Bathrooms
- Total Bathrooms: 3
- Full Bathrooms: 3
Bedrooms
- Total Bedrooms: 4
Other Rooms
- Laundry: Washer Hookup, Electric Dryer Hookup, Gas Dryer Hookup
Additional Information
- Security/Safety: Smoke Detector(s)
Exterior
- Exterior Features: Deck, Fence, Patio, Private Yard
- Porch/Patio/Deck: Deck, Patio
Parking
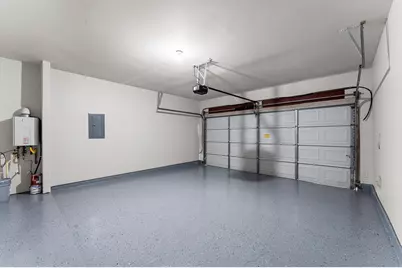
- Garage: Yes
- Attached garage: Yes
- Garage Spaces: 2
- Parking Features: Attached, Garage
Location
- Area: 30
- County: Fort Bend
- Subdivision: Vanbrooke Sec 1
- Driving Directions: From I10 West, exit FM359, take a left. Drive until you pass Hepplewhite Dr, model home will be soon after on the right hand side. Model Home Address: 5102 Indian Pine Ln, Fulshear, TX 77441.
School Information
- Elem School District: 33 - Lamar Consolidated
- Midd School District: 33 - Lamar Consolidated
- High School District: 33 - Lamar Consolidated
- Elementary School: HUGGINS ELEMENTARY SCHOOL
- Middle School: LEAMAN JUNIOR HIGH SCHOOL
- High School: FULSHEAR HIGH SCHOOL
Community
- Association: Yes
- Assoc. Name: First Service Residential
Heating & Cooling
- Central air: Yes
- Air Conditioning: Yes
- Cooling Type: Central Air, Electric
- Heating Type: Central, Gas
Utilities
- Sewer: Public Sewer
- Water: Public
Structural Information
- Architectural Style: Traditional
- Construction: Brick, Stone
- Roof: Composition
- Windows: Low-Emissivity Windows
- Stories/Levels: 2
- Square Feet: 2,636
- Sq. Ft. Source: Appraiser
- Living Area: 2,636 Sq. Ft.
- Year Built: 2019
- Year Built Source: Builder
Lot Features
- Lot Size (Acres): 0.1261
- Lot Size Source: Appraiser
- Lot Features: Subdivision, Backs to Greenbelt/Park
- Fencing (Description): Back Yard
Green Features
- Building Certification: ENERGY STAR Certified Homes, HERS Index Score
- Energy Efficient: Radiant Attic Barrier, Appliances, HVAC, Insulation, Lighting, Windows
Financial Considerations
- Association Fee: $750
- Assoc Fee Freq.: Annually
- Tax Amount: $11,191
- Tax Year: 2025
- Terms: Cash, Conventional, Investor Financing, Owner May Carry, VA Loan
Disclosures and Reports
- Ownership: Full Ownership
- Legal Description: VANBROOKE SEC 1, BLOCK 7, LOT 3
- Legal Disclosures: Municipal Utility District Disclosure, Owner Is Listing Agent
- APN: 8835-01-007-0030-901
- Section: 1
Listed by Deal Realty (929) 430-6789, Sridhar Pasham (929) 430-6789

Get Pre-Approved Today
Schools
Schools serving 32714 Oak Heights Ln
School District:Lamar Consolidated Independent School District
| Name | Grades | Distance |
|---|---|---|
Huggins Elementary School No 1 Huggins Dr, Fulshear, TX 77441 | PK-5 | 3.2 mi |
Dean Leaman Junior High School 9320 Charger Way, Fulshear, TX 77441 | 7-8 | 3.4 mi |
Fulshear High School 9302 Charger Way, Fulshear, TX 77441 | 9-12 | 3.6 mi |
Disclaimer:
School attendance boundaries provided by ATTOM Data Solutions and are for reference only. Contact the school directly to verify enrollment eligibility.
Price & Sales History for 32714 Oak Heights Ln
Date
Details
Price
Change
Source
5/28/2026
Listed
$339,999
—
MLS
Disclaimer: Historical sales information is derived from public records provided by the county offices. Information is not guaranteed and should be independently verified.
Tax History
Tax History for 32714 Oak Heights Ln
Year
Property Taxes
Change
Tax Assessment
Change
2024
$9,980
-34%
$366,268
-2%
2024
$15,182
127%
$374,242
-6%
2023
$6,676
33%
$396,513
4%
2021
$5,028
—
$381,140
36%
2021
$5,028
-44%
$280,160
3%
2020
$9,037
993%
$272,000
518%
2019
$827
71%
$44,000
78%
2018
$484
—
$24,750
—
Disclaimer: Historical tax information is derived from public records provided by the county offices. Information is not guaranteed and should be independently verified.
Estimate the Cost
Estimate the Cost for 32714 Oak Heights Ln
32714 Oak Heights Lane, Brookshire, TX 77423 (MLS# 27527080) is a Single Family property with 4 bedrooms and 3 full bathrooms. 32714 Oak Heights Lane is currently listed for $339,999 and was received on May 28, 2026. Want to learn more about 32714 Oak Heights Lane? Do you have questions about finding other Single Family real estate for sale in Brookshire? You can browse all Brookshire real estate or contact a Coldwell Banker agent to request more information.