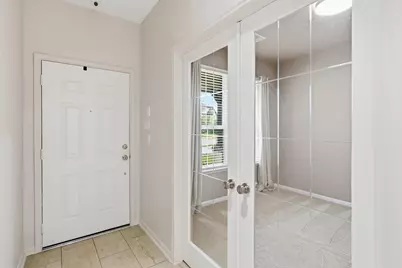
Full Property Details for 32715 Timber Point Dr
General
- Price: $312,000
- HOA FEE: $75/month
- HOA FEE FREQ.: Annually
- Taxes: $10,588 (2025)
- Status: Active
- Type: Single Family
- Source: Houston
- MLS ID: 91324237
- Updated: 8/14/2026
- Added to Site: 118 day(s) ago
Interior
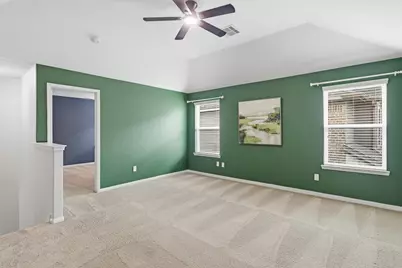
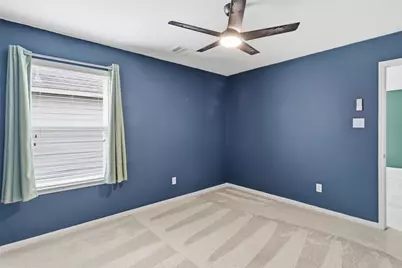
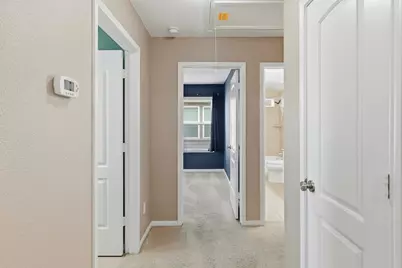
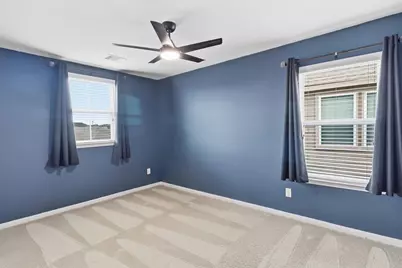
- Number of Rooms: 9
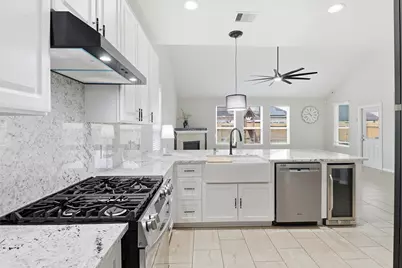
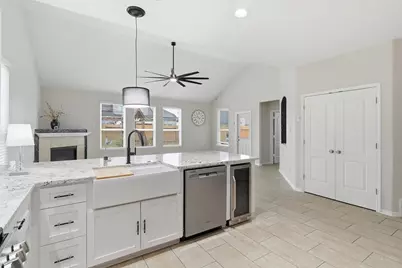
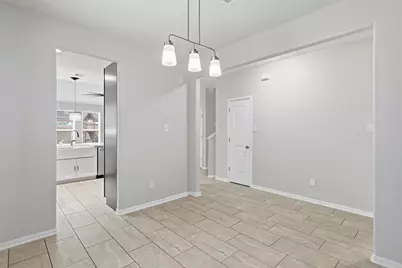
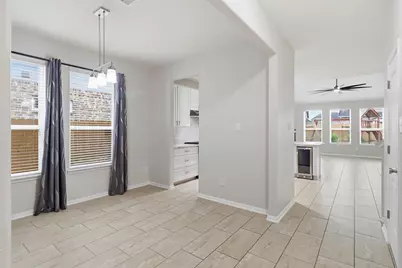
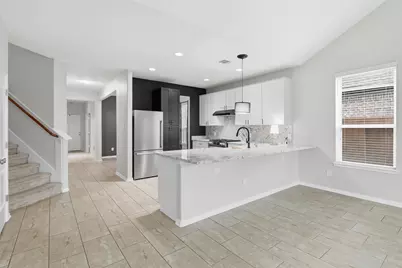
- Interior Features: Breakfast Bar, Double Vanity, High Ceilings, Kitchen Island, Kitchen/Family Room Combo, Bath in Primary Bedroom, Pantry, Soaking Tub, Separate Shower, Tub Shower, Window Treatments, Kitchen/Dining Combo, Living/Dining Room
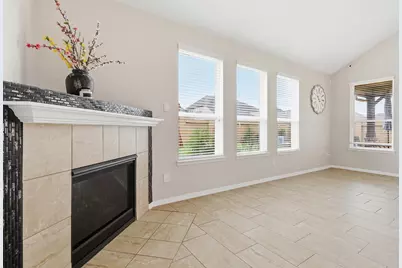
- Fireplace: Yes
- Number of Fireplaces: 1
- Fireplace(s): Gas Log
- Appliances: Dishwasher, Disposal, Gas Range, Microwave, Oven, Water Softener Owned, Wine Refrigerator
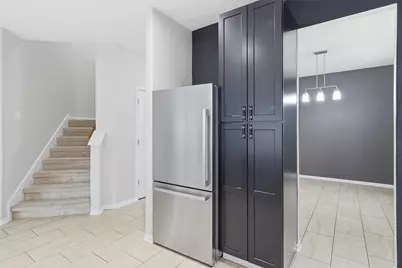
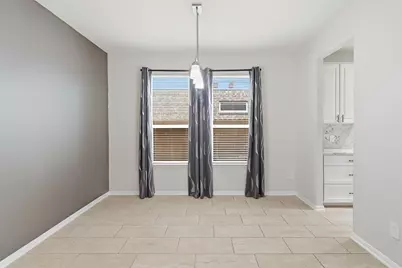
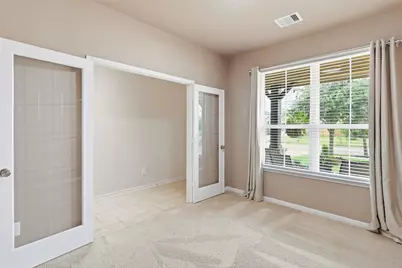
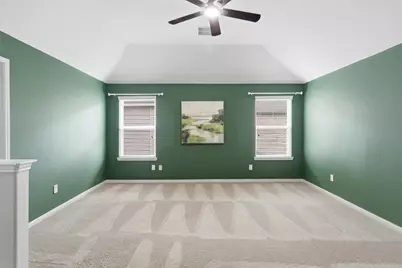
- Flooring: Carpet, Tile
Rooms
- Total Bathrooms: 3
- Full Bathrooms: 2
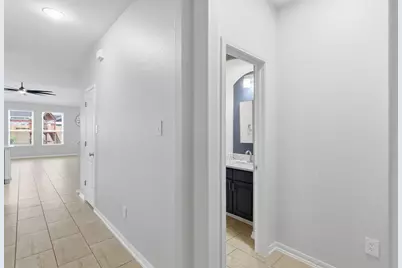
- Half Bathrooms: 1
- Laundry: Washer Hookup, Electric Dryer Hookup
Additional Information
- Shared Amenities: Clubhouse, Playground, Park
Exterior
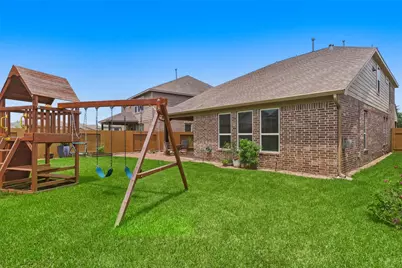
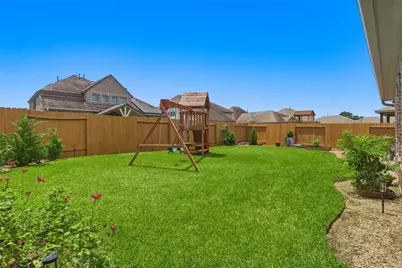
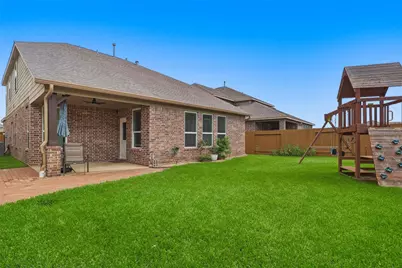
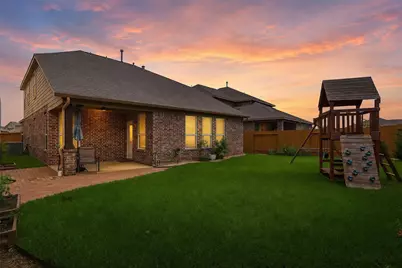
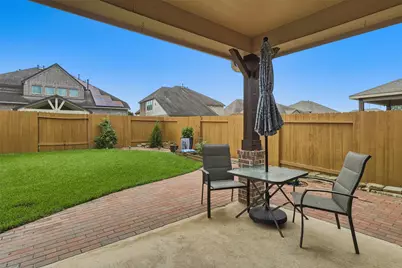
- Exterior Features: Covered Patio, Deck, Fence, Porch, Patio
- Porch/Patio/Deck: Covered, Deck, Patio, Porch
Parking
- Garage: Yes
- Attached garage: Yes
- Garage Spaces: 2
- Parking Features: Attached, Garage, Garage Door Opener
Location
- Area: 30
- County: Fort Bend
- Subdivision: Vanbrooke Sec 1
- Driving Directions: Heading West on I-10, exit to 359 at the Brookshire/Fulshear Exit, take a Left at the light and head South on 359. Turn Right on Vanbrooke Blvd., turn Right on Grand View Drive, turn Right on Rustic River Drive, turn Right on Timber Point Drive. Home is on the Right.
School Information
- Elem School District: 33 - Lamar Consolidated
- Midd School District: 33 - Lamar Consolidated
- High School District: 33 - Lamar Consolidated
- Elementary School: JAMES & MARINELLA HAYGOOD ELEMENTARY
- Middle School: LEAMAN JUNIOR HIGH SCHOOL
- High School: FULSHEAR HIGH SCHOOL
Community
- Association: Yes
- Assoc. Name: Principle Management Group
Heating & Cooling
- Central air: Yes
- Air Conditioning: Yes
- Cooling Type: Central Air, Electric
- Heating Type: Central, Gas
Utilities
- Sewer: Public Sewer
- Water: Public
Structural Information
- Architectural Style: Traditional
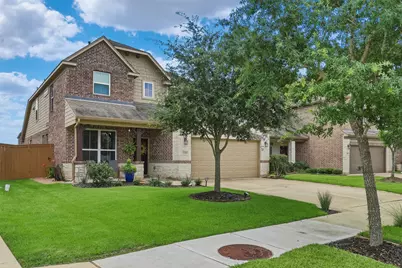
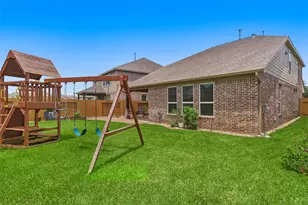
- Construction: Brick, Cement Siding, Stone
- Roof: Composition
- Windows: Window Coverings
- Stories/Levels: 2
- Square Feet: 2,590
- Sq. Ft. Source: Appraiser
- Living Area: 2,590 Sq. Ft.
- Year Built: 2018
- Year Built Source: Public Records
Lot Features
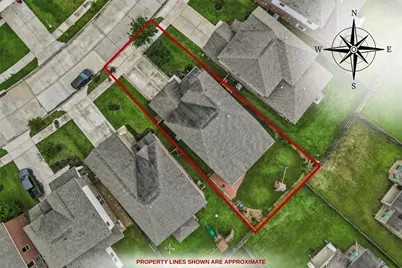
- Lot Size (Acres): 0.1382
- Lot Size Source: Appraiser
- Lot Features: Subdivision
- Fencing (Description): Back Yard
Financial Considerations
- Association Fee: $900
- Assoc Fee Freq.: Annually
- Tax Amount: $10,588
- Tax Year: 2025
- Terms: Cash, Conventional, FHA, VA Loan
Disclosures and Reports
- Legal Description: VANBROOKE SEC 1, BLOCK 5, LOT 8
- Legal Disclosures: Municipal Utility District Disclosure, Seller Disclosure
- APN: 8835-01-005-0080-901
- Section: 1
Listed by Compass RE Texas, LLC - West Houston (281) 751-3130, Melissa Moody (713) 444-3333