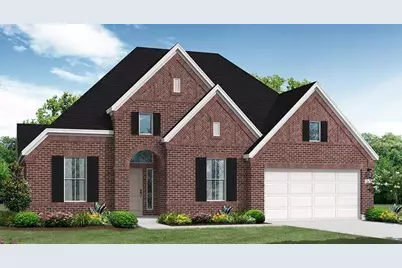
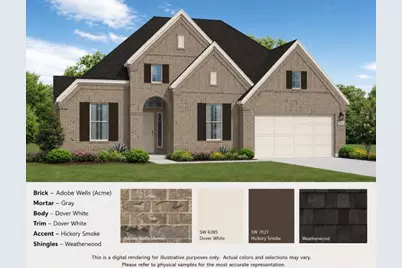
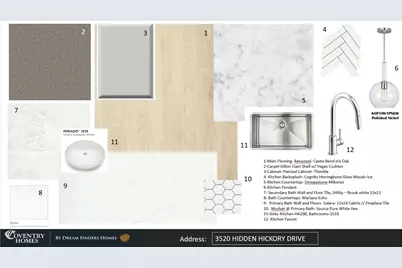
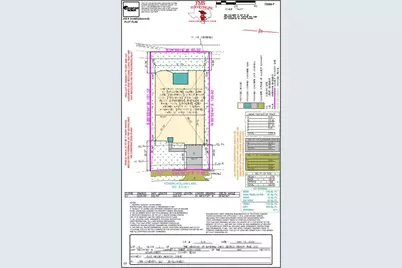
Full Property Details for 3520 Hidden Hickory Dr
General
- Price: $608,258
- HOA FEE: $63/month
- HOA FEE FREQ.: Annually
- Status: Active
- Type: Single Family
- Source: Houston
- MLS ID: 10729260
- Updated: 9/15/2026
- Added to Site: 122 day(s) ago
Interior
- Number of Rooms: 4
- Interior Features: Breakfast Bar, Double Vanity, En Suite Bathroom, High Ceilings, Kitchen Island, Kitchen/Family Room Combo, Main Level Primary, Pantry, Quartz Counters, Soaking Tub, Separate Shower, Tub Shower, Walk-In Closet(s)
- Appliances: Dishwasher, Electric Oven, Gas Cooktop, Disposal, Microwave, Cooktop
- Flooring: Carpet, Plank, Tile, Vinyl
Rooms
- Total Bathrooms: 4
- Full Bathrooms: 4
- Laundry: Washer Hookup, Electric Dryer Hookup, Gas Dryer Hookup
Additional Information
- Pool: Yes
- Security/Safety: Prewired, Security System Owned, Smoke Detector(s)
Exterior
- Exterior Features: Covered Patio, Patio, Private Yard
- Porch/Patio/Deck: Covered, Deck, Patio
Parking
- Garage: Yes
- Garage Spaces: 3
- Parking Features: Garage, Oversized, Tandem
Location
- Area: 19
- County: Montgomery
- Subdivision: The Meadows at Imperial Oaks
- Driving Directions: Directions To Model From I45 go East on Rayford Rd, turn left onto Aldine Westfield. Continue on Aldine Westfield to Kendall Ridge, turn right. From Kendall Ridge turn left onto Sumac Heights Dr. Merge right onto Yaupon Bramble. Home wil be on right side.
- Direction Faces: East
School Information
- Elem School District: 11 - Conroe
- Midd School District: 11 - Conroe
- High School District: 11 - Conroe
- Elementary School: WILKINSON ELEMENTARY SCHOOL
- Middle School: STOCKTON JUNIOR HIGH SCHOOL
- High School: CONROE HIGH SCHOOL
Community
- Association: Yes
- Assoc. Name: Van Mor Properties
Heating & Cooling
- Central air: Yes
- Air Conditioning: Yes
- Cooling Type: Central Air, Electric
- Heating Type: Central, Gas
Utilities
- Sewer: Public Sewer
- Water: Public
Structural Information
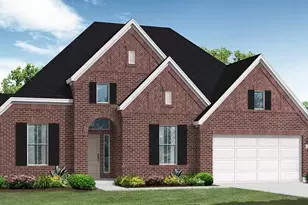
- Architectural Style: Contemporary/Modern, Traditional
- Builder: Coventry Homes
- Construction: Brick, Wood Siding
- Roof: Composition
- Stories/Levels: 1
- Square Feet: 2,867
- Sq. Ft. Source: Builder
- Living Area: 2,867 Sq. Ft.
- Year Built: 2026
- Year Built Source: Builder
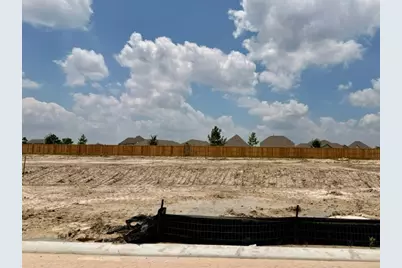
- Property Condition: Under Construction
Lot Features
- Lot Size Source: Other
- Lot Features: Subdivision
Green Features
- Building Certification: Environments For Living, ENERGY STAR Certified Homes, HERS Index Score
- Energy Efficient: Other
Financial Considerations
- Association Fee: $750
- Assoc Fee Freq.: Annually
- Terms: Cash, Conventional, FHA, VA Loan
Disclosures and Reports
- Legal Description: Lot 2, block 4, Sec 25
- Legal Disclosures: Lender Approval Required, Other
- APN: 839770
- Section: 25
Listed by Coventry Homes (713) 909-3040, Jared Turner (713) 909-3040