






This is a carousel with tiles that activate property listing cards. Use the previous and next buttons to navigate.
1/44
$559,990
This is a carousel with tiles that activate property listing cards. Use the previous and next buttons to navigate.
1/44
Property Description
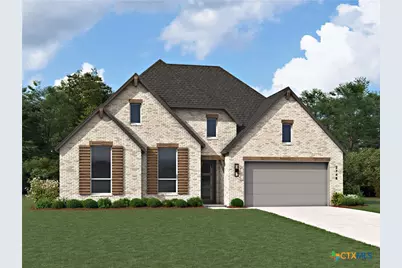
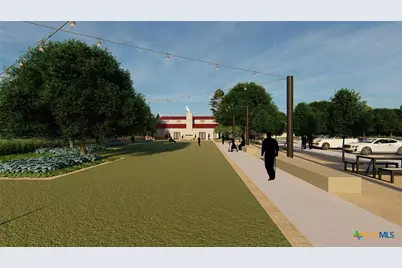
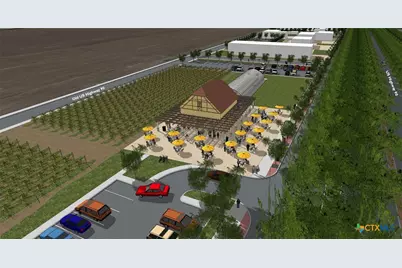
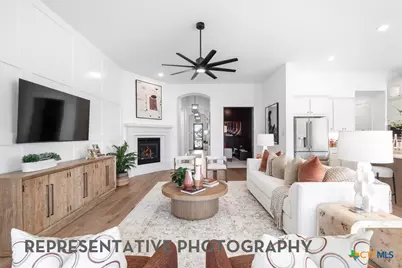
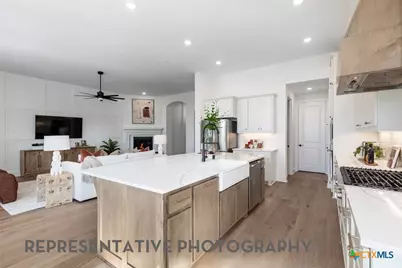
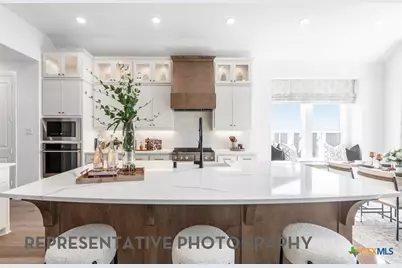
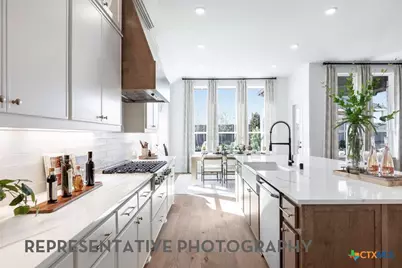
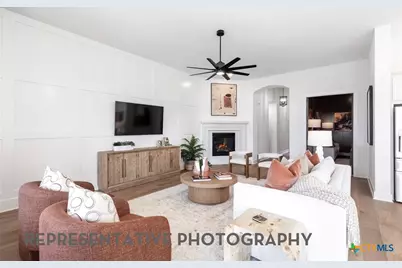
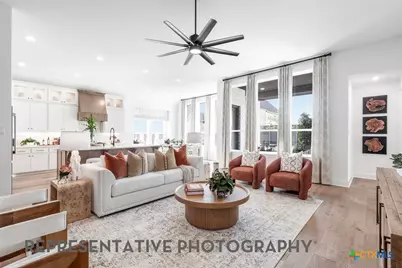
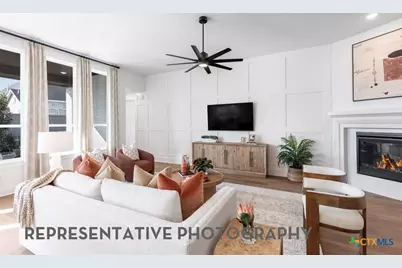
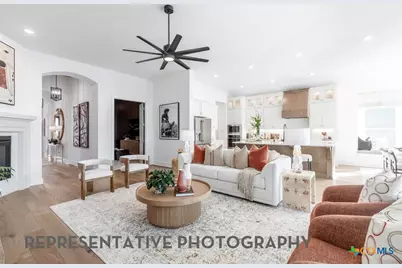
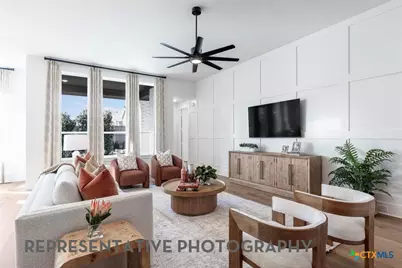
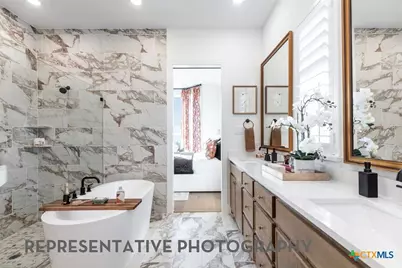
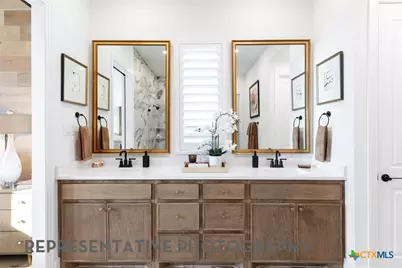
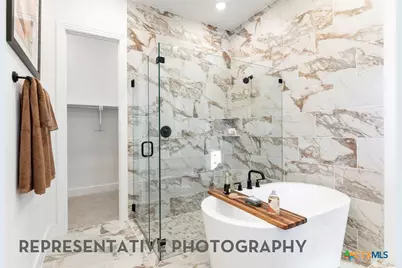
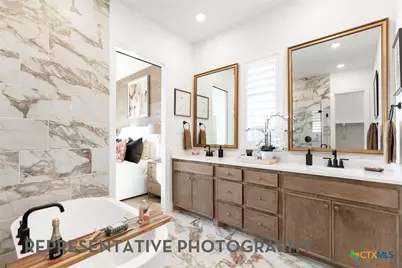
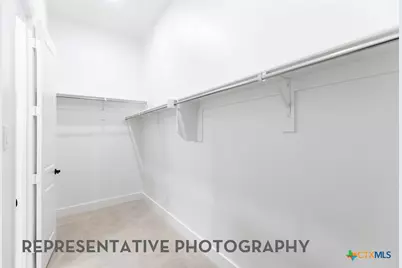
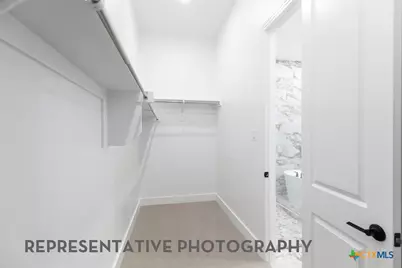
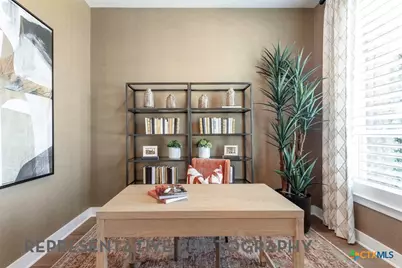
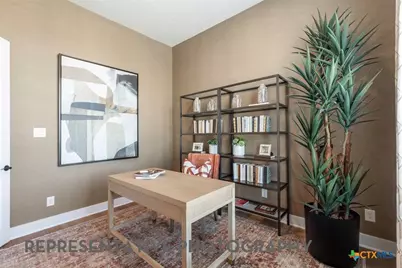
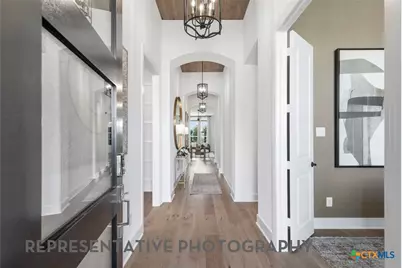
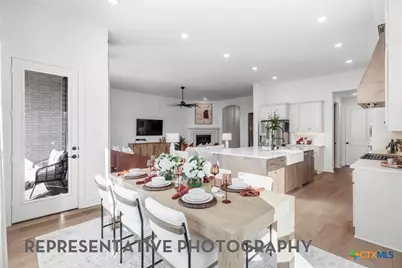
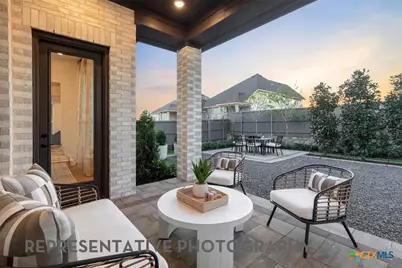
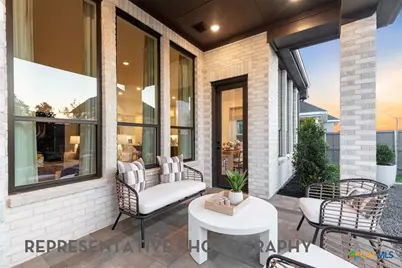
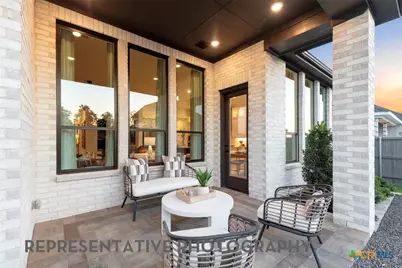
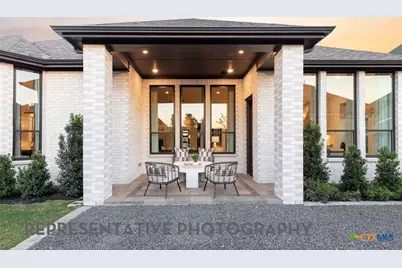
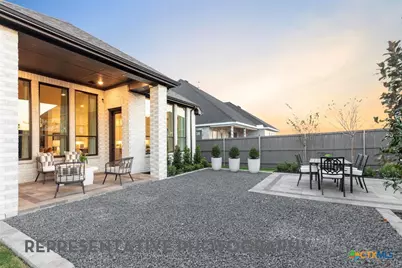
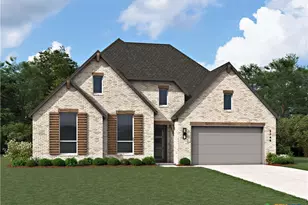
New construction by award-winning Highland Homes on a premium Greenbelt homesite at the end of a quiet cul de sac! The stunning Canterbury floor plan offers the perfect blend of luxury, flexibility, and thoughtful design. This spacious single story home features 3 bedrooms, 3 full baths, a private study, an entertainment room, a lifestyle room, and an oversized 3 car tandem garage, providing exceptional space for everyday living and entertaining. The open concept kitchen overlooks the expansive family room and dining area, creating a seamless flow that's perfect for hosting guests. The private primary suite is tucked away for added privacy and features a spa inspired bath with a generous walk in closet. Two secondary bedrooms are situated on the opposite side of the home, each with convenient access to a full bath, while the dedicated study provides an ideal work from home space. Enjoy peaceful Greenbelt views from the covered outdoor living area, offering additional privacy and a relaxing outdoor retreat. Ready for July move in, this beautiful new Highland Home showcases the exceptional craftsmanship and quality the builder is known for and includes a comprehensive builder warranty for added peace of mind. Located in a desirable community with planned amenities and convenient access to shopping, dining, major highways, and top employers, this home delivers the perfect combination of comfort, style, and location.
Full Property Details
Full Property Details for 353 Post Oak
General
- Price: $559,990
- HOA FEE: $92/month
- HOA FEE FREQ.: Semi-Annually
- Status: Active
- Type: Single Family
- Source: Central_Texas_MLS
- MLS ID: 616870
- Updated: 7/6/2026
- Added to Site: 37 day(s) ago
Interior
- Number of Rooms: 10
- Interior Features: Carbon Monoxide Detector, Game Room, Home Office, Walk-In Closet(s), Kitchen Island, Other, Pantry, See Remarks, Walk-In Pantry
- Fireplace: Yes
- Fireplace(s): Family Room
- Appliances: Dishwasher, Disposal, Microwave, Other, See Remarks, Vented Exhaust Fan, Built-In Oven, Cooktop
- Flooring: Carpet, Ceramic Tile, Wood
Rooms
Bathrooms
- Total Bathrooms: 3
- Full Bathrooms: 3
Bedrooms
- Total Bedrooms: 3
Other Rooms
- Laundry: Washer Hookup, Inside, Laundry Room
Additional Information
- Pool: Yes
- Pool Description: Community, In Ground
- Security/Safety: Prewired, Smoke Detector(s)
Exterior
- Exterior Features: Covered Patio
- Porch/Patio/Deck: Covered, Patio
Parking
- Garage: Yes
- Attached garage: Yes
- Garage Spaces: 3
- Parking Features: Attached, Garage
Location
- County: Medina
- Subdivision: Alsatian Oaks
- Driving Directions: Right at light on Tondre Pkwy Right on Southern Oak Left on Alsatian Oaks Pkwy Left on White Oak Model will be on your right
- Direction Faces: West
School Information
- Elem School District: Medina Valley ISD
- Midd School District: Medina Valley ISD
- High School District: Medina Valley ISD
Community
- Association: Yes
- Assoc. Name: Goodwin and Co
Heating & Cooling
- Central air: Yes
- Air Conditioning: Yes
- Cooling Type: Central Air, 1 Unit, Zoned
- Heating Type: Central, Electric, Zoned
Utilities
- Electric Available: Yes
- Sewer: Public Sewer
- Water: Public
- Utility Description: Electricity Available, Water Available
Structural Information
- Architectural Style: Traditional
- Builder: Highland Homes
- Construction: Brick
- Roof: Composition, Shingle
- Windows: Double Pane Windows
- Stories/Levels: 1
- Square Feet: 2,794
- Sq. Ft. Source: Builder
- Living Area: 2,794 Sq. Ft.
- Year Built: 2026
- Year Built Source: Builder
- Property Condition: Under Construction
Lot Features
- Lot Size (Acres): 0.196
- Frontage: City Street
- Fencing (Description): Back Yard
Financial Considerations
- Association Fee: $550
- Assoc Fee Freq.: Semi-Annually
- Terms: Cash, Conventional, FHA, VA Loan
Disclosures and Reports
- Special Conditions: Builder Owned
- Legal Description: Lot5/Block5
- Property ID: 512906
- Block: 5
- Lot Number: 5
Listed by Highland Homes Realty
Get Pre-Approved Today
Schools
Schools serving 353 Post Oak
School District:Medina Valley Independent School District
| Name | Grades | Distance |
|---|---|---|
Castroville Elementary School 1000 Madrid Street, Castroville, TX 78009 | K-5 | 1.9 mi |
Medina Valley Middle School 8395 Fm 471 S, Castroville, TX 78009 | 6-8 | 1.4 mi |
Medina Valley High School 8365 F M 471 S, Castroville, TX 78009 | 9-12 | 1.7 mi |
Disclaimer:
School attendance boundaries provided by ATTOM Data Solutions and are for reference only. Contact the school directly to verify enrollment eligibility.
Price & Sales History for 353 Post Oak
Date
Details
Price
Change
Source
6/15/2026
Listed
$559,990
—
MLS
Disclaimer: Historical sales information is derived from public records provided by the county offices. Information is not guaranteed and should be independently verified.

Tax History
Tax History for 353 Post Oak
Year
Property Taxes
Change
Tax Assessment
Change
2024
$1,217
44%
$51,100
—
2024
$848
—
$51,100
—
Disclaimer: Historical tax information is derived from public records provided by the county offices. Information is not guaranteed and should be independently verified.
Estimate the Cost
Estimate the Cost for 353 Post Oak
353 Post Oak, Castroville, TX 78009 (MLS# 616870) is a Single Family property with 3 bedrooms and 3 full bathrooms. 353 Post Oak is currently listed for $559,990 and was received on June 15, 2026. Want to learn more about 353 Post Oak? Do you have questions about finding other Single Family real estate for sale in Castroville? You can browse all Castroville real estate or contact a Coldwell Banker agent to request more information.