This is a carousel with tiles that activate property listing cards. Use the previous and next buttons to navigate.
1/38
$300,000 Just Listed
This is a carousel with tiles that activate property listing cards. Use the previous and next buttons to navigate.
1/38
Property Description
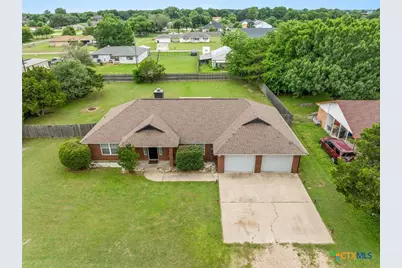
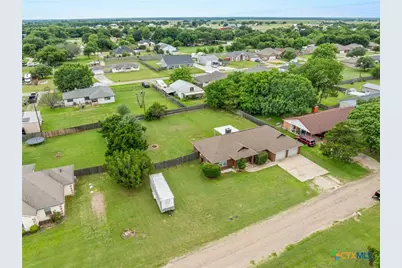
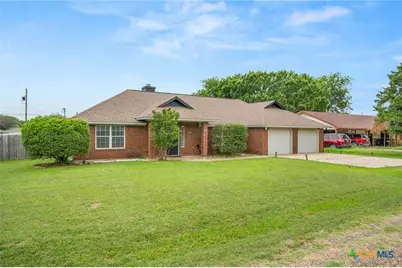
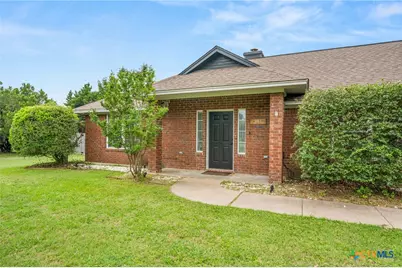
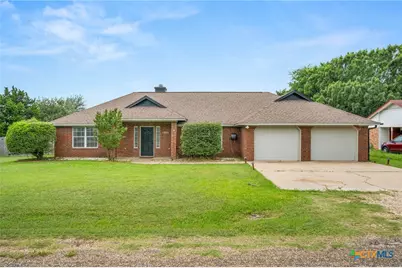
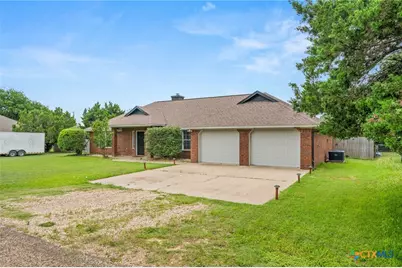
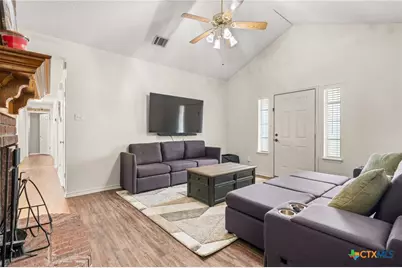
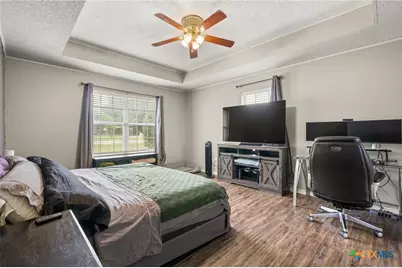
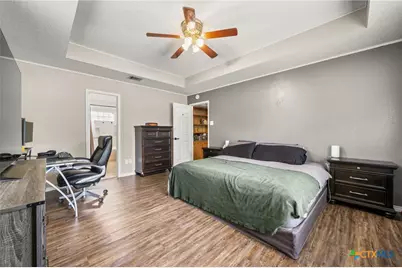
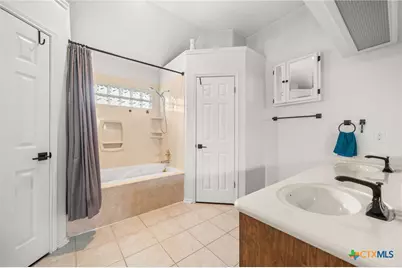
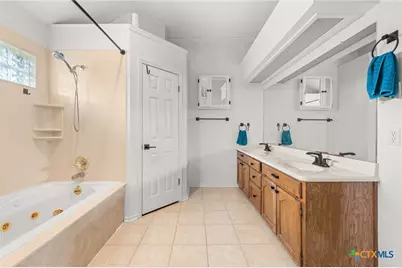
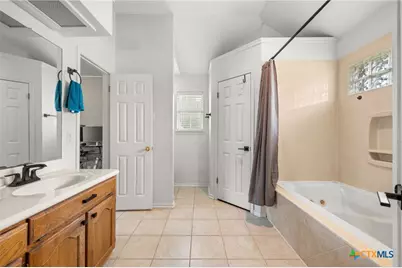
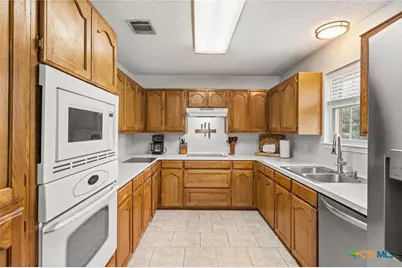
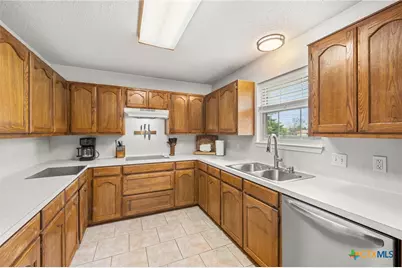
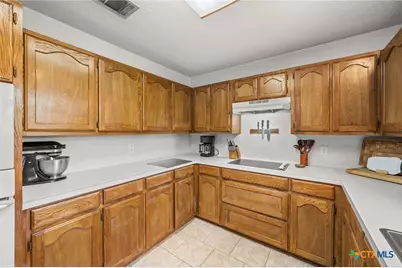
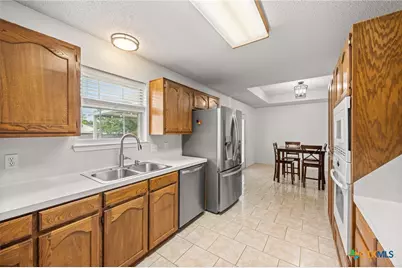
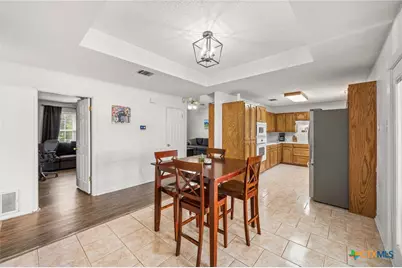
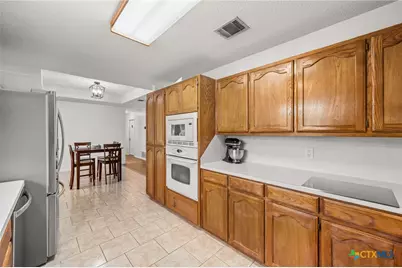
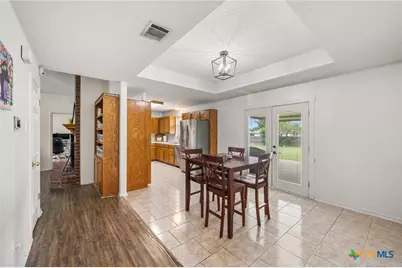
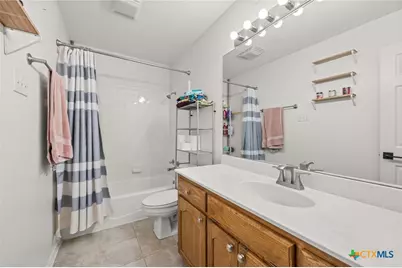
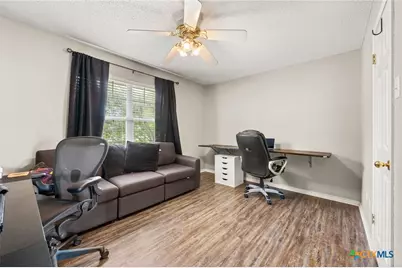
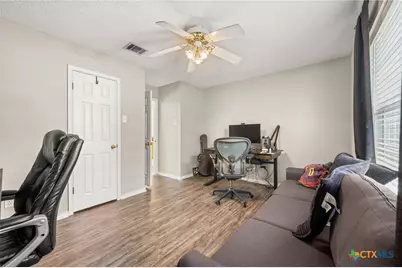
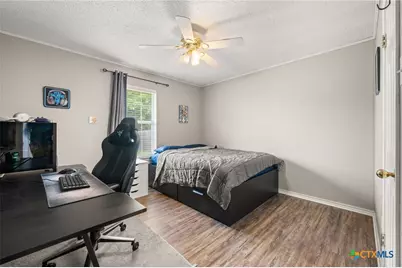
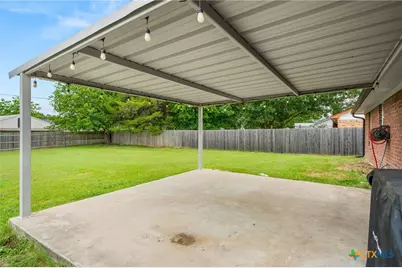
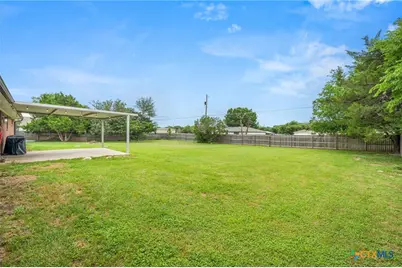
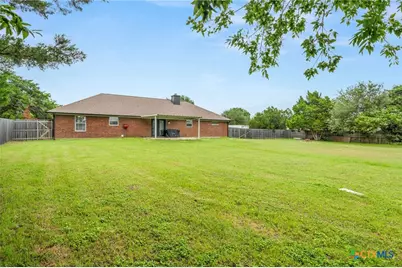
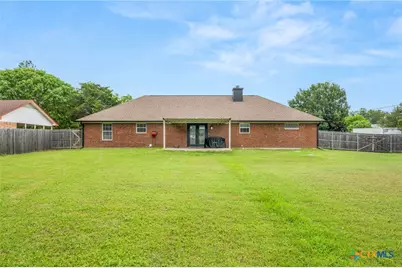
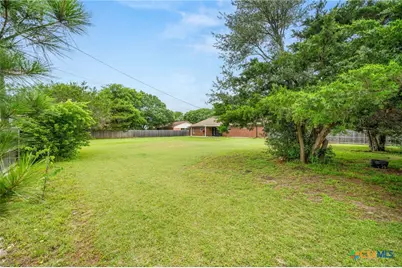
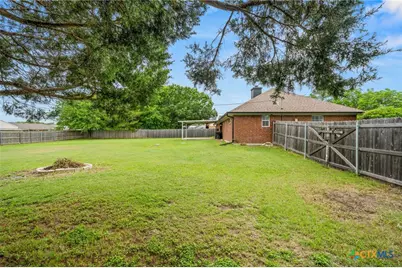
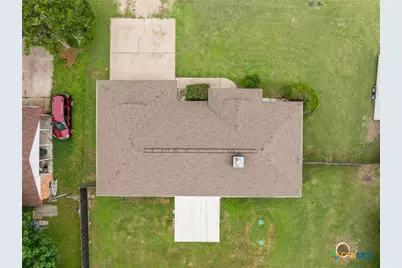
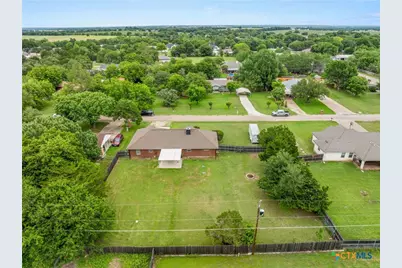
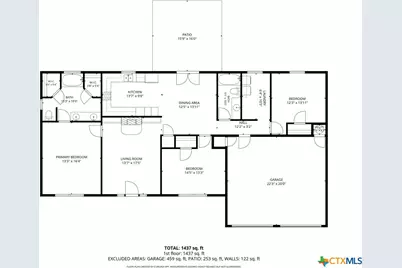
Welcome to 381 Norwood Dr, a charming single-story home in the highly desirable Woodway area, offering space, comfort, and endless potential. Situated on a generous 0.44-acre lot, this 3-bedroom, 2-bath home provides 1,569 sq ft of well-designed living space perfect for both everyday living and entertaining. Step inside to a warm and inviting living area featuring a classic brick fireplace, creating the perfect focal point for cozy evenings. Large windows throughout the home bring in abundant natural light, enhancing the open feel of the main living spaces. The kitchen offers ample cabinetry and workspace, making it both functional and ready for your personal touch. The primary suite provides a private retreat with its own en-suite bath, while two additional bedrooms offer flexibility for family, guests, or a home office. Outside, the expansive backyard is a standout feature-offering plenty of room for outdoor entertaining, gardening, or future additions like a pool or workshop. The property also includes a 2-car garage and extended driveway for added convenience. Located in an established neighborhood with easy access to shopping, dining, and local amenities, this home combines peaceful suburban living with everyday convenience. Don't miss your opportunity to own a solid, well-built home with space to grow in one of Woodway's most sought-after areas-schedule your private showing today!
Full Property Details
Full Property Details for 381 Norwood Dr
General
- Price: $300,000
- Status: Active
- Type: Single Family
- Source: Central_Texas_MLS
- MLS ID: 615115
- Updated: 5/29/2026
- Added to Site: 1 day(s) ago
Interior
- Interior Features: All Bedrooms Down, Ceiling Fan(s), Carbon Monoxide Detector, His and Hers Closets, Jetted Tub, Multiple Closets, Pull Down Attic Stairs, Split Bedrooms, Tub Shower, Solid Surface Counters
- Fireplace: Yes
- Fireplace(s): Living Room
- Appliances: Dishwasher, Microwave, Refrigerator, Water Heater
- Flooring: Tile
Rooms
Bathrooms
- Total Bathrooms: 2
- Full Bathrooms: 2
Bedrooms
- Total Bedrooms: 3
Other Rooms
- Laundry: Washer Hookup, Electric Dryer Hookup, Laundry in Utility Room, Laundry Room
Exterior
- Exterior Features: Porch
- Porch/Patio/Deck: Covered, Porch
Parking
- Garage: Yes
- Garage Spaces: 2
Location
- County: McLennan
- Subdivision: Western Hills
- Driving Directions: Take exit toward Hwy 84/Woodway Dr. Merge onto Hwy 84 and continue west toward Woodway. Turn left onto Woodway Dr, then turn right onto Estates Dr. Continue and turn left onto Norwood Dr. The property will be on your right.
School Information
- Elem School District: Midway ISD
- Midd School District: Midway ISD
- High School District: Midway ISD
Heating & Cooling
- Air Conditioning: Yes
- Cooling Type: Electric, 1 Unit
- Heating Type: Electric
Utilities
- Sewer: Septic Tank
- Water: Community/Coop, Public
Structural Information
- Architectural Style: Craftsman
- Construction: Masonry
- Roof: Composition, Shingle
- Stories/Levels: 1
- Square Feet: 1,569
- Sq. Ft. Source: Appraiser
- Living Area: 1,569 Sq. Ft.
- Year Built: 1994
- Year Built Source: Assessor
- Property Condition: Resale
Lot Features
- Lot Size (Acres): 0.4373
- Frontage: County Road, Asphalt, Paved
- Fencing (Description): Back Yard, Privacy
Financial Considerations
- Terms: Cash, Conventional, FHA, VA Loan
Disclosures and Reports
- Legal Description: WESTERN HILLS LOT 6 7A BLOCK 1 ACRES 0.4373
- Property ID: 36-407000-000600-8
- Block: 1
- Lot Number: 6
Listed by eXp Realty LLC and eXp Realty - Austin

Get Pre-Approved Today
Schools
Schools serving 381 Norwood Dr
School District:Midway Independent School District, China Spring, TX
| Name | Grades | Distance |
|---|---|---|
Speegleville Elementary School 101 Maywood, Waco, TX 76712 | PK-5 | 0.4 mi |
River Valley Middle School 4750 Speegleville Road, McGregor, TX 76657 | 6-8 | 4.7 mi |
Midway High School 8200 Mars Drive, Waco, TX 76712 | 9-12 | 7.9 mi |
Disclaimer:
School attendance boundaries provided by ATTOM Data Solutions and are for reference only. Contact the school directly to verify enrollment eligibility.
Price & Sales History for 381 Norwood Dr
Date
Details
Price
Change
Source
5/29/2026
Listed
$300,000
—
MLS
Disclaimer: Historical sales information is derived from public records provided by the county offices. Information is not guaranteed and should be independently verified.
Tax History
Tax History for 381 Norwood Dr
Year
Property Taxes
Change
Tax Assessment
Change
2024
$2,427
-10%
$261,840
1%
2023
$2,689
—
$259,100
-7%
2022
$2,689
-22%
$277,860
10%
2022
$3,442
31%
$253,190
19%
2021
$2,623
3%
$212,190
29%
2020
$2,549
-12%
$165,100
11%
2018
$2,909
-6%
$148,939
-9%
2019
$3,085
15%
$163,833
21%
2017
$2,675
9%
$135,399
10%
2016
$2,455
-1%
$123,090
—
2015
$2,468
4%
$123,090
-1%
2013
$2,370
—
$124,020
5%
2013
$2,370
—
$118,120
—
Disclaimer: Historical tax information is derived from public records provided by the county offices. Information is not guaranteed and should be independently verified.
Estimate the Cost
Estimate the Cost for 381 Norwood Dr
381 Norwood Drive, Woodway, TX 76712 (MLS# 615115) is a Single Family property with 3 bedrooms and 2 full bathrooms. 381 Norwood Drive is currently listed for $300,000 and was received on May 29, 2026. Want to learn more about 381 Norwood Drive? Do you have questions about finding other Single Family real estate for sale in Woodway? You can browse all Woodway real estate or contact a Coldwell Banker agent to request more information.