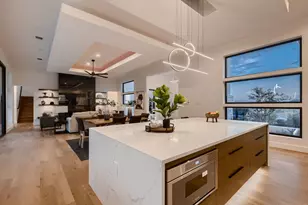
Full Property Details for 3830 Outback Trail
General
- Price: $2,995,000
- HOA FEE: $6/month
- HOA FEE FREQ.: Annually
- Taxes: $20,268 (2025)
- Status: Active
- Type: Single Family
- Source: Austin_MLS
- MLS ID: 2193732
- Updated: 6/19/2026
- Added to Site: 124 day(s) ago
Interior
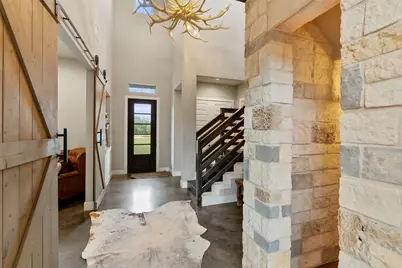
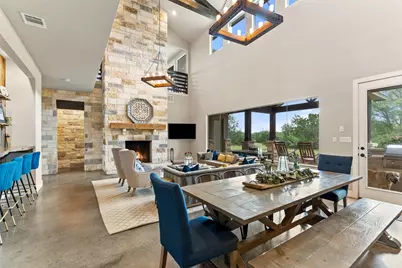
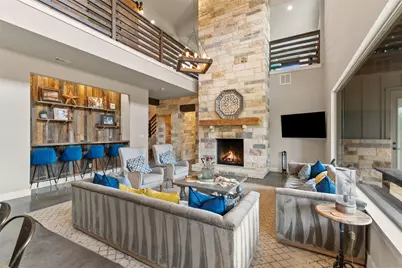
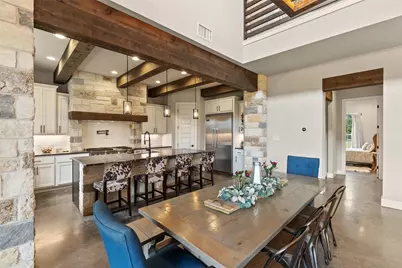
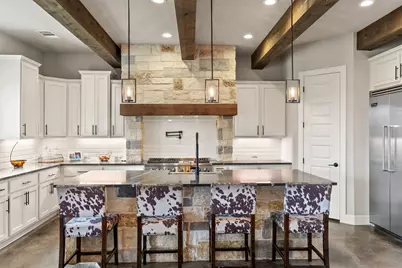
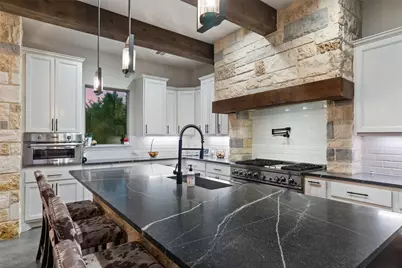
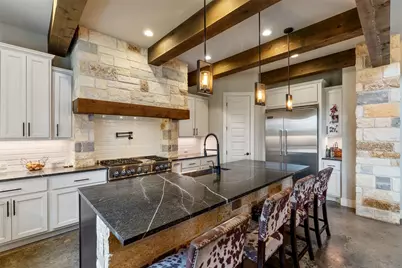
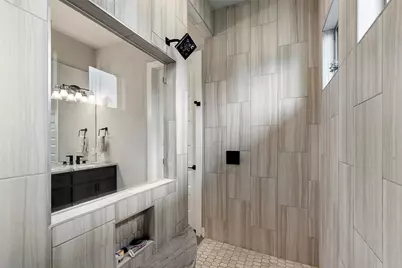
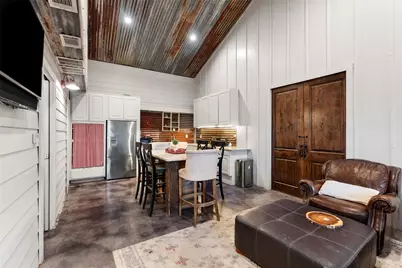
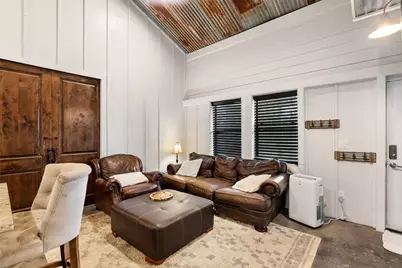
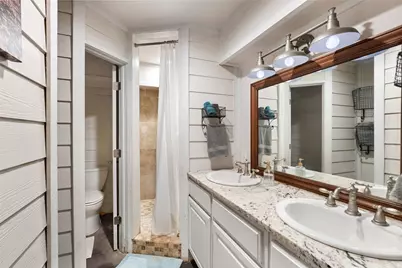
- Interior Features: Beamed Ceilings, Built-in Features, Open Beams/Beamed Ceailings, Chandelier, Double Vanity, Entrance Foyer, Eat-in Kitchen, Granite Counters, High Ceilings, In-Law Floorplan, Interior Steps, Kitchen Island, Main Level Primary, Open Floorplan, Pantry, Recessed Lighting, Walk-In Closet(s)
- Fireplace: Yes
- Number of Fireplaces: 1
- Fireplace(s): Living Room, Wood Burning
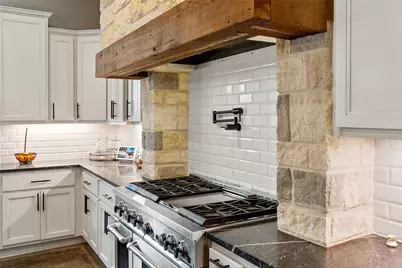
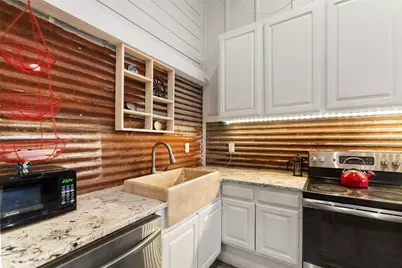
- Appliances: Built-In Oven, Dishwasher, Free-Standing Refrigerator, Gas Cooktop, Disposal, Gas Range, Range Hood, See Remarks, Stainless Steel Appliance(s)
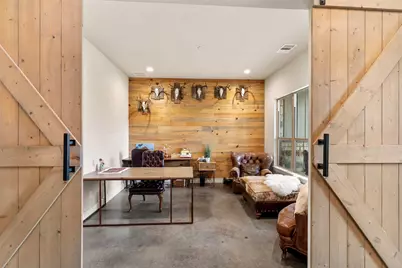
- Flooring: Concrete, Wood
Rooms
- Total Bathrooms: 6
- Full Bathrooms: 4
- Half Bathrooms: 2
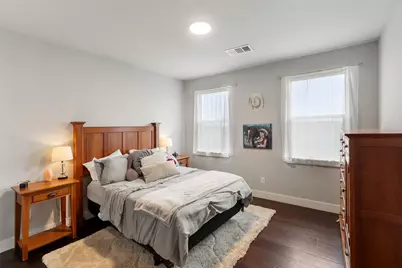
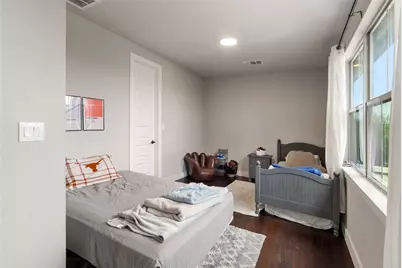
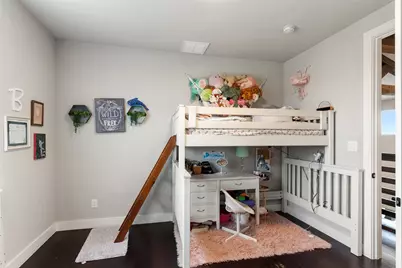
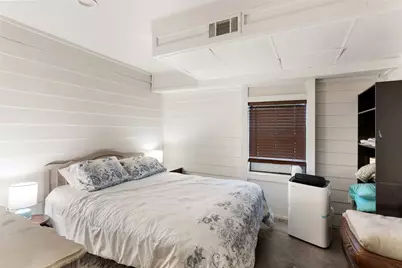
- Total Bedrooms: 5
- Bedrooms Main: 2
- Laundry: Inside, Lower Level
Additional Information
- Shared Amenities: Lake
- Spa Description: None
- Security/Safety: Carbon Monoxide Detector(s), Smoke Detector(s)
Exterior
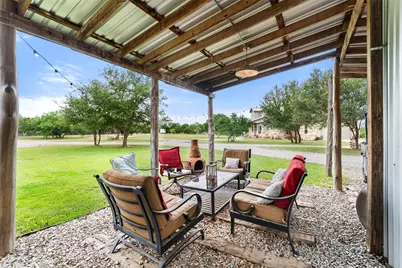
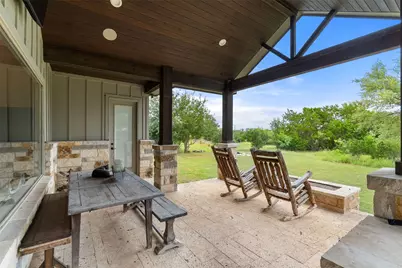
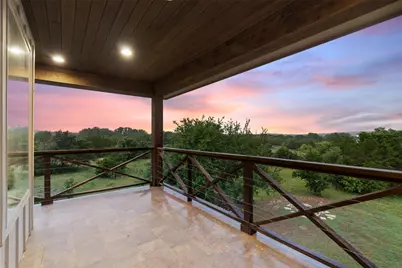
- Exterior Features: Balcony, Barbecue, Garden, Gas Grill, Outdoor Grill, Private Yard, Rain Gutters, See Remarks
- Porch/Patio/Deck: Rear Porch, Covered, Front Porch, Patio, See Remarks, B
Parking
- Garage: Yes
- Garage Spaces: 2
- Covered Spaces: 2
- Total Spaces: 10
- Parking Features: Additional Parking, Circular Driveway, Garage
Location
- Area: LS
- County: Travis
- Subdivision: Lick Creek Ranch Ph 01
- Driving Directions: 71 West. Left on Pedernales Canyon Trl. Right on Deer Trl. Right on Outback Trl. (dirt road)
- Direction Faces: South
School Information
- Elem School District: Lake Travis ISD
- Midd School District: Lake Travis ISD
- High School District: Lake Travis ISD
- Elementary School: West Cypress Hills
- Middle School: Lake Travis
- High School: Lake Travis
Community
- Association: Yes
- Assoc. Name: Lick Creek Ranch
- Assoc. Fees Include: See Remarks
Heating & Cooling
- Central air: Yes
- Air Conditioning: Yes
- Cooling Type: Central Air, Electric, Heat Pump
- Heating Type: Central, Electric, Heat Pump
Utilities
- Sewer: Septic Tank
- Water: Well
- Well: Yes
- Utility Description: Electricity Connected, Propane, Phone Available, Sewer Connected, Water Connected
Structural Information
- Detached/Attached: Detached
- Builder: Tiepolo Custom Homes
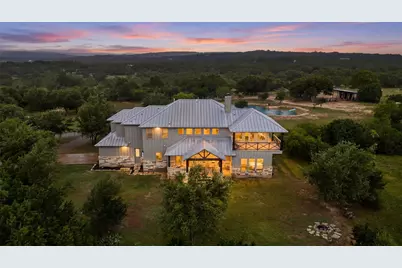
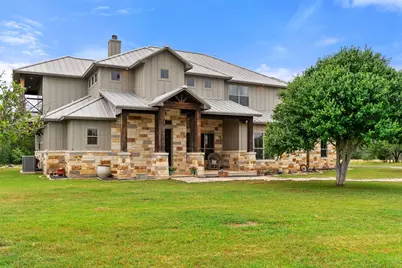
- Construction: Stone, Vertical Siding
- Roof: Metal
- Windows: None
- Stories/Levels: 2
- Square Feet: 5,039
- Sq. Ft. Source: Plans
- Living Area: 5,039 Sq. Ft.
- Year Built: 2019
- Year Built Source: Public Records
- Property Condition: Resale
Additional Structures
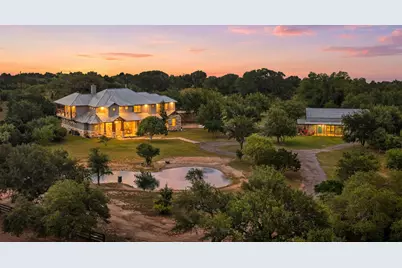
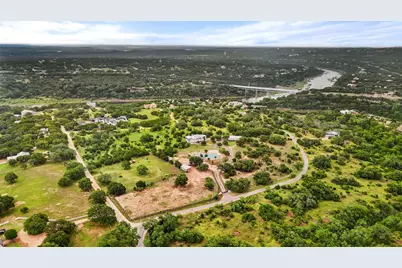
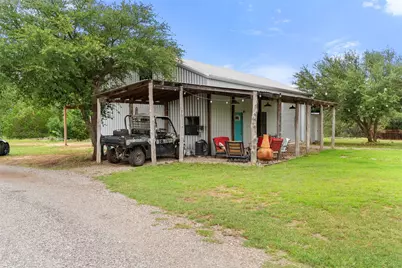
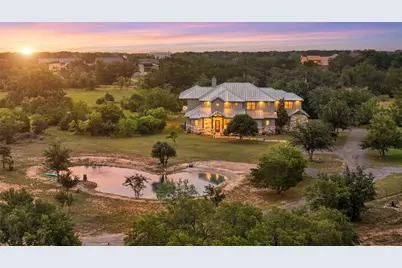
- Other Structures: Arena, Barn(s), Corral(s), Guest House, Greenhouse, Poultry Coop, See Remarks, Workshop
Lot Features
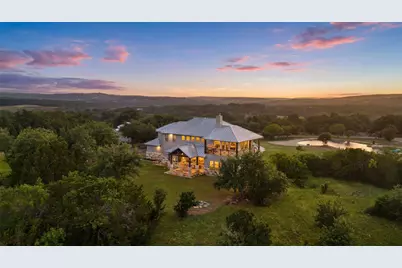
- Property View: Hills, Pond, Pasture, Rural, Trees/Woods
- Lot Size (Acres): 17.25
- Lot Size (Sq. Ft.): 751,410
- Fence: Yes
- Lot Features: Back Yard, Front Yard, Interior Lot, Level, Native Plants, Open Lot, Private, Many Trees
- Fencing (Description): Gate, Partial, Wood, Wire
- Horse Property: Yes
- Horse Facility Desc.: Barn, Pasture, See Remarks, Arena
Water Features
Financial Considerations
- Association Fee: $75
- Assoc Fee Freq.: Annually
- Assessment Amount: $1,209,329
- Tax Amount: $20,268.52
- Tax Year: 2025
- Terms: Cash, Conventional
Disclosures and Reports
- Special Conditions: Standard
- Documents Avail.: See Remarks
- Legal Description: LOT 22 (17.25ACR) LICK CREEK RANCH PHS I (1-D-1W)
- Disclosures/Reports: Seller Disclosure
- Property ID: 5471201050000
- Lot Number: 22
Listed by Moreland Properties















 NMLS#: 1598647