This is a carousel with tiles that activate property listing cards. Use the previous and next buttons to navigate.
1/38
$749,000
This is a carousel with tiles that activate property listing cards. Use the previous and next buttons to navigate.
1/38
Property Description
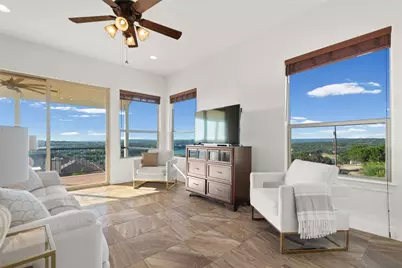
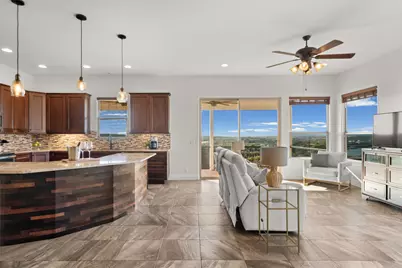
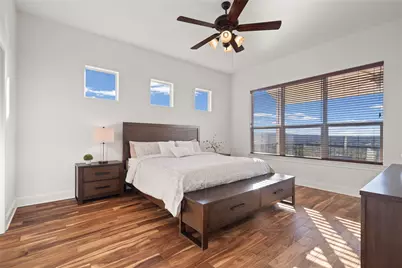
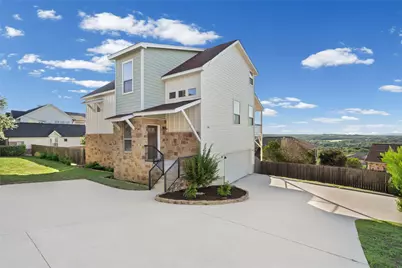
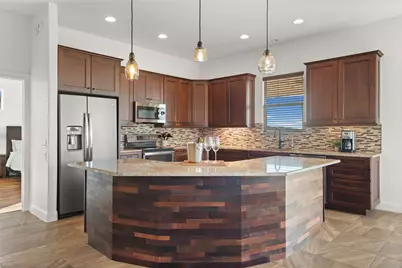
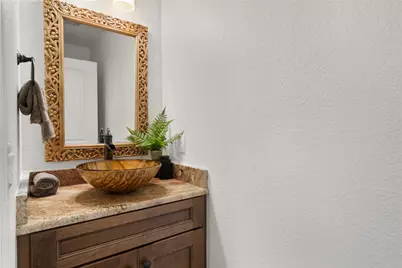
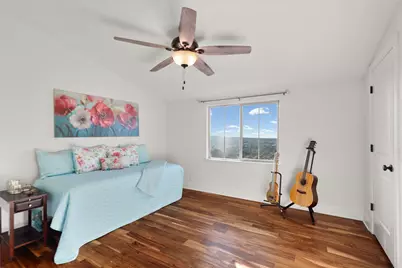
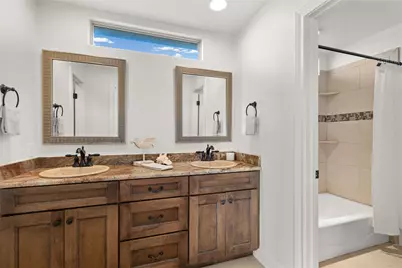
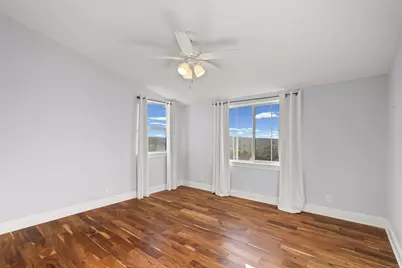
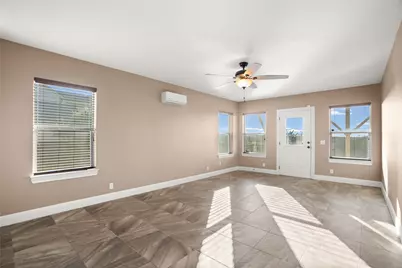
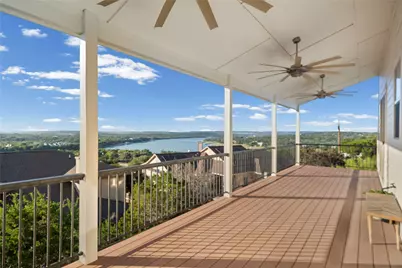
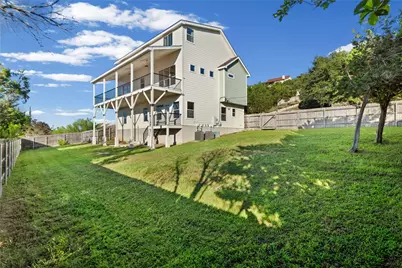
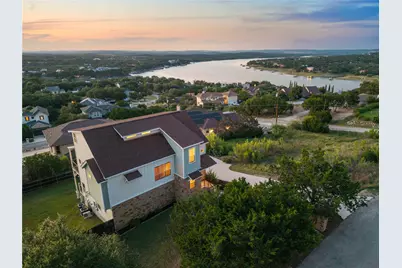
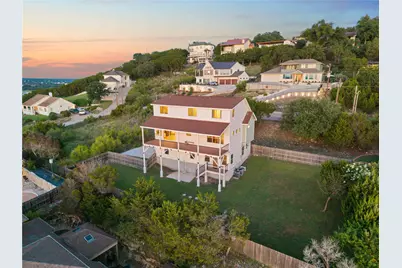
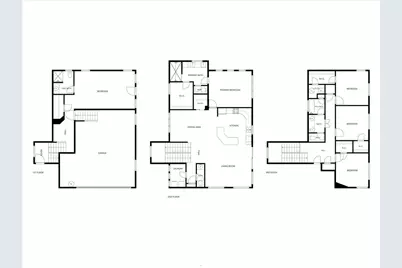
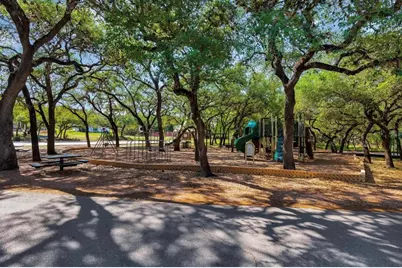
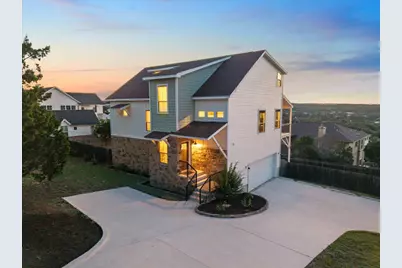
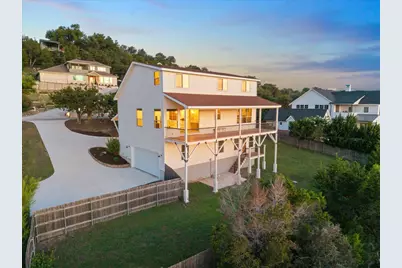
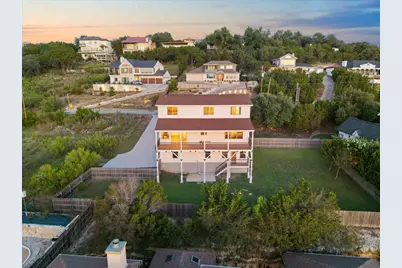
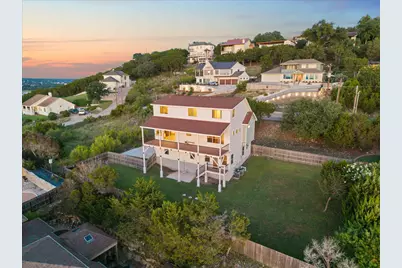
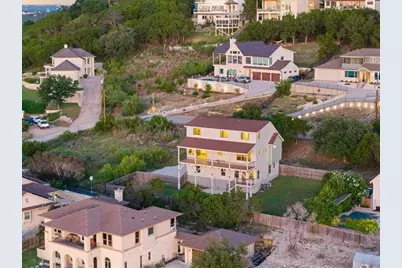
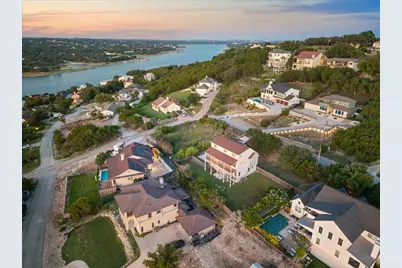
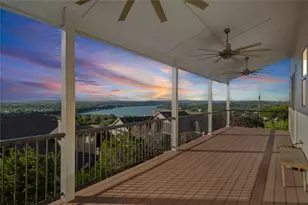
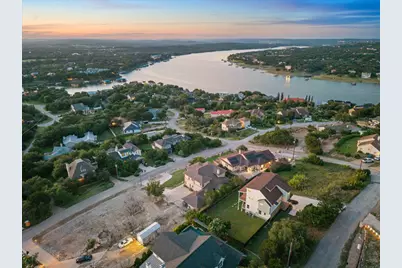
Wake up to breathtaking panoramic views of Lake Travis and the Texas Hill Country from nearly every room in the home. Spend your mornings with a cup of coffee or unwind in the evening on the expansive back deck, where miles of lake and sunset vistas create an unforgettable backdrop. Designed for both comfortable everyday living and effortless entertaining, this custom home features an open-concept floor plan centered around an oversized kitchen island, granite countertops, a walk-in pantry, and rich Acacia wood and tile flooring throughout. Every bedroom enjoys beautiful lake views and generous walk-in closets, creating private retreats for family and guests alike. The versatile lower level flex space includes a full bath and reinforced storm pantry, making it ideal for guest accommodations, a game or media room, multigenerational living, a home office, or a private suite. Located in the heart of Briarcliff, you'll enjoy easy access to the Briarcliff Marina, Lighthouse Restaurant & Lounge, and the community park featuring nature trails, sports courts, a disc golf course, playground, and dog park. Golf enthusiasts will love being just minutes from Pedernales Golf Club-affectionately known as Willie's Cut-N-Putt, founded by country music legend Willie Nelson. Whether you're drawn to boating on Lake Travis, exploring the Hill Country, hitting the golf course, or simply relaxing with spectacular views, this exceptional property offers the very best of the Briarcliff lifestyle.
Full Property Details
Full Property Details for 406 Rogart Dr
General
- Price: $749,000
- HOA FEE: $18/month
- HOA FEE FREQ.: Annually
- Taxes: $9,153 (2026)
- Status: Active
- Type: Single Family
- Source: Austin_MLS
- MLS ID: 4772461
- Updated: 6/23/2026
- Added to Site: 20 day(s) ago
Interior
- Interior Features: Breakfast Bar, Granite Counters, High Ceilings, Interior Steps, Multiple Living Areas, Open Floorplan, Pantry, Recessed Lighting, Walk-In Closet(s)
- Fireplace(s): None
- Appliances: Dryer, Dishwasher, Microwave, Oven, Refrigerator, Water Purifier, Washer
- Flooring: Tile, Wood
Rooms
Bathrooms
- Total Bathrooms: 4
- Full Bathrooms: 3
- Half Bathrooms: 1
Bedrooms
- Total Bedrooms: 4
- Bedrooms Main: 1
Other Rooms
- Laundry: In Hall
Additional Information
- Shared Amenities: Barbecue, Dog Park, Golf, Lake, Park, Trails/Paths
- Spa Description: None
- Security/Safety: Prewired, Security System Owned
Exterior
- Exterior Features: Balcony, Exterior Steps
- Porch/Patio/Deck: Deck, Balcony
Parking
- Garage: Yes
- Garage Spaces: 2
- Covered Spaces: 2
- Total Spaces: 6
- Parking Features: Attached, Driveway, Garage, Garage Door Opener, Parking Pad, Garage Faces Side
Location
- Area: LS
- County: Travis
- Subdivision: Briarcliff Inc Sec 15
- Driving Directions: From Hwy71, Turn on Pace Bend Rd S/RM-2322. Go 3.4mi, turn (R) on McDaniel Dr. Go (R) on Sleat Dr. , (L) on Briarcliff Dr. turns to Dunkeld Dr. Go (L) on Moffat Dr. (L) on Morar Dr., (Morar Dr becomes Rogart Dr.) Home on the left.
- Direction Faces: Northeast
School Information
- Elem School District: Lake Travis ISD
- Midd School District: Lake Travis ISD
- High School District: Lake Travis ISD
- Elementary School: West Cypress Hills
- Middle School: Lake Travis
- High School: Lake Travis
Community
- Association: Yes
- Assoc. Name: Briarcliff Property Owners Association
- Assoc. Fees Include: Common Area Maintenance, Insurance
Heating & Cooling
- Central air: Yes
- Air Conditioning: Yes
- Cooling Type: Central Air, Ceiling Fan(s), Electric
- Heating Type: Central, Electric
Utilities
- Sewer: Septic Tank
- Water: Private
- Cable Available: Yes
- Utility Description: Cable Available, Electricity Available, High Speed Internet Available, Other
Structural Information
- Detached/Attached: Detached
- Construction: HardiPlank Type, Stone Veneer
- Roof: Composition
- Windows: Double Pane Windows
- Square Feet: 3,069
- Sq. Ft. Source: Public Records
- Living Area: 3,069 Sq. Ft.
- Year Built: 2016
- Year Built Source: Public Records
- Property Condition: Resale
Additional Structures
- Other Structures: None, See Remarks
Lot Features
- Property View: Hills, Lake, Water
- Lot Size (Acres): 0.295
- Lot Size (Sq. Ft.): 12,850.2
- Fence: Yes
- Lot Features: Back Yard, Level
- Fencing (Description): Fenced, Gate, Privacy, Wood
Water Features
- Water View: Yes
Financial Considerations
- Association Fee: $215
- Assoc Fee Freq.: Annually
- Assessment Amount: $777,500
- Tax Amount: $9,153
- Tax Year: 2026
- Terms: Cash, Conventional, FHA, VA Loan
Disclosures and Reports
- Special Conditions: Standard
- Documents Avail.: Survey
- Legal Description: LOT 770 BRIARCLIFF INC SEC 15
- Disclosures/Reports: Seller Disclosure
- Property ID: 1589508020000
- Lot Number: 770
Listed by The Davis Company

Get Pre-Approved Today
Schools
Schools serving 406 Rogart Dr
School District:Lake Travis Independent School District
| Name | Grades | Distance |
|---|---|---|
West Cypress Hills Elementary School 6112 Cypress Ranch Boulevard, Spicewood, TX 78669 | K-5 | 5.2 mi |
Lake Travis Middle School 4932 Bee Creek Road, Spicewood, TX 78669 | 6-8 | 5.2 mi |
Lake Travis High School 3324 Ranch Road 620 South, Austin, TX 78738 | 9-12 | 7.3 mi |
Disclaimer:
School attendance boundaries provided by ATTOM Data Solutions and are for reference only. Contact the school directly to verify enrollment eligibility.
Price & Sales History for 406 Rogart Dr
Date
Details
Price
Change
Source
6/18/2026
Listed
$749,000
—
MLS
Disclaimer: Historical sales information is derived from public records provided by the county offices. Information is not guaranteed and should be independently verified.
Tax History
Tax History for 406 Rogart Dr
Year
Property Taxes
Change
Tax Assessment
Change
2025
$9,153
4%
$720,048
5%
2024
$8,842
-45%
$687,332
-16%
2022
$16,072
—
$817,616
-6%
2022
$16,072
73%
$866,034
50%
2021
$9,271
-21%
$576,208
4%
2020
$11,785
4%
$553,654
3%
2020
$11,318
10%
$535,676
10%
2018
$10,243
1084%
$486,978
10%
2016
$865
-92%
$442,707
1007%
2017
$10,255
1064%
$40,000
—
2015
$881
-2%
$40,000
—
2014
$900
—
$40,000
—
2013
$899
—
$40,000
—
Disclaimer: Historical tax information is derived from public records provided by the county offices. Information is not guaranteed and should be independently verified.
Estimate the Cost
Estimate the Cost for 406 Rogart Dr
406 Rogart Drive, Spicewood, TX 78669 (MLS# 4772461) is a Single Family property with 4 bedrooms, 3 full bathrooms and 1 partial bathroom. 406 Rogart Drive is currently listed for $749,000 and was received on June 18, 2026. Want to learn more about 406 Rogart Drive? Do you have questions about finding other Single Family real estate for sale in Spicewood? You can browse all Spicewood real estate or contact a Coldwell Banker agent to request more information.