This is a carousel with tiles that activate property listing cards. Use the previous and next buttons to navigate.
1/40
$290,000
This is a carousel with tiles that activate property listing cards. Use the previous and next buttons to navigate.
1/40
Property Description
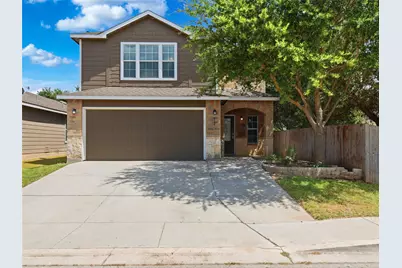
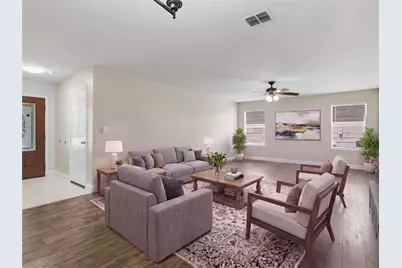
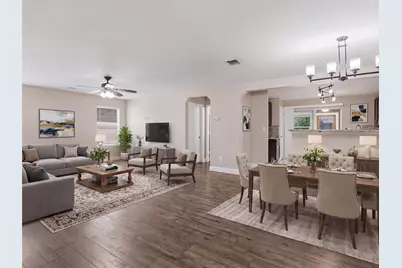
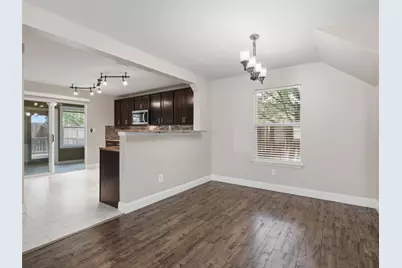
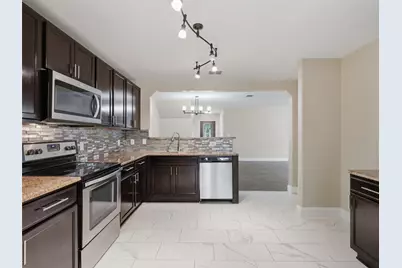
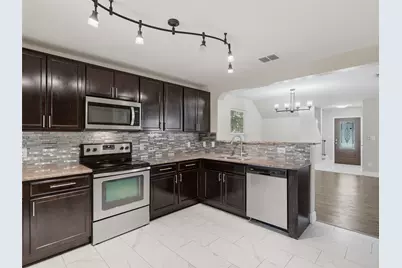
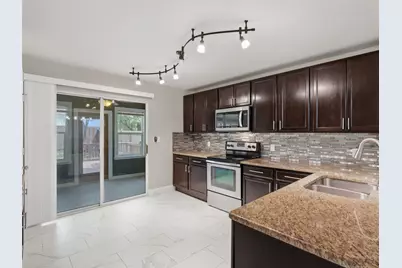
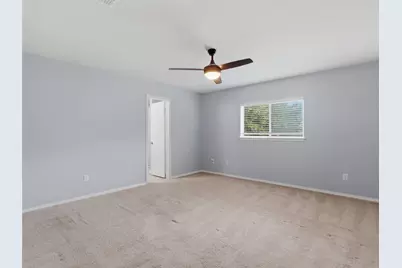
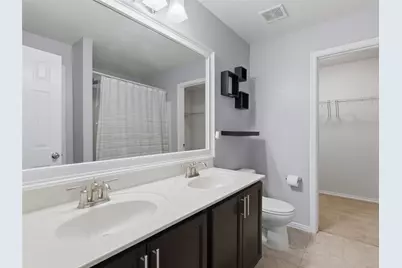
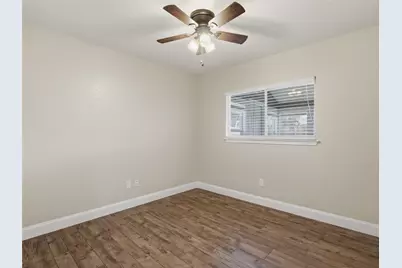
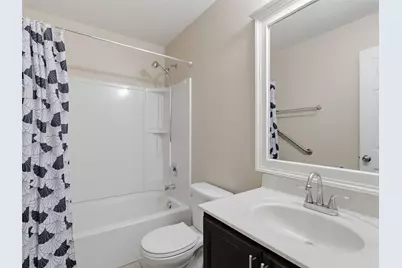
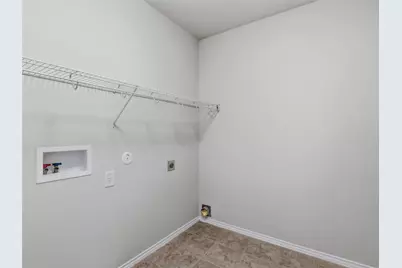
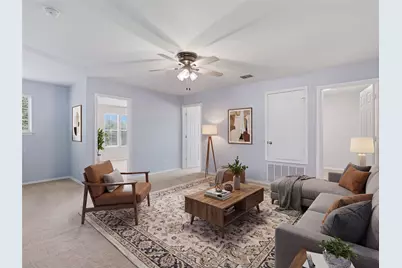
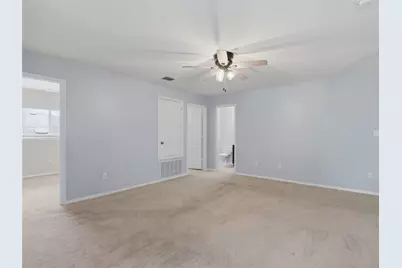
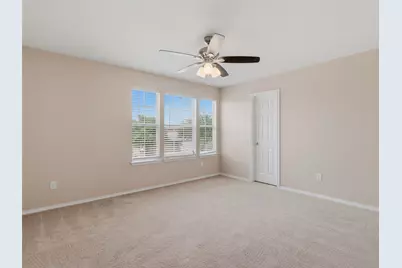
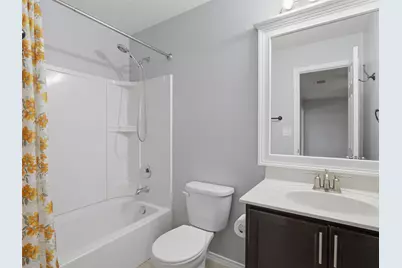
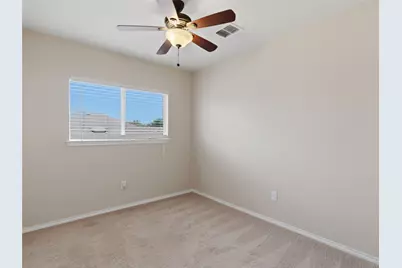
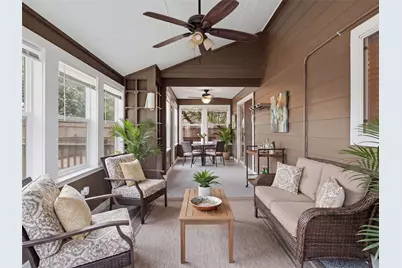
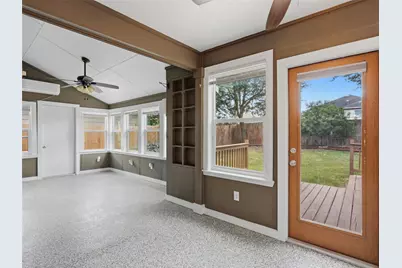
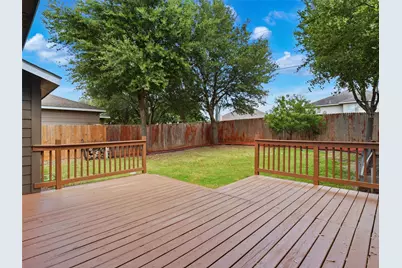
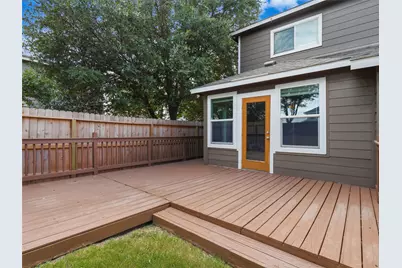
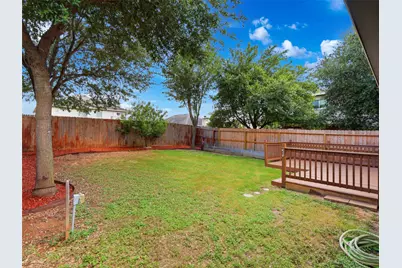
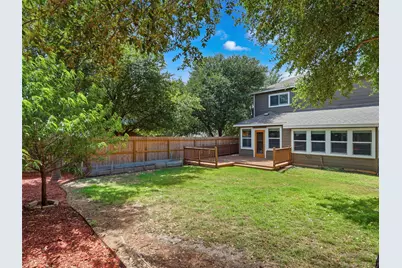
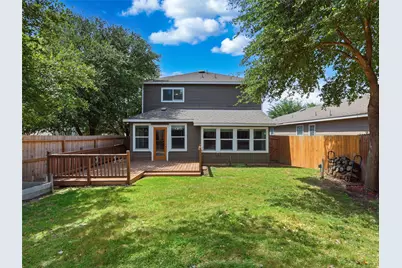
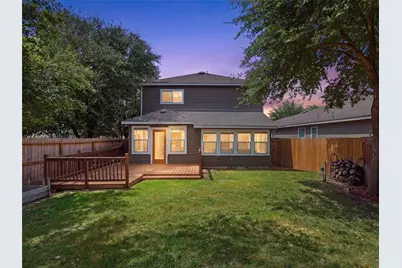
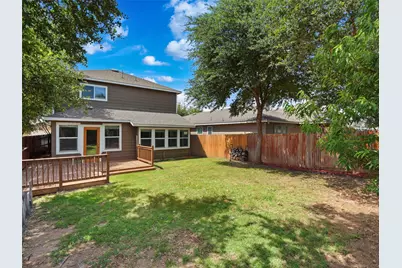
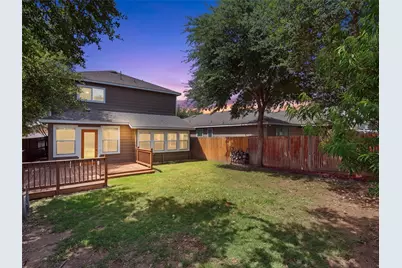
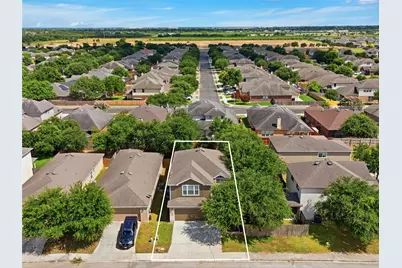
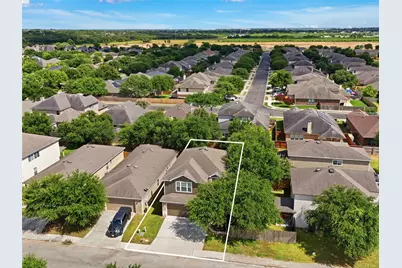
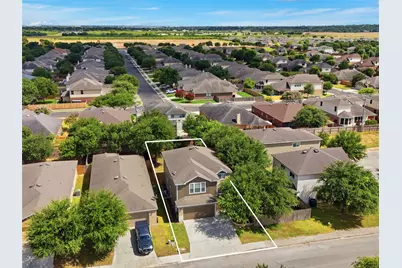
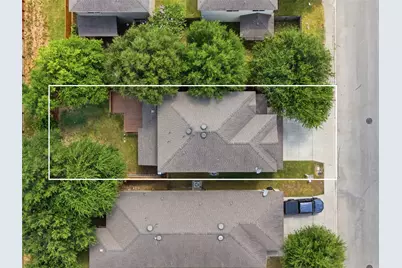
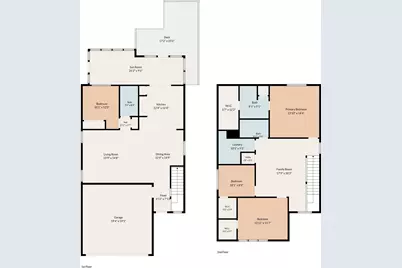
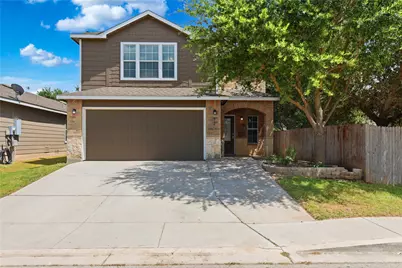
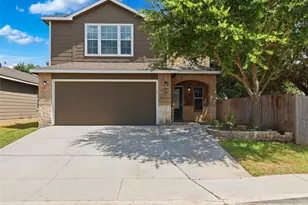
Welcome to this thoughtfully designed two-story home offering 4 bedrooms, 3 full baths, and a flexible floor plan in the desirable Kensington Ranch community. Ideally located just minutes from IH-35, this home offers an easy commute to both San Antonio and New Braunfels while placing shopping, dining, entertainment, schools, and everyday conveniences close at hand. Inside, the versatile floor plan is designed for the way people live today. The main level features a private guest suite that also makes an ideal home office, while upstairs you'll find the spacious primary suite, two additional bedrooms, a large game room, and a conveniently located utility room. One of the home's standout features is the fully air-conditioned Florida room, providing valuable additional living space for relaxing, entertaining, hobbies, fitness, or a playroom throughout the year. Step outside to the oversized deck overlooking the backyard, creating the perfect spot to enjoy morning coffee or unwind after a long day. Additional upgrades include an extended driveway for extra parking, an epoxy-coated garage floor, and an insulated garage door for added comfort and efficiency. With multiple living areas, flexible spaces, thoughtful updates, and an unbeatable location near The Forum, Randolph Air Force Base, and major employers, this home offers exceptional value and everyday convenience.
Full Property Details
Full Property Details for 414 Walnut Crest
General
- Price: $290,000
- HOA FEE: $20/month
- HOA FEE FREQ.: Quarterly
- Taxes: $4,277 (2026)
- Status: Active
- Type: Single Family
- Source: Austin_MLS
- MLS ID: 5081372
- Updated: 8/12/2026
- Added to Site: 50 day(s) ago
Interior
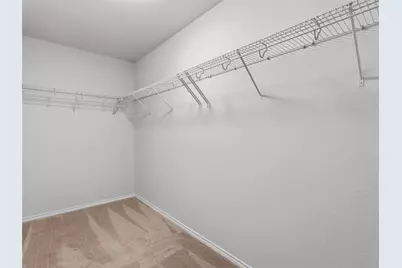
- Interior Features: Ceiling Fan(s), Double Vanity, Entrance Foyer, High Speed Internet, Interior Steps, Multiple Living Areas, Open Floorplan, Pantry, Walk-In Closet(s)
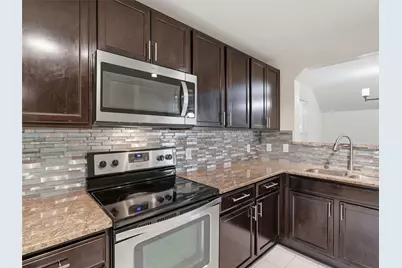
- Appliances: Exhaust Fan, Electric Water Heater, Free-Standing Electric Range, Microwave, Plumbed For Ice Maker
- Flooring: Carpet, Tile, Vinyl
Rooms
Bathrooms
- Total Bathrooms: 3
- Full Bathrooms: 3
Bedrooms
- Total Bedrooms: 4
- Bedrooms Main: 1
Other Rooms
- Laundry: Laundry Room, Upper Level, Washer Hookup, Electric Dryer Hookup
Additional Information
- Shared Amenities: None
- Security/Safety: Smoke Detector(s)
Exterior
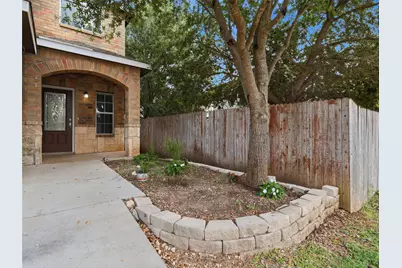
- Exterior Features: Private Yard
- Porch/Patio/Deck: Deck, Enclosed, Patio
Parking
- Garage: Yes
- Garage Spaces: 2
- Covered Spaces: 2
- Total Spaces: 2
- Parking Features: Attached, Driveway, Garage Faces Front, Garage, Garage Door Opener
Location
- Area: GU
- County: Guadalupe
- Subdivision: Kensington Ranch Ii
- Driving Directions: From S.A. - Take IH-35 N, Take Exit 174B, Take Left on Schertz Pkwy, Take Left on I-35N, Take Left on Corporate Dr, Take Left on Savannah Dr, Take Left on Royce Ranch Rd, Take Right on Lonestar Gait, Take Left on Lazy Diamond, Take Right on Walnut Crst.
- Direction Faces: Northwest
School Information
- Elem School District: Schertz-Cibolo-Universal ISD
- Midd School District: Schertz-Cibolo-Universal ISD
- High School District: Schertz-Cibolo-Universal ISD
- Elementary School: Schertz
- Middle School: Corbett
- High School: Samuel Clemens
Community
- Association: Yes
- Assoc. Name: Kensington Ranch HOA
- Assoc. Fees Include: Common Area Maintenance
Heating & Cooling
- Central air: Yes
- Air Conditioning: Yes
- Cooling Type: Central Air, Ceiling Fan(s), Electric
- Heating Type: Central
Utilities
- Sewer: Public Sewer
- Water: Public
- Cable Available: Yes
- Utility Description: Cable Available, Electricity Connected, Sewer Connected, Underground Utilities, Water Connected
Structural Information
- Detached/Attached: Detached
- Builder: Pulte Homes
- Construction: Brick, HardiPlank Type, Stone Veneer
- Roof: Composition
- Windows: Blinds, Double Pane Windows, Screens
- Stories/Levels: 2
- Square Feet: 2,048
- Sq. Ft. Source: Public Records
- Living Area: 2,048 Sq. Ft.
- Year Built: 2013
- Year Built Source: Public Records
- Property Condition: Resale
Additional Structures
- Other Structures: None
Lot Features
- Property View: Neighborhood
- Lot Size (Acres): 0.1149
- Lot Size (Sq. Ft.): 5,005.04
- Fence: Yes
- Lot Features: Back Yard, Front Yard, Level, Sprinklers Automatic
- Fencing (Description): Back Yard, Privacy, Wood
Financial Considerations
- Association Fee: $59
- Assoc Fee Freq.: Quarterly
- Assessment Amount: $289,249
- Tax Amount: $4,277.19
- Tax Year: 2026
- Terms: Cash, Conventional, FHA, VA Loan
Disclosures and Reports
- Special Conditions: Standard
- Documents Avail.: Aerial, Survey
- Legal Description: KENSINGTON RANCH II UNIT #1 BLOCK 1 LOT 15
- Disclosures/Reports: Seller Disclosure
- Property ID: 1G3977210101500000
- Block: 1
- Lot Number: 15
Listed by Kuper Sotheby's Int'l Realty N

Get Pre-Approved Today
Schools
Schools serving 414 Walnut Crest
School District:Schertz-Cibolo-Universal City Independent School District
| Name | Grades | Distance |
|---|---|---|
Schertz Elementary School 701 Curtiss Avenue, Schertz, TX 78154 | PK-4 | 2.1 mi |
Ray D Corbett J High School 12000 Ray Corbett Drive, Schertz, TX 78154 | 7-8 | 4.6 mi |
Samuel Clemens High School 1001 Elbel Road, Schertz, TX 78154 | 9-12 | 1.9 mi |
Disclaimer:
School attendance boundaries provided by ATTOM Data Solutions and are for reference only. Contact the school directly to verify enrollment eligibility.
Price & Sales History for 414 Walnut Crest
Date
Details
Price
Change
Source
8/12/2026
Price Reduced
$290,000
-3.33%
MLS
7/09/2026
Listed
$300,000
—
MLS
Disclaimer: Historical sales information is derived from public records provided by the county offices. Information is not guaranteed and should be independently verified.
Tax History
Tax History for 414 Walnut Crest
Year
Property Taxes
Change
Tax Assessment
Change
2025
$3,082
—
$267,927
-7%
2025
$3,082
-15%
$289,249
-5%
2023
$3,608
—
$303,334
—
2023
$3,608
-16%
$304,078
27%
2021
$4,280
-1%
$239,486
-22%
2022
$4,335
—
$307,600
42%
2020
$4,332
3%
$217,355
3%
2019
$4,202
-5%
$210,217
-1%
2018
$4,412
2%
$212,772
2%
2017
$4,323
10%
$208,699
9%
2016
$3,946
6%
$191,709
8%
2015
$3,710
7%
$178,247
8%
2014
$3,478
5015%
$165,124
5078%
2013
$68
—
$3,189
—
Disclaimer: Historical tax information is derived from public records provided by the county offices. Information is not guaranteed and should be independently verified.
Estimate the Cost
Estimate the Cost for 414 Walnut Crest
414 Walnut Crest, Selma, TX 78154 (MLS# 5081372) is a Single Family property with 4 bedrooms and 3 full bathrooms. 414 Walnut Crest is currently listed for $290,000 and was received on July 09, 2026. Want to learn more about 414 Walnut Crest? Do you have questions about finding other Single Family real estate for sale in Selma? You can browse all Selma real estate or contact a Coldwell Banker agent to request more information.