Full Property Details for 423 Cannon Ball Dr
General
- Price: $375,000
- HOA FEE: $55/month
- HOA FEE FREQ.: Annually
- Taxes: $4,843 (2025)
- Status: Active
- Type: Single Family
- Source: Houston
- MLS ID: 49682707
- Updated: 9/22/2026
- Added to Site: 66 day(s) ago
Interior
- Number of Rooms: 8
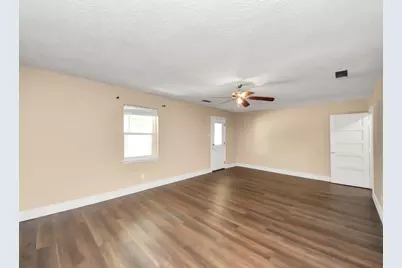
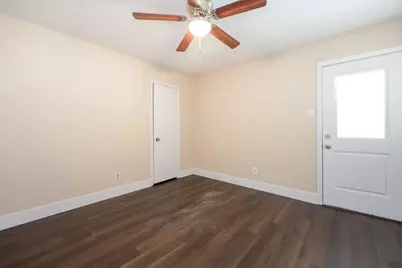
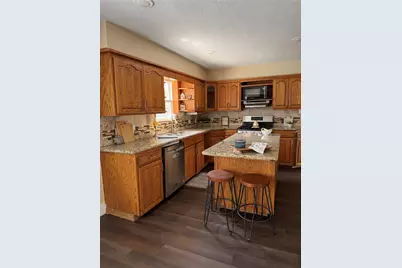
- Interior Features: Balcony, Double Vanity, En Suite Bathroom, Granite Counters, High Ceilings, Bath in Primary Bedroom, Walk-In Closet(s), Ceiling Fan(s), Programmable Thermostat
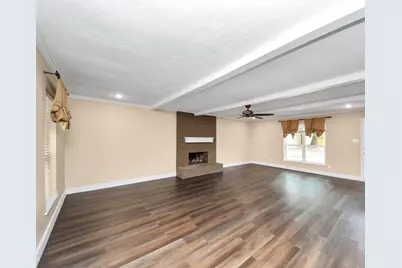
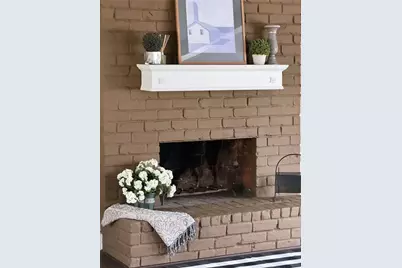
- Fireplace: Yes
- Number of Fireplaces: 1
- Fireplace(s): Wood Burning
- Appliances: Dishwasher, Gas Cooktop, Disposal, Gas Oven, Microwave, Refrigerator
- Flooring: Plank, Tile, Vinyl
Rooms
- Total Bathrooms: 3
- Full Bathrooms: 2
- Half Bathrooms: 1
- Laundry: Washer Hookup, Electric Dryer Hookup
Additional Information
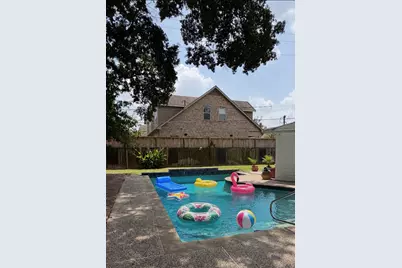
- Pool: Yes
- Private Pool: Yes
- Pool Description: Gunite, Heated, In Ground, Pool/Spa Combo
- Security/Safety: Smoke Detector(s)
Exterior
- Exterior Features: Balcony, Covered Patio, Deck, Fence, Sprinkler/Irrigation, Paved Driveway, Porch, Patio, Private Yard
- Porch/Patio/Deck: Balcony, Covered, Deck, Patio, Porch
Parking
- Garage: Yes
- Garage Spaces: 2
- Parking Features: Additional Parking, Driveway, Garage
Location
- Area: 15
- County: Montgomery
- Subdivision: Vicksburg
- Driving Directions: Take Sawdust Rd, turn right on Budde Rd and the community of Vicksburg is on the left, turn left on to Cannon Ball Dr the home will be on the left.
School Information
- Elem School District: 11 - Conroe
- Midd School District: 11 - Conroe
- High School District: 11 - Conroe
- Elementary School: LAMAR ELEMENTARY SCHOOL (CONROE)
- Middle School: KNOX JUNIOR HIGH SCHOOL
- High School: THE WOODLANDS COLLEGE PARK HIGH SCHOOL
Community
- Association: Yes
- Assoc. Name: Vicksburg Community Improvement
- Assoc. Fees Include: Clubhouse, Common Areas, Recreation Facilities
Heating & Cooling
- Central air: Yes
- Air Conditioning: Yes
- Cooling Type: Central Air, Electric
- Heating Type: Central, Gas
Utilities
- Sewer: Public Sewer
- Water: Public
Structural Information
- Architectural Style: Georgian, Traditional
- Construction: Brick, Wood Siding
- Roof: Composition
- Stories/Levels: 2
- Square Feet: 2,500
- Sq. Ft. Source: Appraiser
- Living Area: 2,500 Sq. Ft.
- Year Built: 1973
- Year Built Source: Public Records
Lot Features
- Lot Size (Acres): 0.1983
- Lot Size Source: Appraiser
- Lot Features: Cleared, Subdivision
- Fencing (Description): Back Yard
Green Features
- Energy Efficient: HVAC, Insulation, Thermostat
- Indoor Air Quality: Ventilation
Financial Considerations
- Association Fee: $655
- Assoc Fee Freq.: Annually
- Tax Amount: $4,843
- Tax Year: 2025
- Terms: Cash, Conventional, FHA, Investor Financing, Texas Vet, VA Loan
Disclosures and Reports
- Documents Avail.: Seller's Property Disclosure
- Legal Description: VICKSBURG, BLOCK 1, LOT 5
- Legal Disclosures: Municipal Utility District Disclosure
- APN: 172238
Listed by Larks Nest Real Estate LLC (281) 620-6655, Kelly Lark (281) 620-6655