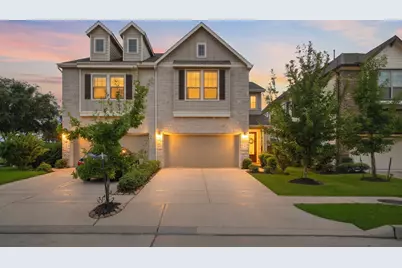
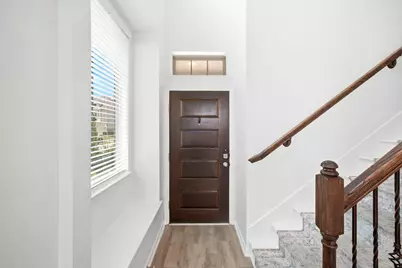
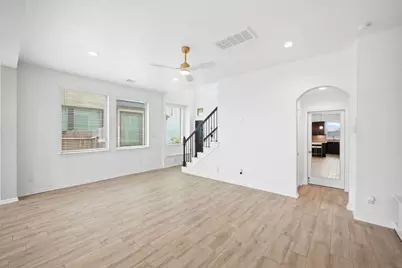
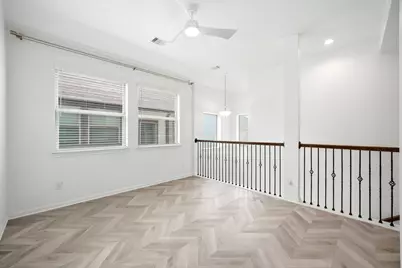
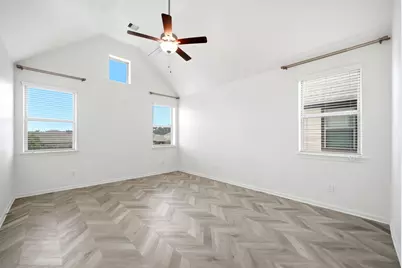
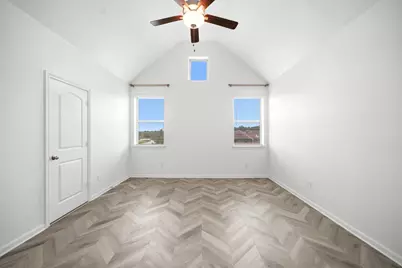
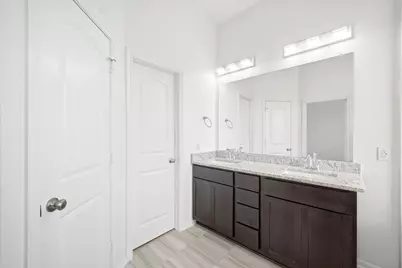
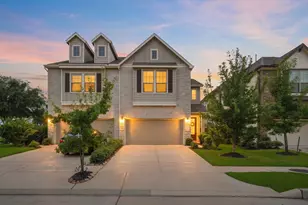
Full Property Details for 4248 Merry Mill Dr
General
- Rent: $2,650
- Status: Active
- Type: Townhouse
- Source: Houston
- MLS ID: 88723980
- Updated: 8/17/2026
- Added to Site: 41 day(s) ago
Rental Information
- Lease/Rent Term: Long Term
- Date Available: 8/5/2026
Interior
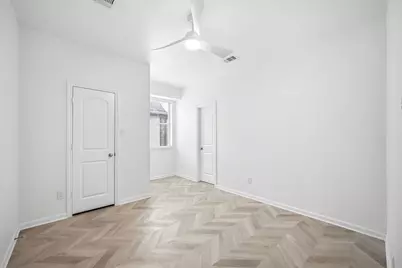
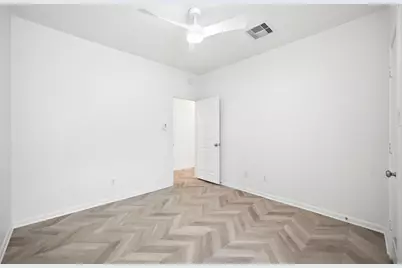
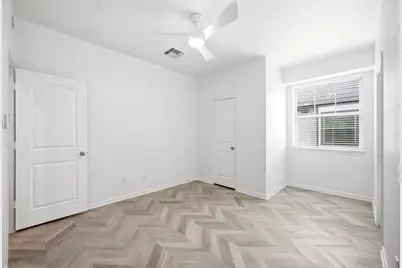
- Number of Rooms: 4
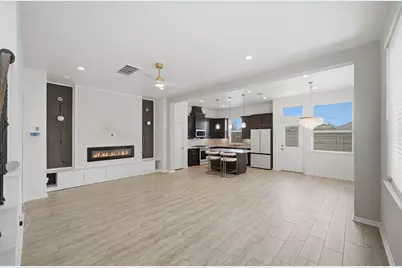
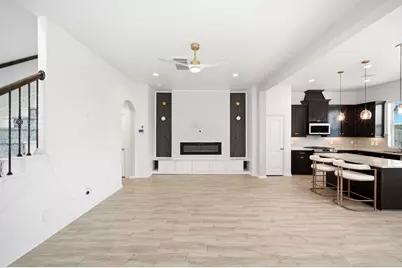
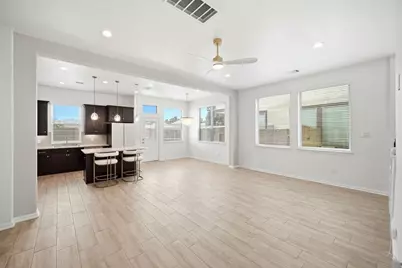
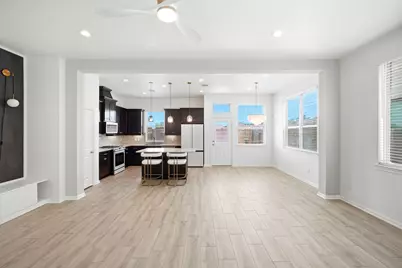
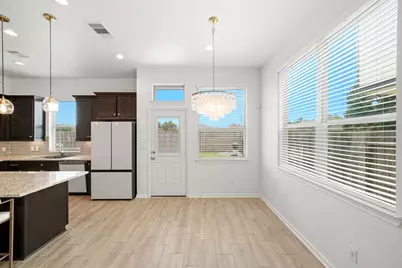
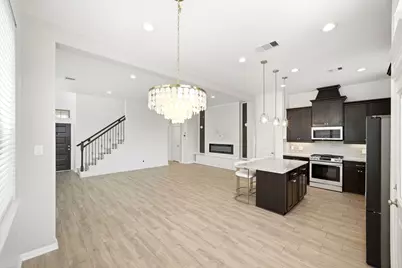
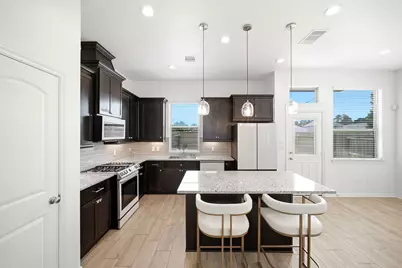
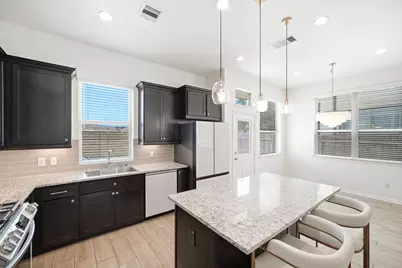
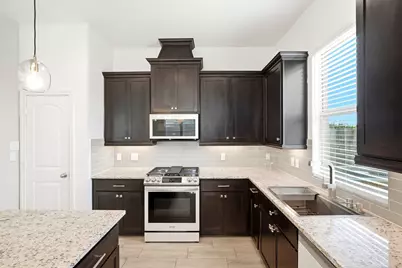
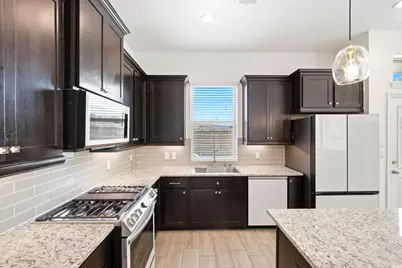
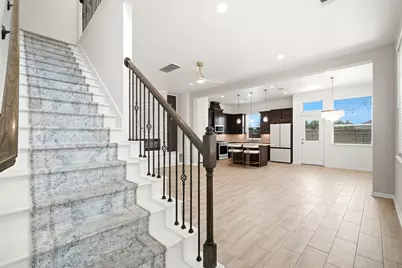
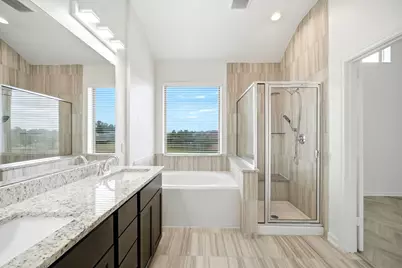
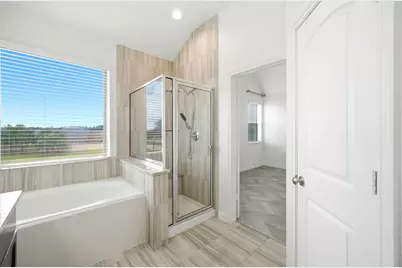
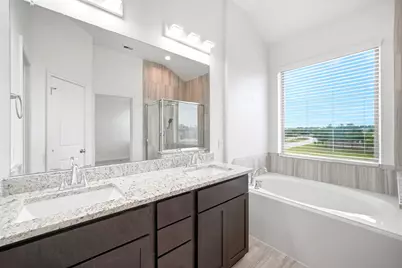
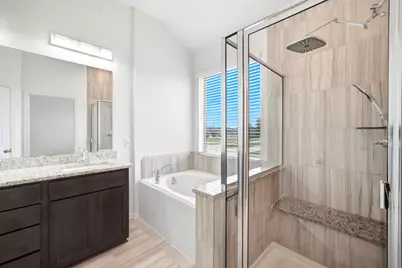
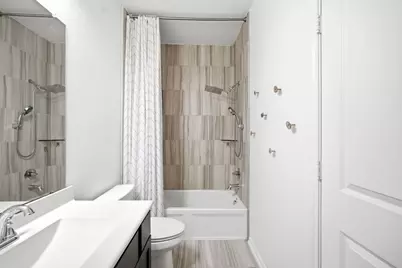
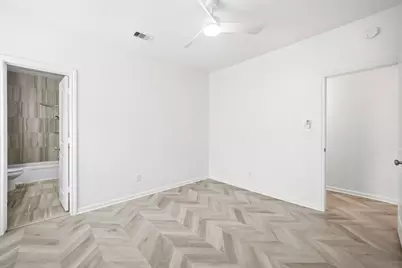
- Interior Features: Double Vanity, Kitchen Island, Kitchen/Family Room Combo, Separate Shower, Window Treatments, Ceiling Fan(s)
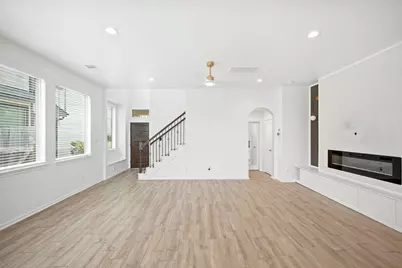
- Fireplace: Yes
- Number of Fireplaces: 1
- Fireplace(s): Electric
- Appliances: Dryer, Dishwasher, Disposal, Gas Oven, Gas Range, Microwave, Refrigerator, Washer
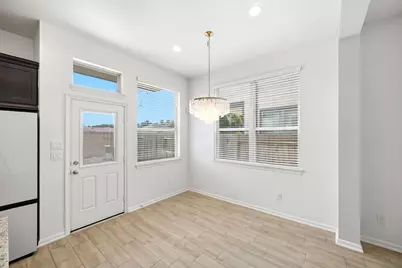
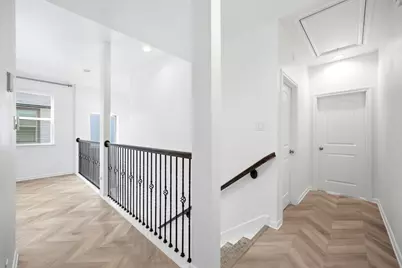
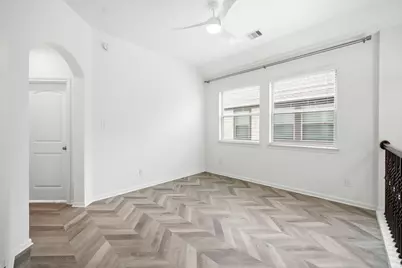
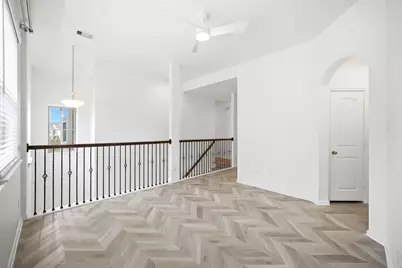
- Flooring: Plank, Tile, Vinyl
Rooms
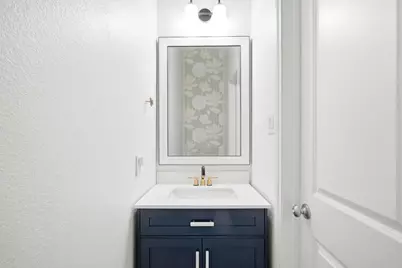
- Total Bathrooms: 3
- Full Bathrooms: 2
- Half Bathrooms: 1
Additional Information
- Shared Amenities: Sport Court, Fitness Center, Picnic Area, Playground
- Pool: Yes
Exterior
Parking
- Garage: Yes
- Attached garage: Yes
- Garage Spaces: 2
- Parking Features: Additional Parking, Attached, Garage
Location
- Area: 40
- County: Montgomery
- Subdivision: Harmony Village
- Driving Directions: Take TX-99 (Grand Parkway) East. Continue on TX-99 East for about 5 miles. Take the Rayford Road exit. Turn right onto Rayford Rd. Turn right onto Birnham Woods Dr. Turn right onto Browning Pine Dr. Turn left onto Merry Mill Dr. Continue to 4248 Merry Mill Dr, which will be on your left.
School Information
- Elem School District: 11 - Conroe
- Midd School District: 11 - Conroe
- High School District: 11 - Conroe
- Elementary School: ANN K. SNYDER ELEMENTARY SCHOOL
- Middle School: YORK JUNIOR HIGH SCHOOL
- High School: GRAND OAKS HIGH SCHOOL
Heating & Cooling
- Central air: Yes
- Air Conditioning: Yes
- Cooling Type: Central Air, Electric
- Heating Type: Central, Gas
Utilities
- Sewer: Public Sewer
- Water: Public
- Utility Description: Trash Collection, Yard Maintenance
Structural Information
- Architectural Style: Contemporary/Modern, Traditional
- Structure Type: Townhouse
- Windows: Window Coverings
- Square Feet: 1,812
- Sq. Ft. Source: Appraiser
- Living Area: 1,812 Sq. Ft.
- Year Built: 2020
- Year Built Source: Public Records
Lot Features
- Lot Size (Acres): 0.0706
- Lot Size Source: Appraiser
- Lot Features: Subdivision
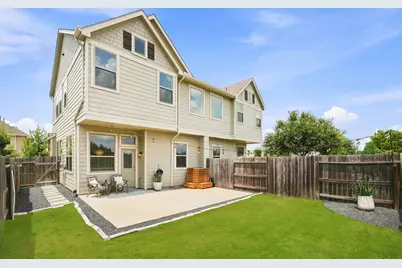
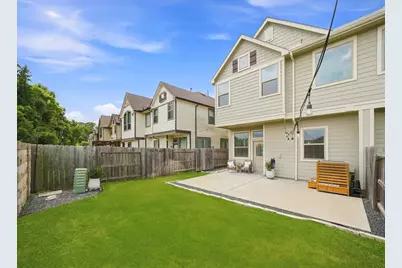
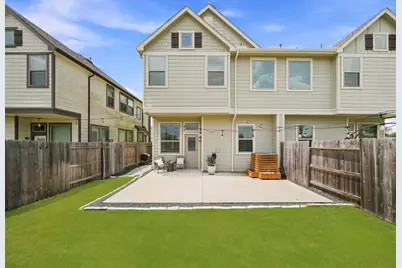
- Fencing (Description): Back Yard
Disclosures and Reports
- Legal Description: S571205 - HARMONY VILLAGE 05, BLOCK 1, LOT 2
- Legal Disclosures: Other
- APN: 480344
- Section: 5
Listed by RE/MAX Integrity (281) 370-5100, Wendy Ahmad (936) 648-2593