This is a carousel with tiles that activate property listing cards. Use the previous and next buttons to navigate.
$2,500 Sale Pending
This is a carousel with tiles that activate property listing cards. Use the previous and next buttons to navigate.
Full Property Details for 4551 Overlook Bend Dr
General
- Rent: $2,500
- Status: Pending
- Type: Single Family
- Source: Houston
- MLS ID: 34018138
- Updated: 7/6/2026
- Added to Site: 28 day(s) ago
Rental Information
- Lease/Rent Term: 12 Months
- Date Available: 7/10/2026
Interior
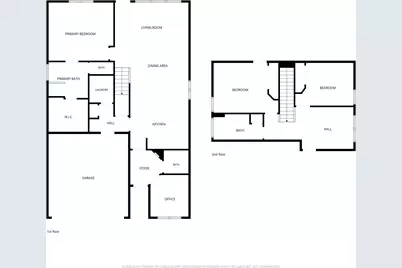
- Number of Rooms: 3
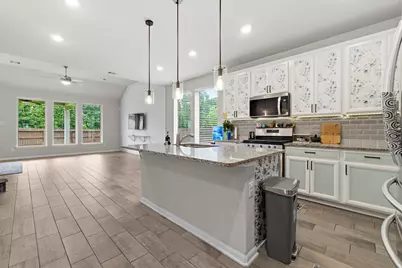
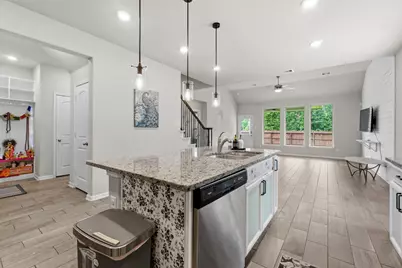
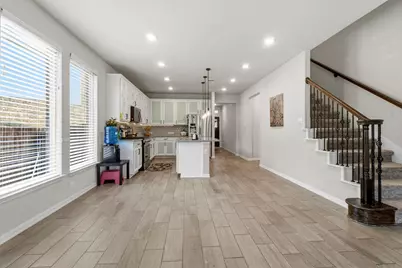
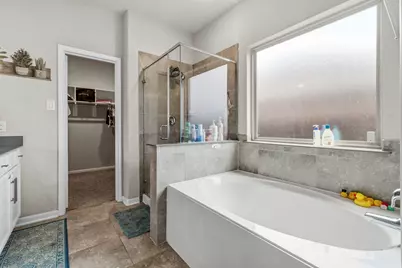
- Interior Features: Double Vanity, Kitchen Island, Kitchen/Family Room Combo, Bath in Primary Bedroom, Pantry, Soaking Tub, Separate Shower, Tub Shower, Kitchen/Dining Combo
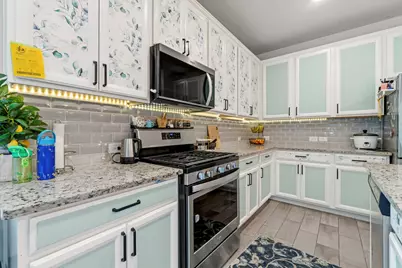
- Appliances: Dryer, Dishwasher, Disposal, Gas Oven, Gas Range, Microwave, Refrigerator, Washer
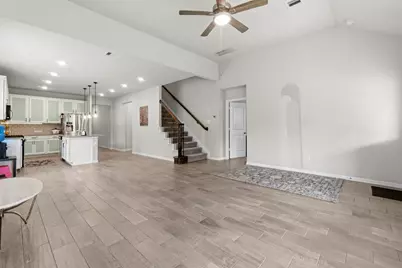
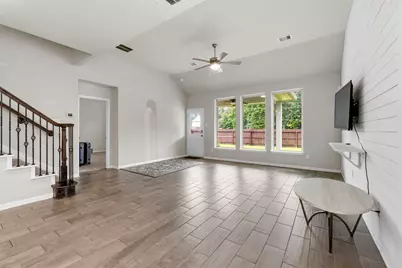
- Flooring: Carpet, Tile
Rooms
Bathrooms
- Total Bathrooms: 3
- Full Bathrooms: 2
- Half Bathrooms: 1
Bedrooms
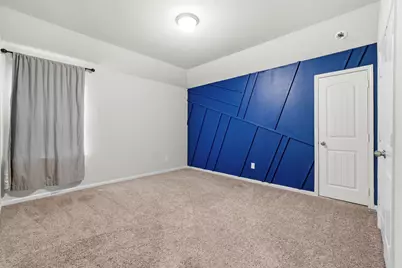
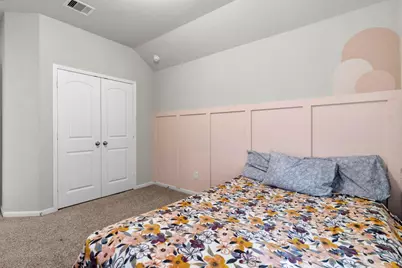
- Total Bedrooms: 3
Other Rooms
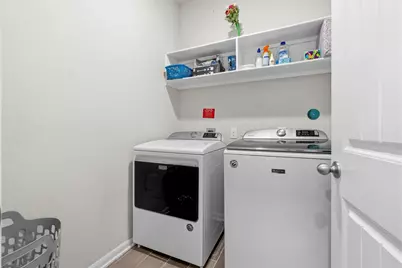
- Laundry: Washer Hookup, Electric Dryer Hookup, Common Area
Additional Information
- Shared Amenities: Basketball Court, Clubhouse, Sport Court, Fitness Center, Playground, Pickleball, Pool, Tennis Court(s), Trail(s)
- Pool: Yes
- Pool Description: Association
- Security/Safety: Smoke Detector(s)
Exterior
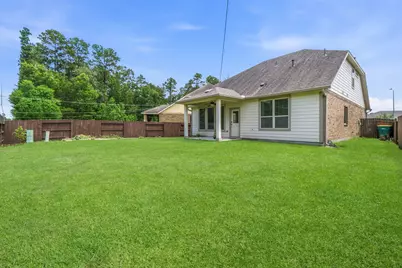
- Exterior Features: Deck, Fence, Patio, Tennis Court(s)
- Porch/Patio/Deck: Deck, Patio
Parking
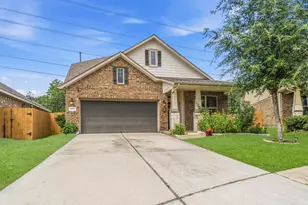
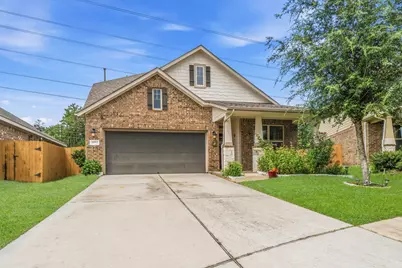
- Garage: Yes
- Attached garage: Yes
- Garage Spaces: 2
- Parking Features: Attached, Driveway, Garage, Garage Door Opener
Location
- Area: 40
- County: Montgomery
- Subdivision: Harmony Village
- Driving Directions: Continue onto Rayford Rd 3.9 mi Continue onto Rayford Rd 0.5 mi Continue on Birnham Woods Dr. Drive to Overlook Bend Dr 4 min (1.6 mi) Turn right onto Birnham Woods Dr 1.0 mi Turn left onto Browning Pine Dr 0.1 mi Turn left onto New Country Dr 197 ft Continue onto Umber Shadow Dr 0.1 mi Umber Shadow Dr turns slightly left and becomes Lone Alcove Dr 0.2 mi Lone Alcove Dr turns left and becomes Augusta View Dr 285 ft Turn right onto Overlook Bend Dr Destination will be on the left
- Direction Faces: South
School Information
- Elem School District: 11 - Conroe
- Midd School District: 11 - Conroe
- High School District: 11 - Conroe
- Elementary School: ANN K. SNYDER ELEMENTARY SCHOOL
- Middle School: YORK JUNIOR HIGH SCHOOL
- High School: GRAND OAKS HIGH SCHOOL
Heating & Cooling
- Central air: Yes
- Air Conditioning: Yes
- Cooling Type: Central Air, Electric
- Heating Type: Central, Gas
Utilities
- Sewer: Public Sewer
- Water: Public
Structural Information
- Architectural Style: Detached, Traditional
- Stories/Levels: 2
- Square Feet: 2,119
- Sq. Ft. Source: Appraiser
- Living Area: 2,119 Sq. Ft.
- Year Built: 2019
- Year Built Source: Public Records
Lot Features
- Lot Size (Acres): 0.1535
- Lot Size Source: Appraiser
- Lot Features: Cul-De-Sac
- Fencing (Description): Back Yard
Disclosures and Reports
- Legal Description: S571207 - HARMONY VILLAGE 07, BLOCK 1, LOT 20
- Legal Disclosures: None
- APN: 485667
Listed by Westerly Realty Group (718) 908-9447, Luis Urbina (346) 493-1737
Schools serving 4551 Overlook Bend Dr
| Name | Grades | Distance |
|---|---|---|
Snyder Elementary School 28601 Birnham Woods Drive, Spring, TX 77386 | PK-4 | 2.3 mi |
York J High School 3515 Waterbend Cove, Spring, TX 77386 | 7-8 | 2.1 mi |
Grand Oaks High School 4800 Riley Fuzzel Road, Spring, TX 77386 | 9-12 | 2.8 mi |
Price History for 4551 Overlook Bend Dr
4551 Overlook Bend Drive, Spring, TX 77386 (MLS# 34018138) is a Single Family property with 3 bedrooms, 2 full bathrooms and 1 partial bathroom. 4551 Overlook Bend Drive is currently listed for rent at $2,500 and was received on June 17, 2026. Want to learn more about 4551 Overlook Bend Drive? Do you have questions about finding other real estate for sale or rent in Spring? You can browse all Spring rentals or contact a Coldwell Banker agent to request more information.
