This is a carousel with tiles that activate property listing cards. Use the previous and next buttons to navigate.
1/40
$1,500,000
This is a carousel with tiles that activate property listing cards. Use the previous and next buttons to navigate.
1/40
Property Description
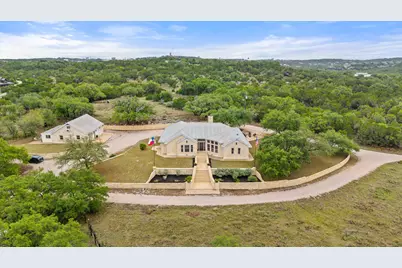
Set against sweeping Texas Hill Country views, this exceptional multi-structure property offers a rare blend of flexibility, design, and thoughtful updates. Featuring a 4-bedroom, 3-bath main home, a detached 1-bedroom casita, and a garage apartment with full bath, the layout is ideal for multi-generational living, guests, or private workspaces - all with a cohesive, elevated design throughout. Both the main home and casita are single-story with open-concept living and natural light pouring in from every angle. The main home has been beautifully remodeled with wide plank European Oak engineered hardwoods, a fully reimagined kitchen with two islands, Quartz counters, gorgeous pendants, honeycomb backsplash, gold hardware, walk-in pantry, and abundant storage. Entertain in style in the striking formal dining with black wood framing the picture windows, tray ceiling & Sputnik light overlooking the rolling hills. High ceilings and clean, modern finishes carry throughout. The primary suite is spacious and serene, complete with garden-style doors that open to an expansive covered porch - perfect for taking in the views. Bathrooms and laundry feature updated graphite slate herringbone tile, and recent updates include new lighting, ceiling fans, plumbing fixtures, and fresh paint across all three living spaces. Beyond aesthetics, the property has been meticulously maintained with major system upgrades including HVAC, water heaters, septic servicing, water softeners, & well equipment - providing peace of mind for years to come. The adventure wonderland outside is a true dream with horse stables & corral, gardens, a custom treehouse & zipline, a chicken coop, hiking/biking trails & potential for additional home sites. Priceless panoramic views/sunsets of the Texas hill country. A rare opportunity to own a property that truly offers space to live, host, and retreat - just minutes from the best of Hill Country living. Make this one-of-a-kind property yours today!
Full Property Details
Full Property Details for 4915 Canyon Ranch Trail
General
- Price: $1,500,000
- HOA FEE: $8/month
- HOA FEE FREQ.: Annually
- Taxes: $16,209 (2025)
- Status: Active
- Type: Single Family
- Source: Austin_MLS
- MLS ID: 9611928
- Updated: 5/26/2026
- Added to Site: 33 day(s) ago
Interior
- Interior Features: Tray Ceiling(s), Ceiling Fan(s), Chandelier, Crown Molding, Separate/Formal Dining Room, Double Vanity, Entrance Foyer, French Door(s)/Atrium Door(s), High Ceilings, In-Law Floorplan, Kitchen Island, Multiple Living Areas, Multiple Dining Areas, Main Level Primary, No Interior Steps, Open Floorplan, Pantry, Quartz Counters, Recessed Lighting, Soaking Tub, Walk-In Closet(s)
- Fireplace: Yes
- Number of Fireplaces: 1
- Fireplace(s): Family Room, Masonry, Wood Burning
- Appliances: Built-In Electric Range, Built-In Oven, Built-In Refrigerator, Electric Cooktop
- Flooring: Wood
Rooms
Bathrooms
- Total Bathrooms: 5
- Full Bathrooms: 5
Bedrooms
- Total Bedrooms: 6
- Bedrooms Main: 4
Other Rooms
- Laundry: Laundry Room, Washer Hookup, Electric Dryer Hookup
Additional Information
- Shared Amenities: None
- Security/Safety: None
Exterior
- Exterior Features: Garden, Private Entrance, Private Yard, See Remarks
- Porch/Patio/Deck: Rear Porch, Covered, Side Porch
Parking
- Garage: Yes
- Garage Spaces: 2
- Covered Spaces: 2
- Total Spaces: 8
- Parking Features: Garage
Location
- Area: LS
- County: Travis
- Subdivision: Pedernales Canyon Ranch Ph 01
- Driving Directions: If you Input 4915 Canyon Ranch Trail, Spicewood, TX 78669 in GPS it will direct you right to the home gate entrance. General Directions- Take Hwy 71 toward Spicewood, TX, after you pass the new Lake Travis Middle School you will come to a left turn onto Pedernales Canyone Trail Rd, take this road and GPS will direct you to turn Left again on Canyon Ranch Trail road and the property sits on the corner of Pedernales Canyon Trail and Canyon Ranch Trail. The black gated entrance will be on your LEFT when you turn onto Canyon Ranch Trail. Come up the drive and park in front of the home, lockbox will be at the front door entrance.
- Direction Faces: West
School Information
- Elem School District: Lake Travis ISD
- Midd School District: Lake Travis ISD
- High School District: Lake Travis ISD
- Elementary School: West Cypress Hills
- Middle School: Lake Travis
- High School: Lake Travis
Community
- Association: Yes
- Assoc. Name: Lick Creek Home Owners Association
- Assoc. Fees Include: See Remarks
Heating & Cooling
- Central air: Yes
- Air Conditioning: Yes
- Cooling Type: Central Air, Multi Units
- Heating Type: Electric
Utilities
- Sewer: Septic Tank
- Water: Well
- Well: Yes
- Cable Available: Yes
- Utility Description: Cable Available, Electricity Connected, High Speed Internet Available, See Remarks
Structural Information
- Detached/Attached: Detached
- Construction: Stone
- Roof: Metal
- Windows: Blinds, Vinyl
- Stories/Levels: 1
- Square Feet: 3,830
- Sq. Ft. Source: Public Records
- Living Area: 3,830 Sq. Ft.
- Year Built: 1995
- Year Built Source: Public Records
- Property Condition: See Remarks
Additional Structures
- Other Structures: Garage(s), Garage Apartment, Guest House, Residence, See Remarks, Storage, Workshop
Lot Features
- Property View: Hills
- Lot Size (Acres): 11.062
- Lot Size (Sq. Ft.): 481,860.72
- Fence: Yes
- Lot Features: Many Trees
- Fencing (Description): Back Yard, Fenced, Full, Front Yard, Gate, Wood
Horse Property
- Horse Property: Yes
- Horse Facility Desc.: Barn, Corral(s), Hay Storage, Pasture, Round Pen, Riding Trail, Stable(s)
Financial Considerations
- Association Fee: $100
- Assoc Fee Freq.: Annually
- Assessment Amount: $951,218
- Tax Amount: $16,209.54
- Tax Year: 2025
- Terms: Cash, Conventional
Disclosures and Reports
- Special Conditions: Standard
- Documents Avail.: Aerial, Appraisal, Deed Restriction, Septic Certification, Water/Well Report, Survey
- Legal Description: 11.062AC OF TRT 21 PEDERNALES CANYON RANCH PHS 1
- Disclosures/Reports: Seller Disclosure
- Property ID: 5421604680000
- Lot Number: 21
Listed by Avalar Austin
Get Pre-Approved Today
Schools
Schools serving 4915 Canyon Ranch Trail
School District:Lake Travis Independent School District
| Name | Grades | Distance |
|---|---|---|
West Cypress Hills Elementary School 6112 Cypress Ranch Boulevard, Spicewood, TX 78669 | K-5 | 1.3 mi |
Lake Travis Middle School 4932 Bee Creek Road, Spicewood, TX 78669 | 6-8 | 3.9 mi |
Lake Travis High School 3324 Ranch Road 620 South, Austin, TX 78738 | 9-12 | 7.6 mi |
Disclaimer:
School attendance boundaries provided by ATTOM Data Solutions and are for reference only. Contact the school directly to verify enrollment eligibility.
Price & Sales History for 4915 Canyon Ranch Trail
Date
Details
Price
Change
Source
4/24/2026
Listed
$1,500,000
—
MLS
Disclaimer: Historical sales information is derived from public records provided by the county offices. Information is not guaranteed and should be independently verified.

Estimate the Cost
Estimate the Cost for 4915 Canyon Ranch Trail
4915 Canyon Ranch Trail, Spicewood, TX 78669 (MLS# 9611928) is a Single Family property with 6 bedrooms and 5 full bathrooms. 4915 Canyon Ranch Trail is currently listed for $1,500,000 and was received on April 24, 2026. Want to learn more about 4915 Canyon Ranch Trail? Do you have questions about finding other Single Family real estate for sale in Spicewood? You can browse all Spicewood real estate or contact a Coldwell Banker agent to request more information.