This is a carousel with tiles that activate property listing cards. Use the previous and next buttons to navigate.
1/38
$3,000 Just Listed
This is a carousel with tiles that activate property listing cards. Use the previous and next buttons to navigate.
1/38
Property Description
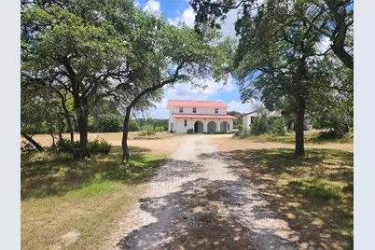
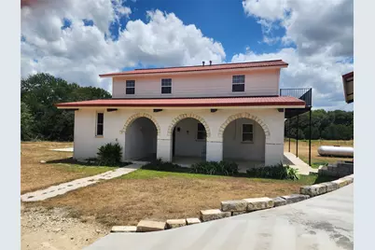
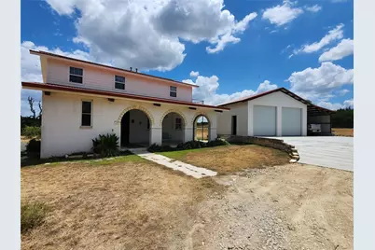
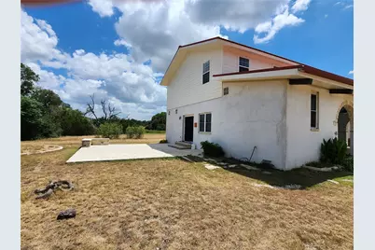
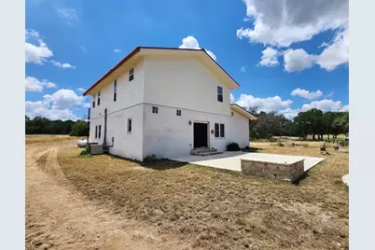
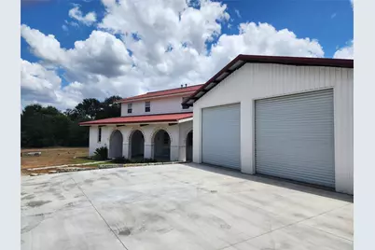
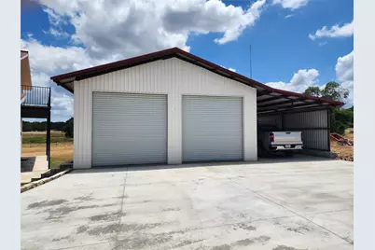
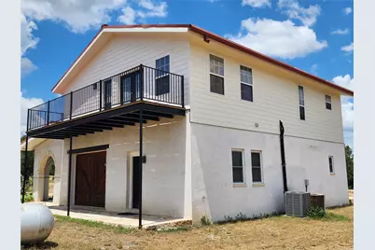
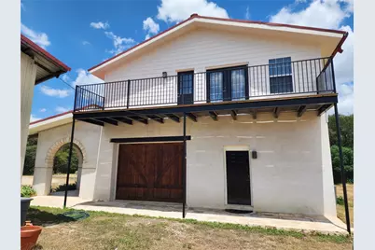
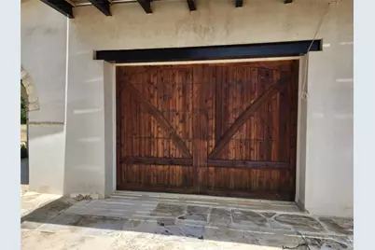
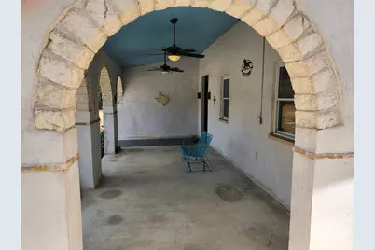
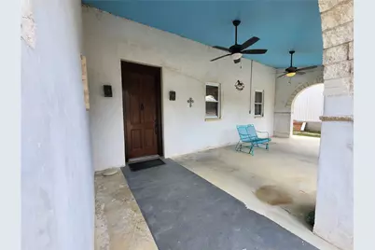
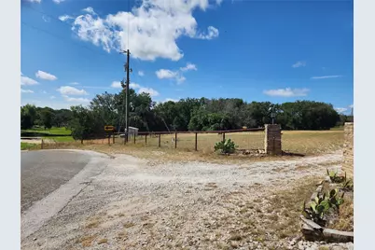
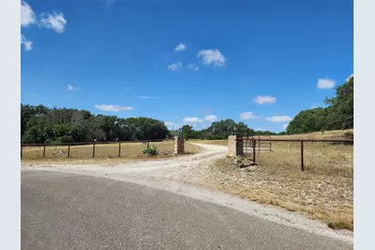
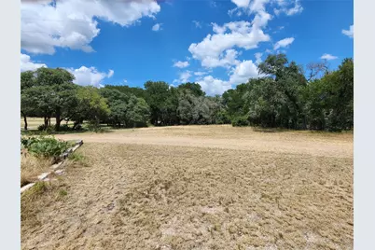
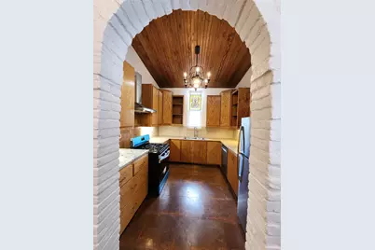
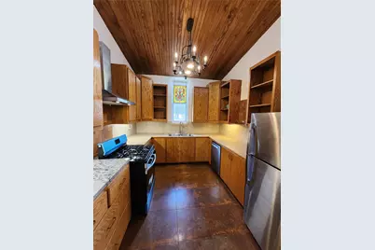
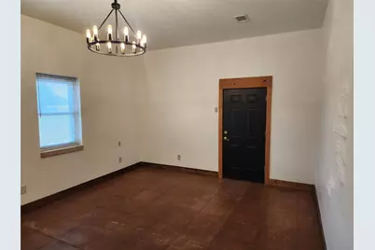
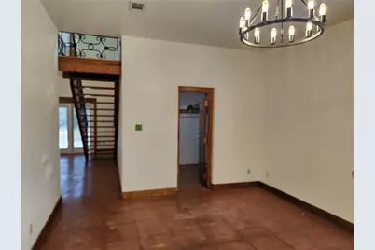
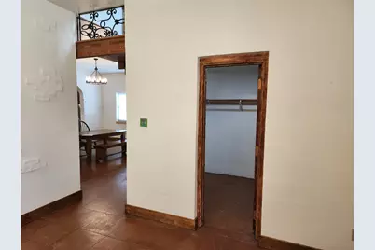
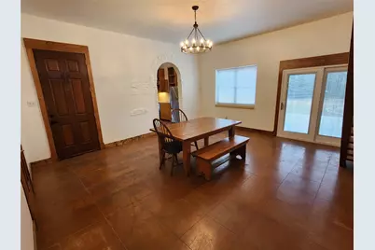
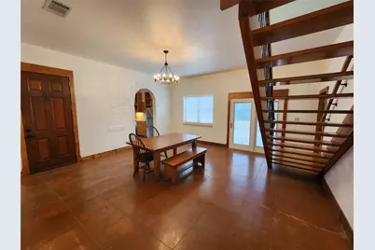
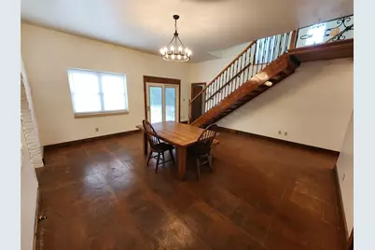
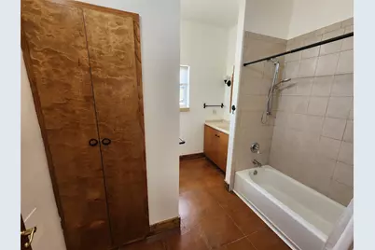
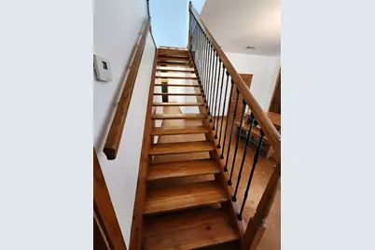
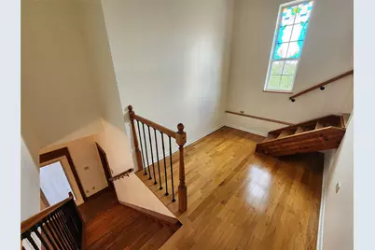
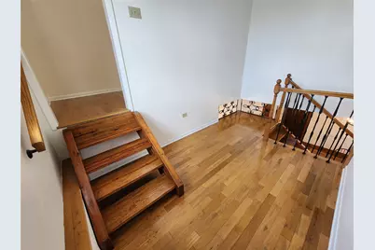
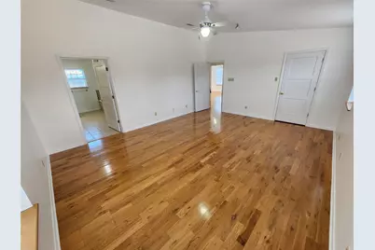
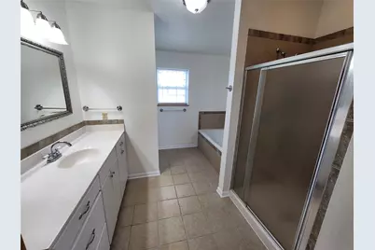
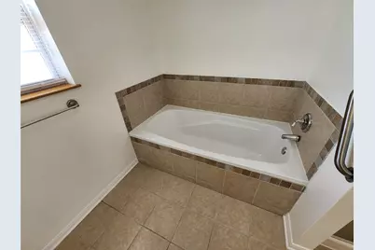
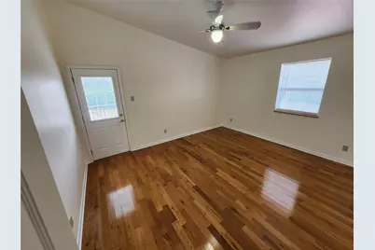
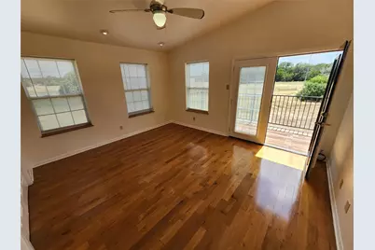
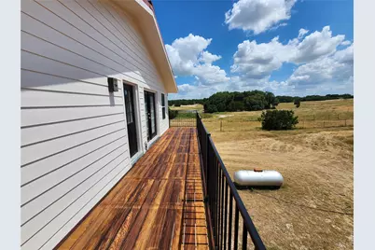
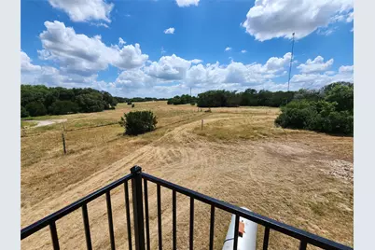
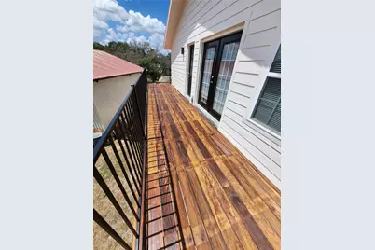
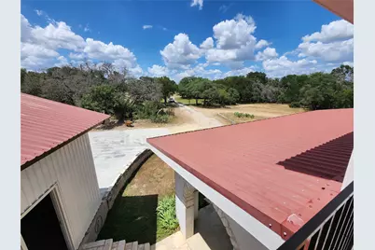
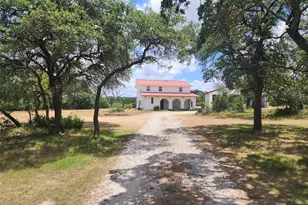
Firefly is only 8 minutes away (5.2 miles) WOWZA! What a rare property! If you are an employee needing housing, this is a one of a kind find. If not, it is still a rare find. First time offered for lease! The 6.5 acre setting is very private & the home isn't seen from the street. The construction is over the top with 1 foot thick block walls, that are concrete reinforced & go 10 feet high for the 1st floor. The 2nd floor also offers the same 10 foot high ceilings & it has 2 x 6 wall construction for added strength & insulation. So what does this all mean? Energy efficiency for the Texas weather. It is amazing the difference walking into this home. The owner has always had low utility bills. The a/c heating systems are zoned with 2 units. This helps. The heating & range are propane. The downstairs features stained concrete floors & the upper floor has solid wood flooring. (Tile floors in both baths) The master bath features a separate shower & a 6 foot soaking tub that is insulated to retain the heat. The interior was just painted and the exterior was painted a few months ago. The patio deck was just stained and painted. There is a large front porch to keep out of the heat. The upper balcony is great for morning coffee as its shaded and offers a pleasant view. There is a huge stone patio on the other side of the home. The kitchen range is new and is propane. The 2 car detached garage/workshop features (2) 220 plugs & is large enough for bigger vehicles with space for equipment if needed. There is a large 1 car covered carport on the end. The attached former garage is now set up as a heated & cooled workshop, laundry or workout room. The concrete block walls make a huge difference. There is an overhead door & opener. OH! A safe room/weather shelter is in the middle of the home with reinforced block walls and a concrete ceiling and can be a great store room.
Full Property Details
Full Property Details for 500 Spring Creek Rd
General
- Rent: $3,000
- Status: Active
- Type: Single Family
- Source: Austin_MLS
- MLS ID: 5191088
- Updated: 7/13/2026
- Added to Site: 2 day(s) ago
Rental Information
- Lease/Rent Term: 12 Months
Interior
- Interior Features: Cathedral Ceiling(s), High Ceilings, Recessed Lighting
- Fireplace(s): None
- Appliances: Gas Range
- Furnishings: Unfurnished
- Flooring: Tile, Wood
Rooms
Bathrooms
- Total Bathrooms: 2
- Full Bathrooms: 2
Bedrooms
- Total Bedrooms: 3
Other Rooms
- Laundry: In Garage
Additional Information
- Shared Amenities: None
- Spa Description: None
- Security/Safety: None
Exterior
- Exterior Features: Private Yard
- Porch/Patio/Deck: Deck, Front Porch, Patio
Parking
- Garage: Yes
- Garage Spaces: 2
- Carports: Yes
- Covered Spaces: 2
- Total Spaces: 3
- Parking Features: Carport, Detached, Garage
Location
- Area: BU
- County: Burnet
- Subdivision: Spring Creek Estates
- Driving Directions: 183 North towards Briggs. Aprox 15 miles. Go right and the road bends and changes into county road 224. Pass Moon Ranch road on the left and the next road is Spring Creek. Follow spring Creek and pass a pond and low water crossing and the property is on your left. You will see the sign.
- Direction Faces: Southeast
School Information
- Elem School District: BurnetCONSISD
- Midd School District: BurnetCONSISD
- High School District: BurnetCONSISD
- Elementary School: Bertram
- Middle School: Burnet (Burnet ISD)
- High School: Burnet
Heating & Cooling
- Central air: Yes
- Air Conditioning: Yes
- Cooling Type: Central Air, Dual, Zoned
- Heating Type: Central, Propane
Utilities
- Sewer: Engineered Septic, Septic Tank
- Water: Public
- Utility Description: Electricity Connected, Propane, Water Connected
Structural Information
- Detached/Attached: Detached
- Construction: Block, Frame, HardiPlank Type
- Roof: Metal
- Windows: Blinds, Window Treatments
- Stories/Levels: 2
- Square Feet: 2,386
- Sq. Ft. Source: Public Records
- Living Area: 2,386 Sq. Ft.
- Year Built: 2003
- Property Condition: Resale
Additional Structures
- Other Structures: Garage(s)
Lot Features
- Property View: Pasture, Trees/Woods
- Lot Size (Acres): 6.574
- Lot Size (Sq. Ft.): 286,363.44
- Fence: Yes
- Lot Features: Many Trees
- Fencing (Description): Partial
Financial Considerations
- For Sale/Rent/Lease: Lease
- Security Deposit: $3,000
- Pet Deposit: $350
- Owner Pays: HVAC Maintenance, Repairs
- Tenant Pays: All Utilities, Gas, Pest Control, Trash Collection
Disclosures and Reports
- Legal Description: S7940 SPRING CREEK ESTATES LOT 5*** 6.574
- Disclosures/Reports: Other, Renters Insurance Required
- Property ID: 42307
- Lot Number: 5
Listed by Central Texas Homes
Schools
Schools serving 500 Spring Creek Rd
School District:Burnet Consolidated Independent School District
| Name | Grades | Distance |
|---|---|---|
Bertram Elementary School 315 Main Street, Bertram, TX 78605 | PK-5 | 13.9 mi |
Burnet Middle School, Burnet, TX 1401 North Main Street, Burnet, TX 78611 | 6-8 | 22.5 mi |
Burnet High School 1000 The Green Mile, Burnet, TX 78611 | 9-12 | 22.2 mi |
Disclaimer:
School attendance boundaries provided by ATTOM Data Solutions and are for reference only. Contact the school directly to verify enrollment eligibility.
Price History for 500 Spring Creek Rd
Date
Details
Price
Change
Source
7/12/2026
Listed
$3,000
—
MLS
Disclaimer: Historical sales information is derived from public records provided by the county offices. Information is not guaranteed and should be independently verified.

500 Spring Creek Road, Florence, TX 76527 (MLS# 5191088) is a Single Family property with 3 bedrooms and 2 full bathrooms. 500 Spring Creek Road is currently listed for rent at $3,000 and was received on July 12, 2026. Want to learn more about 500 Spring Creek Road? Do you have questions about finding other real estate for sale or rent in Florence? You can browse all Florence rentals or contact a Coldwell Banker agent to request more information.