Full Property Details for 5007 Burkland Woods Dr
General
- Price: $975,000
- HOA FEE: $126/month
- HOA FEE FREQ.: Annually
- Status: Active
- Type: Single Family
- Source: Houston
- MLS ID: 97465161
- Updated: 10/1/2026
- Added to Site: 59 day(s) ago
Interior
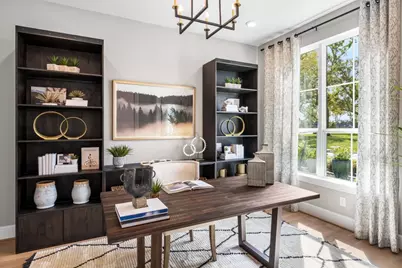
- Number of Rooms: 10
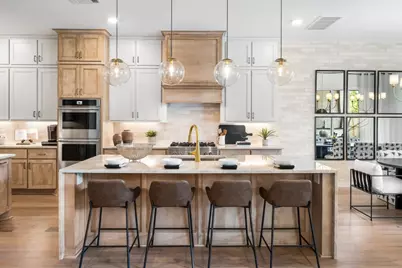
- Interior Features: Double Vanity, Entrance Foyer, High Ceilings, Kitchen Island, Kitchen/Family Room Combo, Main Level Primary, Pantry, Self-closing Cabinet Doors, Self-closing Drawers, Solid Surface Counters, Separate Shower, Walk-In Pantry, Walk-In Closet(s), Kitchen/Dining Combo, Programmable Thermostat
- Fireplace: Yes
- Number of Fireplaces: 1
- Fireplace(s): Electric
- Appliances: Dishwasher, Electric Oven, Gas Cooktop, Disposal, Microwave, ENERGY STAR Qualified Appliances
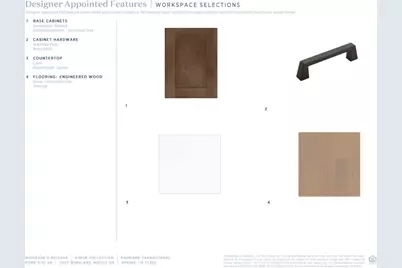
- Flooring: Carpet, Engineered Hardwood, Tile
Rooms
- Total Bathrooms: 5
- Full Bathrooms: 4
- Half Bathrooms: 1
Additional Information
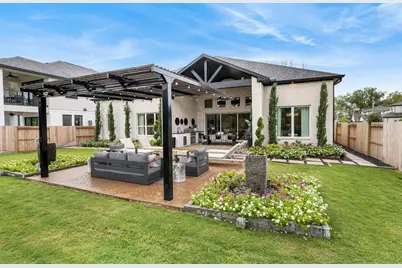
- Pool: Yes
- Security/Safety: Prewired, Smoke Detector(s)
Exterior
- Exterior Features: Covered Patio, Fence, Sprinkler/Irrigation, Patio
- Porch/Patio/Deck: Covered, Deck, Patio
Parking
- Garage: Yes
- Garage Spaces: 3
- Parking Features: Tandem
Location
- Area: 40
- County: Montgomery
- Subdivision: Woodson's Reserve - Aspen Collection
- Driving Directions: From Houston: Get on I-45 N to Montgomery County. Take the exit toward Townsen Blvd from TX-99 Grand Pkwy. Follow Riley Fuzzel Rd, Woodson's Reserve Pkwy and Pleasant Ridge Dr to Hollow Wind Way. Models are at 4254 Hollow WInd Way.
- Direction Faces: South
School Information
- Elem School District: 11 - Conroe
- Midd School District: 11 - Conroe
- High School District: 11 - Conroe
- Elementary School: ARNOLD ELEMENTARY (CONROE)
- Middle School: YORK JUNIOR HIGH SCHOOL
- High School: GRAND OAKS HIGH SCHOOL
Community
- Association: Yes
- Assoc. Name: Principal Management Group
Heating & Cooling
- Central air: Yes
- Air Conditioning: Yes
- Cooling Type: Central Air, Electric
- Heating Type: Central, Electric
Utilities
- Sewer: Public Sewer
- Water: Public
Structural Information
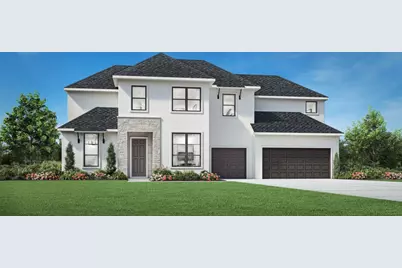
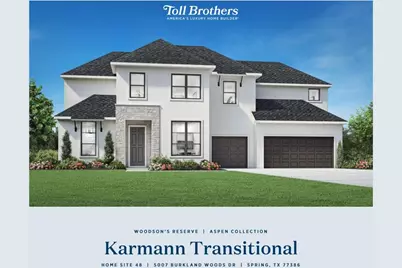
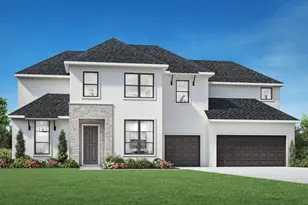
- Architectural Style: Contemporary/Modern
- Builder: Toll Brothers
- Construction: Stone, Stucco
- Roof: Composition
- Stories/Levels: 2
- Square Feet: 4,133
- Sq. Ft. Source: Builder
- Living Area: 4,133 Sq. Ft.
- Year Built: 2026
- Year Built Source: Builder
- Property Condition: Under Construction
Lot Features
- Lot Size Source: Other
- Lot Features: Subdivision
- Fencing (Description): Back Yard
Green Features
- Energy Efficient: Appliances, Insulation, Thermostat
Financial Considerations
- Association Fee: $1,510
- Assoc Fee Freq.: Annually
- Terms: Cash, Conventional, FHA, Other
Disclosures and Reports
- Legal Description: TB 7861-48L2 B1
- Legal Disclosures: Municipal Utility District Disclosure, Other
- APN: 834799
- Section: 33
Listed by HomesUSA.com (888) 872-6006, Ben Caballero (888) 872-6006