This is a carousel with tiles that activate property listing cards. Use the previous and next buttons to navigate.
1/26
$180,000
This is a carousel with tiles that activate property listing cards. Use the previous and next buttons to navigate.
1/26
Property Description
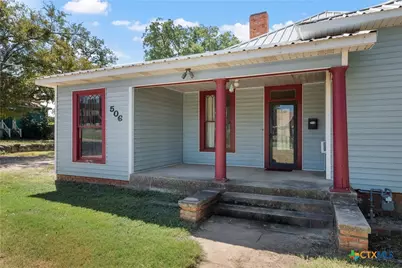
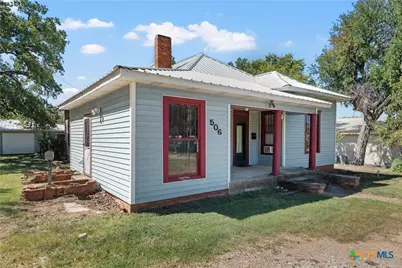
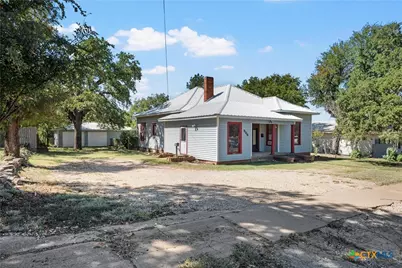
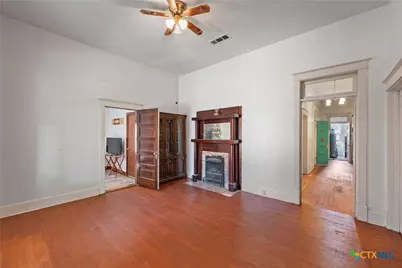
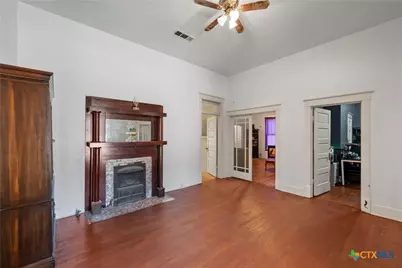
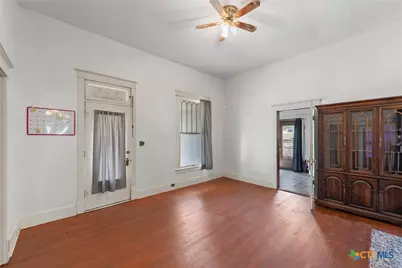
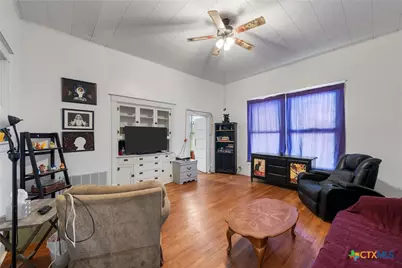
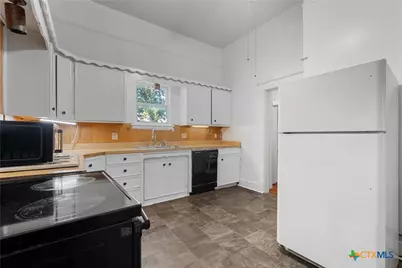
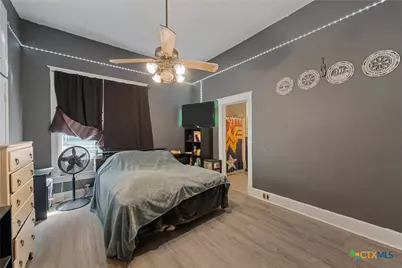
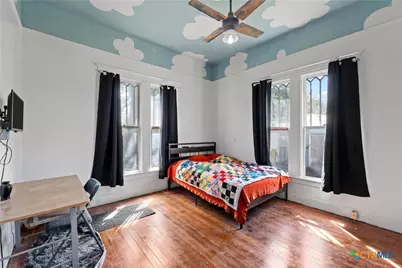
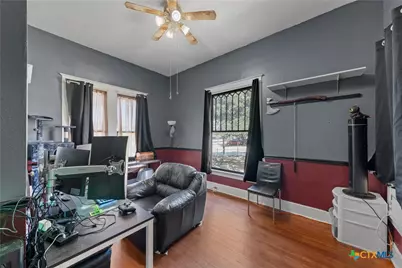
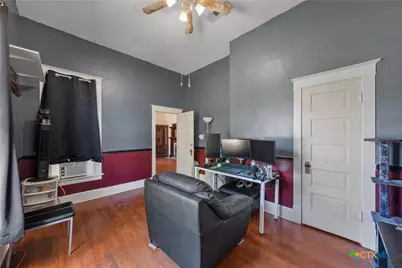
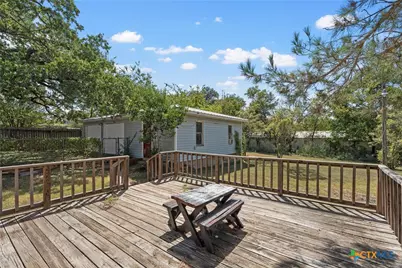
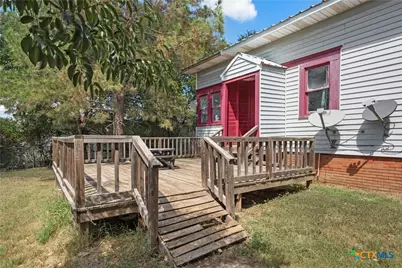
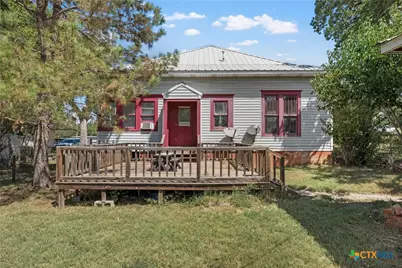
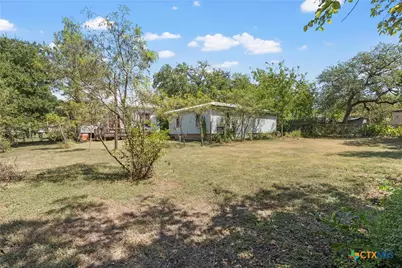
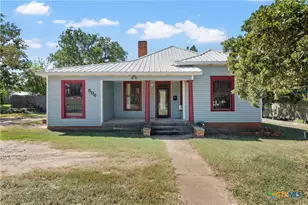
Built in 1911 and brimming with Craftsman character, this charming home at 506 E Main Street is nestled right in the heart of Hamilton. Offering approximately 2,132 square feet, 3 bedrooms, 2.5 bathrooms, and a spacious 0.35-acre lot, it combines the warmth of a historic home with the room and functionality needed for everyday living. From its inviting exterior to its character-filled interior, this is the kind of home that simply makes you smile. Generously sized living spaces provide room to gather, relax, and entertain, while thoughtful architectural details reflect more than a century of history. The large lot offers plenty of outdoor space for gardening, play, pets, or peaceful evenings beneath the Texas sky. Previously used as a commercial business space, this property has the potential for commercial zoning use again. Located near the center of town, the home puts Hamilton's local shops, restaurants, schools, and community conveniences close at hand. Hamilton is a welcoming Central Texas town known for its friendly atmosphere, relaxed pace, historic character, and strong sense of community. Surrounded by rolling countryside, ranchland, and wide-open skies, it offers small-town living with convenient access to Waco, Stephenville, and the greater Central Texas region. Historic, adorable, spacious, and wonderfully located, this 1911 Craftsman is a special opportunity to own a piece of Hamilton history and make it your own.
Full Property Details
Full Property Details for 506 E Main St
General
- Price: $180,000
- Status: Active
- Type: Single Family
- Source: Central_Texas_MLS
- MLS ID: 624796
- Updated: 9/9/2026
- Added to Site: 42 day(s) ago
Interior
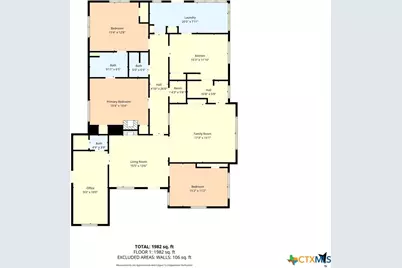
- Number of Rooms: 10
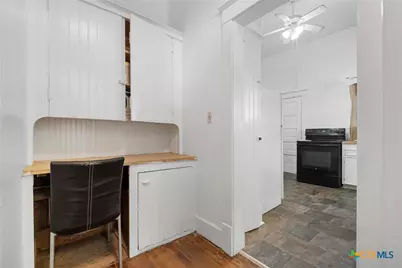
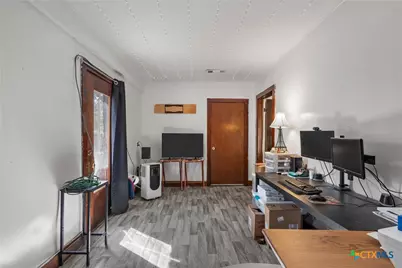
- Interior Features: All Bedrooms Down, Bookcases, Ceiling Fan(s), Entrance Foyer, Home Office, Primary Downstairs, Multiple Living Areas, Main Level Primary, See Remarks, Storage, Shower Only, Separate Shower, Tub Shower, Bedroom on Main Level, Full Bath on Main Level, Kitchen/Dining Combo, Pantry, Solid Surface Counters, Walk-In Pantry
- Fireplace: Yes
- Number of Fireplaces: 2
- Fireplace(s): Bedroom, Living Room, Wood Burning
- Appliances: Dishwasher, Electric Cooktop, Disposal, Oven, Refrigerator, Some Electric Appliances, Built-In Oven, Cooktop
- Flooring: Hardwood, Vinyl
Rooms
Bathrooms
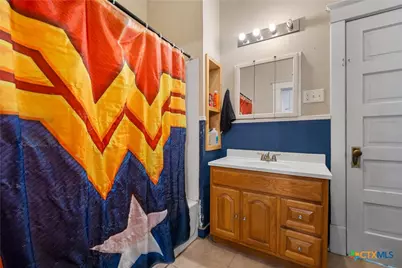
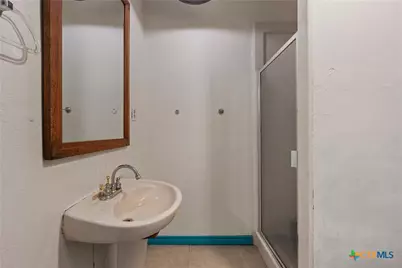
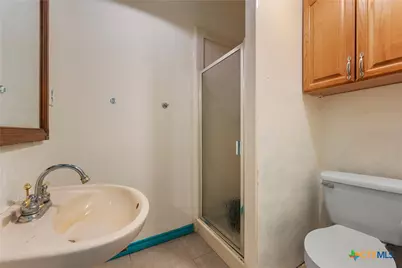
- Total Bathrooms: 2
- Full Bathrooms: 2
Bedrooms
- Total Bedrooms: 4
Other Rooms
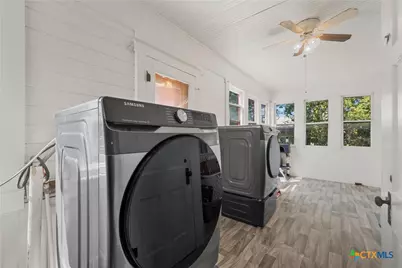
- Laundry: Electric Dryer Hookup, Inside, Laundry in Utility Room, Laundry Room
Exterior
- Exterior Features: Awning(s), Balcony, Deck
- Porch/Patio/Deck: Balcony, Deck
Parking
- Garage: Yes
- Garage Spaces: 1
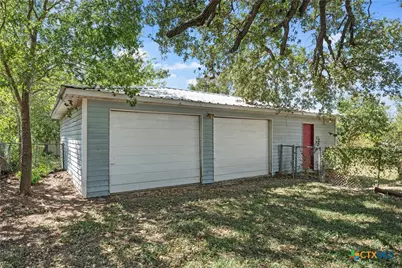
- Parking Features: Door-Multi, Detached, Garage Faces Front, Garage, Oversized, Unpaved, Driveway Level
Location
- County: Hamilton
- Driving Directions: Google or Apple Maps -- Main St is HWY 86
School Information
- Elem School District: Hamilton ISD
- Midd School District: Hamilton ISD
- High School District: Hamilton ISD
Heating & Cooling
- Central air: Yes
- Air Conditioning: Yes
- Cooling Type: Central Air, Electric, 1 Unit
- Heating Type: Central, Electric
Utilities
- Sewer: Not Connected (at lot), Public Sewer
- Water: Not Connected (at lot)
- Utility Description: Other, See Remarks, Water Available
Structural Information
- Architectural Style: Craftsman
- Construction: Vinyl Siding, Wood Siding
- Roof: Metal
- Stories/Levels: 1
- Square Feet: 2,132
- Sq. Ft. Source: Appraiser
- Living Area: 2,132 Sq. Ft.
- Year Built: 1911
- Year Built Source: Appraiser
- Property Condition: Resale
Lot Features
- Lot Size (Acres): 0.35
- Frontage: City Street, Gravel
- Sidewalks: Yes
- Fencing (Description): Chain Link
Financial Considerations
- Terms: Cash, Conventional, FHA, VA Loan
Disclosures and Reports
- Legal Description: Acres 0.351, Subd: S10002, Blk: 29, Lot: 02, 2 BLK 29 (2) WAGNER 85X180
- Property ID: R000014596
Listed by NextHome Our Town
Get Pre-Approved Today
Schools
Schools serving 506 E Main St
School District:Hamilton Independent School District
| Name | Grades | Distance |
|---|---|---|
Ann Whitney Elementary School 400 South College Street, Hamilton, TX 76531 | PK-5 | 0.4 mi |
Hamilton J High School 410 South College Street, Hamilton, TX 76531 | 6-8 | 0.4 mi |
Hamilton High School 610 South College Street, Hamilton, TX 76531 | 9-12 | 0.5 mi |
Disclaimer:
School attendance boundaries provided by ATTOM Data Solutions and are for reference only. Contact the school directly to verify enrollment eligibility.
Price & Sales History for 506 E Main St
Date
Details
Price
Change
Source
9/09/2026
Listed
$180,000
—
MLS
Disclaimer: Historical sales information is derived from public records provided by the county offices. Information is not guaranteed and should be independently verified.
Tax History
Tax History for 506 E Main St
Year
Property Taxes
Change
Tax Assessment
Change
2025
$3,972
-15%
$273,650
1%
2022
$4,659
—
$271,960
4%
2022
$4,659
72%
$261,340
107%
2021
$2,706
52%
$126,090
75%
2018
$1,780
2%
$72,240
—
2017
$1,749
1%
$72,240
—
2016
$1,727
3%
$72,240
1%
2015
$1,673
-25%
$71,510
-24%
2019
$2,230
32%
$93,550
31%
2013
$1,692
—
$71,510
—
Disclaimer: Historical tax information is derived from public records provided by the county offices. Information is not guaranteed and should be independently verified.
Estimate the Cost
Estimate the Cost for 506 E Main St
506 E Main Street, Hamilton, TX 76531 (MLS# 624796) is a Single Family property with 4 bedrooms and 2 full bathrooms. 506 E Main Street is currently listed for $180,000 and was received on September 09, 2026. Want to learn more about 506 E Main Street? Do you have questions about finding other Single Family real estate for sale in Hamilton? You can browse all Hamilton real estate or contact a Coldwell Banker agent to request more information.
