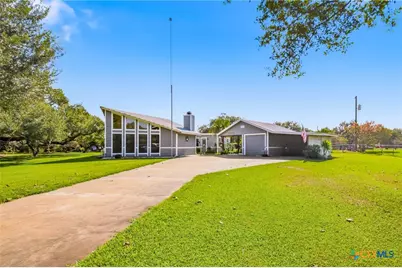
This is a carousel with tiles that activate property listing cards. Use the previous and next buttons to navigate.
1/25
$334,900
This is a carousel with tiles that activate property listing cards. Use the previous and next buttons to navigate.
1/25
Property Description
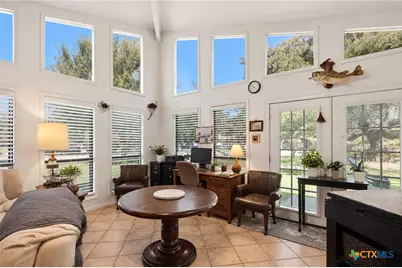
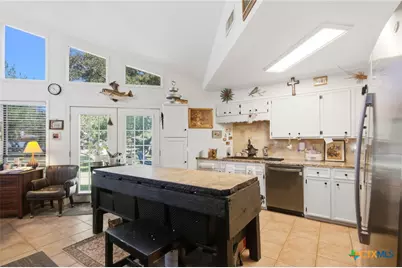
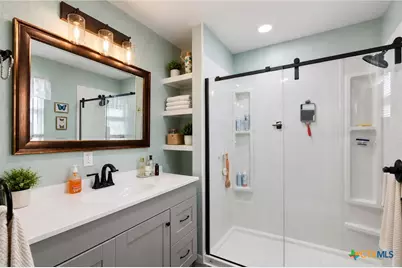
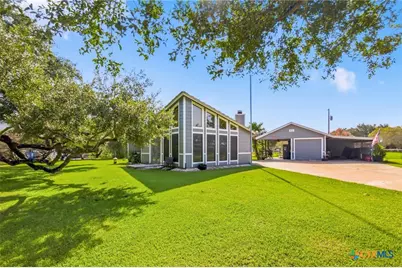
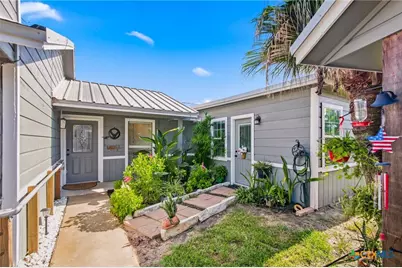
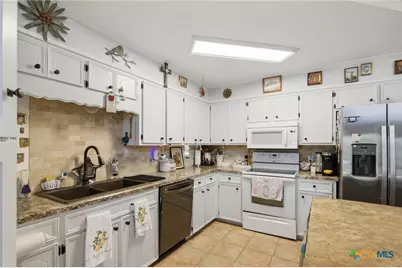
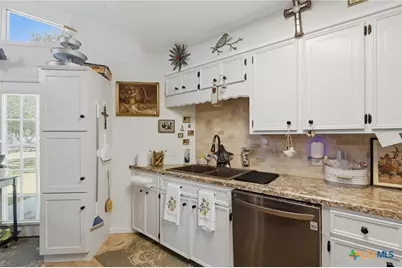
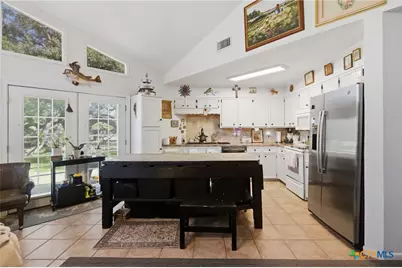
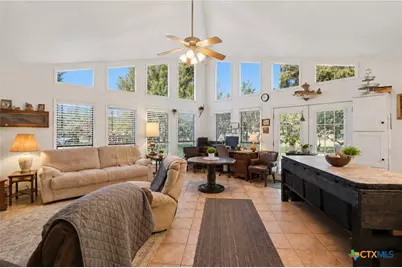
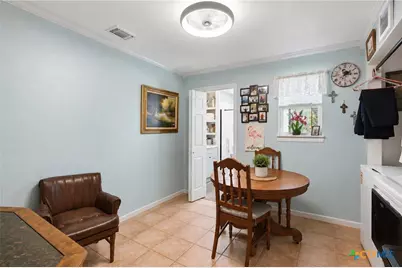
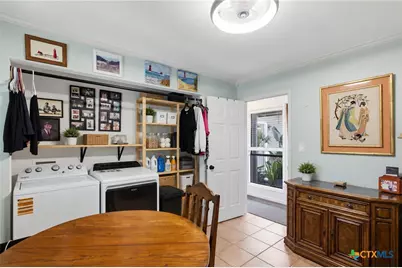
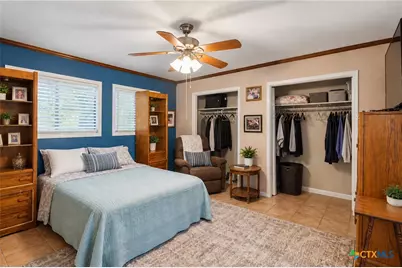
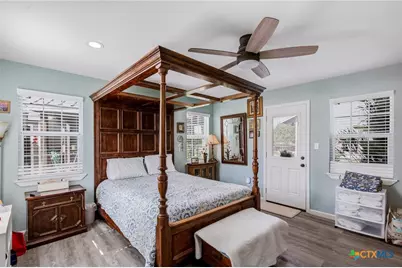
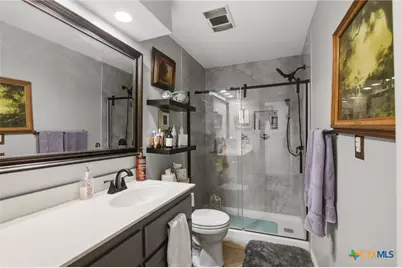
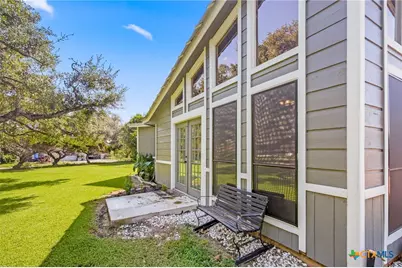
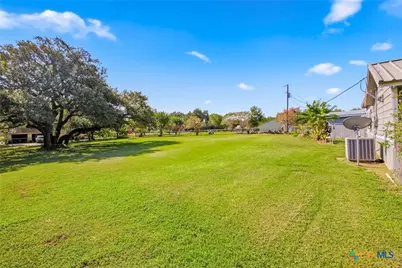
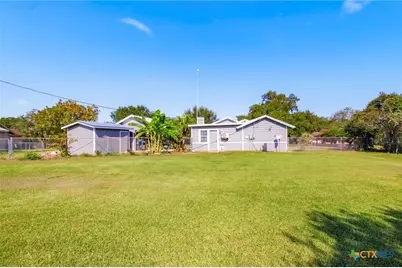
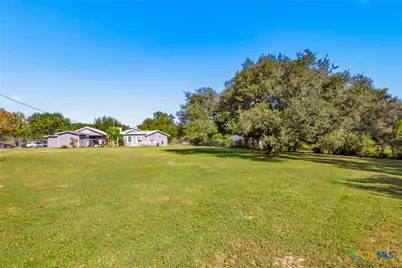
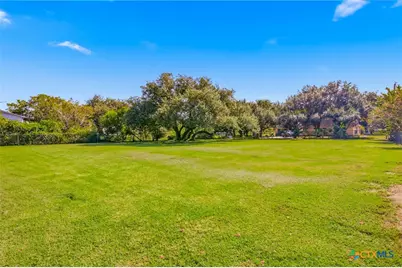
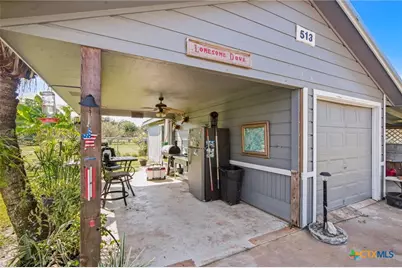
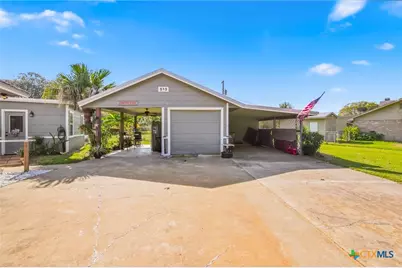
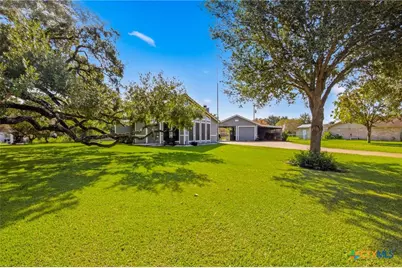
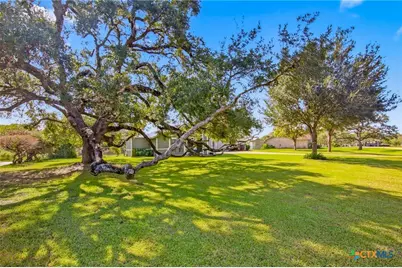
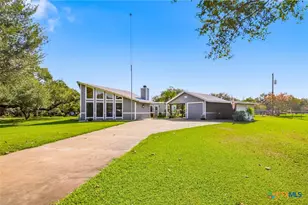
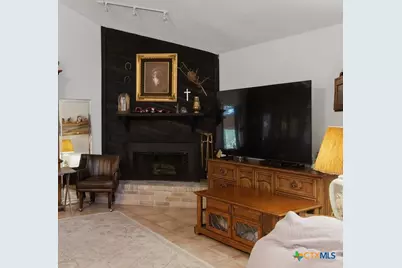
Room to breathe, beautiful natural light, and a setting that feels like home! This inviting 2-bedroom, 2-bath residence sits on a spacious 1-acre lot in Lakewood Subdivision and offers a combination of character, comfort, and functionality. The open-concept floor plan creates an easy flow between the living, dining, and kitchen areas, while the impressive high ceiling and an abundance of windows fill the home with beautiful natural light. A wood-burning fireplace adds warmth and character to the living area, creating a comfortable gathering space. The split-bedroom floor plan provides added privacy, with tile flooring throughout most of the home and laminate flooring in one bedroom. An inside laundry room adds everyday convenience. Outside, the fully fenced backyard provides a private space for pets, play, gardening, or relaxing. The detached garage and covered carport offer parking and storage, while the additional lean-to creates a covered patio area for enjoying the outdoors. A metal roof adds durability, and residents of Lakewood Subdivision also have access to a neighborhood park. If you're looking for a home with room to breathe, plenty of natural light, and a relaxed country-like setting while still being part of a neighborhood, 513 Lakeshore Drive is worth a look!
Full Property Details
Full Property Details for 513 Lakeshore Dr
General
- Price: $334,900
- HOA FEE: $13/month
- HOA FEE FREQ.: Annually
- Status: Active
- Type: Single Family
- Source: Central_Texas_MLS
- MLS ID: 625310
- Updated: 9/15/2026
- Added to Site: 28 day(s) ago
Interior
- Number of Rooms: 1
- Interior Features: All Bedrooms Down, Breakfast Bar, Ceiling Fan(s), Crown Molding, High Ceilings, His and Hers Closets, Home Office, Kitchen/Dining Combo, Primary Downstairs, Living/Dining Room, Main Level Primary, Multiple Closets, Open Floorplan, Split Bedrooms, Shower Only, Separate Shower, Track Lighting, Vaulted Ceiling(s), Wired for Data, Kitchen Island, Kitchen/Family Room Combo
- Fireplace: Yes
- Number of Fireplaces: 1
- Fireplace(s): Living Room, Wood Burning
- Appliances: Dishwasher, Electric Cooktop, Electric Range, Other, Oven, See Remarks, Water Heater, Some Electric Appliances, Microwave
- Flooring: Laminate, Tile, Carpet Free
Rooms
Bathrooms
- Total Bathrooms: 2
- Full Bathrooms: 2
Bedrooms
- Total Bedrooms: 2
Other Rooms
- Laundry: Inside, Main Level, Laundry Room
Additional Information
- Security/Safety: Smoke Detector(s)
Exterior
- Exterior Features: Other, Rain Gutters, See Remarks
Parking
- Garage: Yes
- Garage Spaces: 1
- Carports: Yes
- Carport Spaces: 1
- Parking Features: Detached Carport, Detached, Garage, Driveway Level
Location
- County: Goliad
- Subdivision: Lakewood Estates #1
- Driving Directions: Head south from Downtown Victoria on Moody Street toward Goliad, TX. Continue past Raisin, TX, and turn right into the Lakewood Subdivision. Follow the main road straight, and the property will be on the right.
School Information
- Elem School District: Goliad ISD
- Midd School District: Goliad ISD
- High School District: Goliad ISD
Community
- Association: Yes
- Assoc. Name: Lakewood HOA
Heating & Cooling
- Central air: Yes
- Air Conditioning: Yes
- Cooling Type: Central Air, Electric, 1 Unit
- Heating Type: Central, Electric
Utilities
- Electric Available: Yes
- Sewer: Septic Tank
- Water: Private, Well
- Well: Yes
- Utility Description: Electricity Available, Phone Available
Structural Information
- Architectural Style: Contemporary/Modern
- Construction: Wood Siding
- Roof: Metal
- Stories/Levels: 1
- Square Feet: 1,301
- Sq. Ft. Source: Owner
- Living Area: 1,301 Sq. Ft.
- Year Built: 1983
- Year Built Source: Assessor
- Property Condition: Resale
Lot Features
- Property View: Other, Water
- Lot Size (Acres): 1
- Fencing (Description): Back Yard, Chain Link
Water Features
- Water View: Yes
- Water Front Name: Water View, Other-See Remarks
- Water Front Desc.: Other, See Remarks, Water Access
- Water Front View: Other, See Remarks, Water Access
Financial Considerations
- Association Fee: $160
- Assoc Fee Freq.: Annually
- Terms: Cash, Conventional, FHA, VA Loan
Disclosures and Reports
- Legal Description: LAKEWOOD BLK 2 LOT 26 IMPR
- Disclosures/Rstr.: Flood Plain Disclosure
- Property ID: 3831
- Block: 2
- Lot Number: 26
Listed by RE/MAX Land & Homes
Get Pre-Approved Today
Schools
Schools serving 513 Lakeshore Dr
School District:Goliad Independent School District
| Name | Grades | Distance |
|---|---|---|
Goliad Elementary School, Goliad, TX 101 West High Street, Goliad, TX 77963 | PK-5 | 12.5 mi |
Goliad Middle School 659 N Tiger Dr, Goliad, TX 77963 | 6-8 | 12.5 mi |
Goliad High School 749 Tiger Dr, Goliad, TX 77963 | 9-12 | 12.5 mi |
Disclaimer:
School attendance boundaries provided by ATTOM Data Solutions and are for reference only. Contact the school directly to verify enrollment eligibility.
Price & Sales History for 513 Lakeshore Dr
Date
Details
Price
Change
Source
9/15/2026
Listed
$334,900
—
MLS
Disclaimer: Historical sales information is derived from public records provided by the county offices. Information is not guaranteed and should be independently verified.
Tax History
Tax History for 513 Lakeshore Dr
Year
Property Taxes
Change
Tax Assessment
Change
2025
$1,237
-55%
$196,361
6%
2022
$2,750
—
$185,605
4%
2022
$2,750
—
$177,976
-7%
2022
$2,750
21%
$190,437
14%
2021
$2,265
—
$166,917
—
Disclaimer: Historical tax information is derived from public records provided by the county offices. Information is not guaranteed and should be independently verified.
Estimate the Cost
Estimate the Cost for 513 Lakeshore Dr
513 Lakeshore Drive, Victoria, TX 77905 (MLS# 625310) is a Single Family property with 2 bedrooms and 2 full bathrooms. 513 Lakeshore Drive is currently listed for $334,900 and was received on September 15, 2026. Want to learn more about 513 Lakeshore Drive? Do you have questions about finding other Single Family real estate for sale in Victoria? You can browse all Victoria real estate or contact a Coldwell Banker agent to request more information.