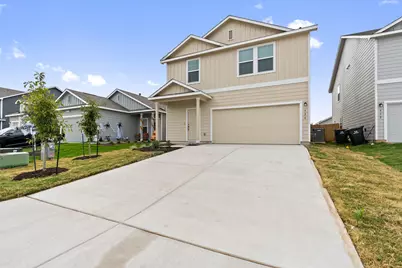
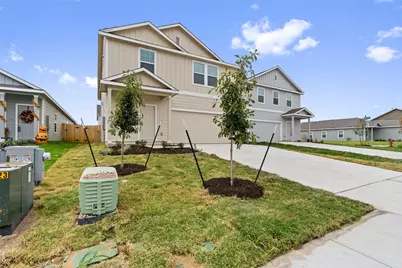
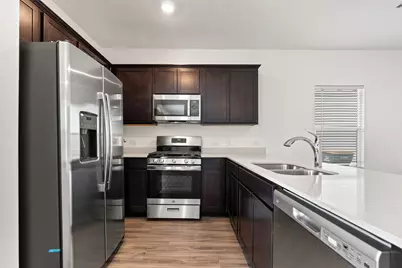
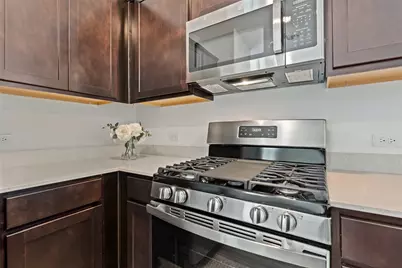
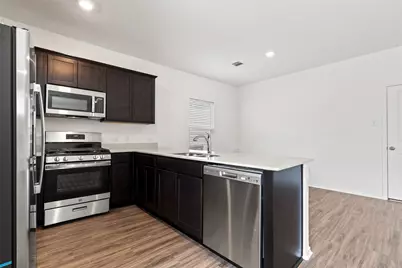
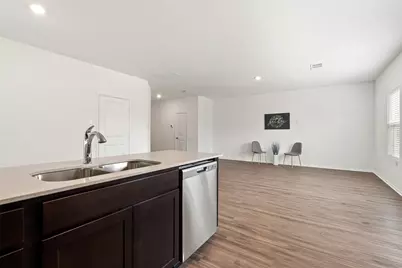
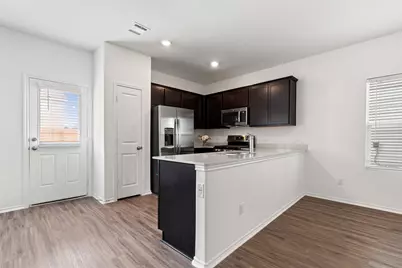
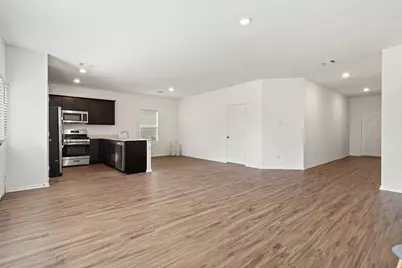
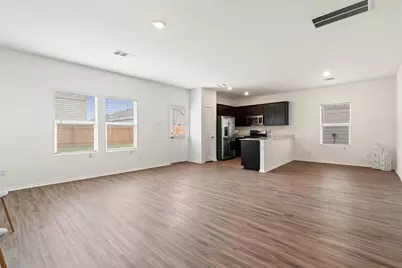
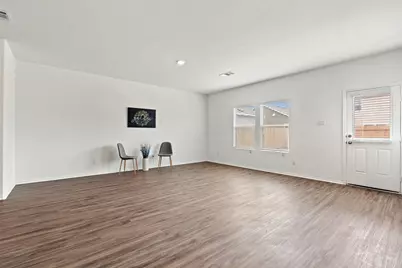
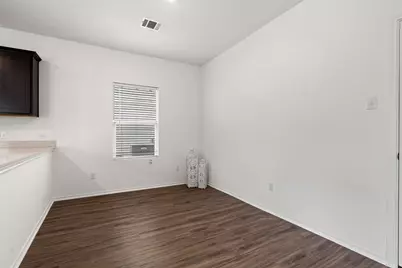
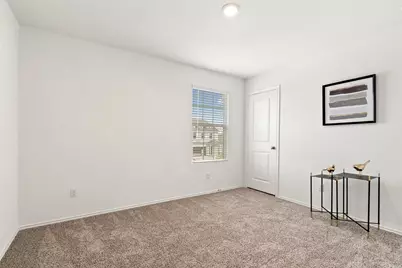
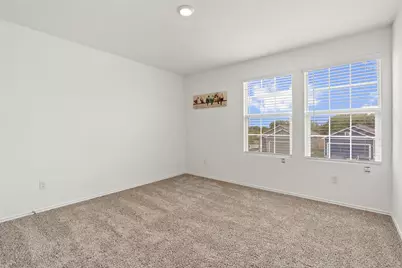
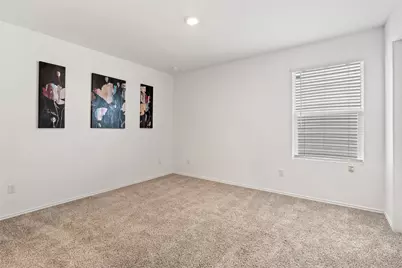
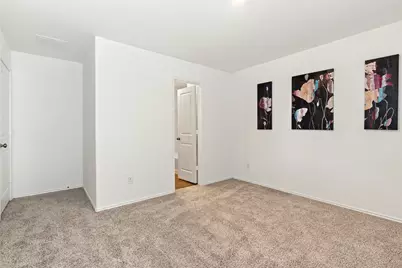
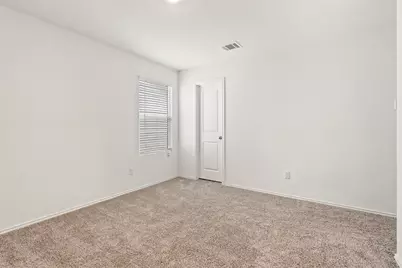
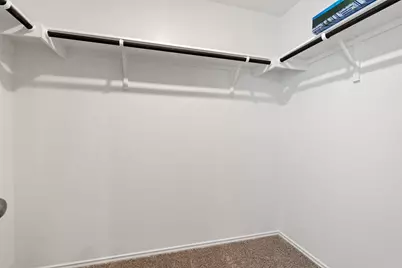
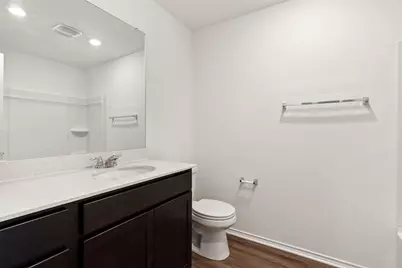
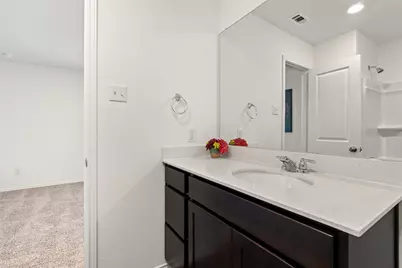
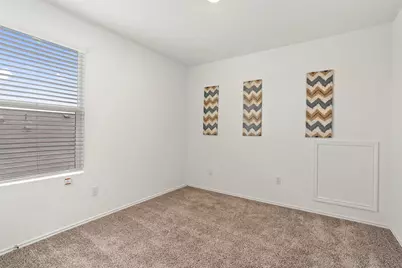
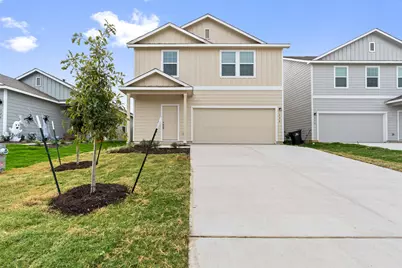
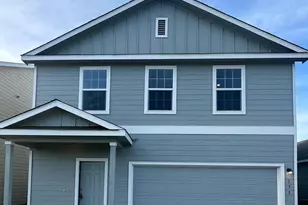
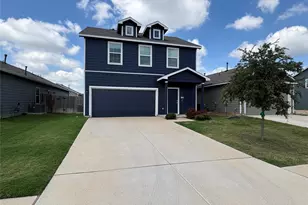
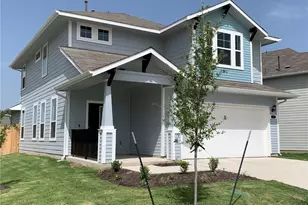
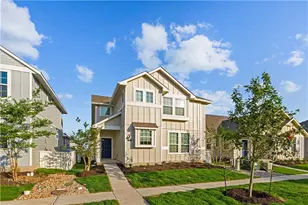
Full Property Details for 520 Gabbro Gdns
General
- Rent: $1,800
- Status: Active
- Type: Single Family
- Source: Austin_MLS
- MLS ID: 4055245
- Updated: 7/3/2026
- Added to Site: 10 day(s) ago
Rental Information
- Lease/Rent Term: 12 Months
Interior
- Interior Features: Quartz Counters
- Appliances: Built-In Electric Oven, Built-In Range, Built-In Gas Range, Built-In Oven, Built-In Refrigerator, Convection Oven, Dryer, Dishwasher, ENERGY STAR Qualified Appliances, ENERGY STAR Qualified Dishwasher, ENERGY STAR Qualified Dryer, ENERGY STAR Qualified Freezer, ENERGY STAR Qualified Refrigerator, ENERGY STAR Qualified Washer, ENERGY STAR Qualified Water Heater, Exhaust Fan, Microwave, Refrigerator, Water Heater, Washer
- Flooring: See Remarks, Vinyl
Rooms
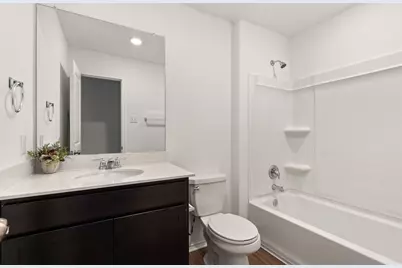
- Total Bathrooms: 3
- Full Bathrooms: 2
- Half Bathrooms: 1
Additional Information
- Shared Amenities: Fitness Center, Street Lights
- Security/Safety: Building Security, Carbon Monoxide Detector(s)
Exterior
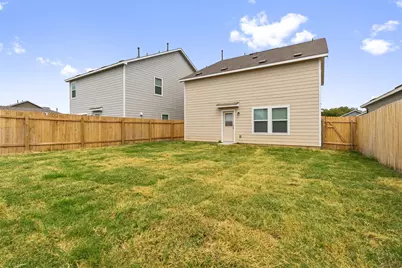
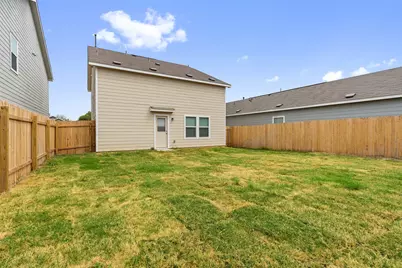
- Exterior Features: Private Yard
Parking
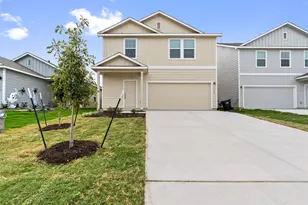
- Garage: Yes
- Garage Spaces: 2
- Covered Spaces: 2
- Total Spaces: 4
- Parking Features: Garage, Garage Door Opener, Electric Vehicle Charging Station(s)
Location
- Area: HH
- County: Hays
- Subdivision: Sunset Oaks Sec 4 Ph 1A
- Driving Directions: 1. Take I-35 S to Interstate 35 Frontage Rd in Kyle. Take exit 210 from I-35 S 2. Merge onto TX-71 E/US-290 E 3. Take the exit onto I-35 S toward San Antonio 4. Take exit 210 to merge onto Interstate 35 Frontage Rd 5. Follow Interstate 35 Frontage Rd and Yarrington Rd to Gabbro Gdns in Maxwell 6. Merge onto Interstate 35 Frontage Rd 7. Continue straight to stay on Interstate 35 Frontage Rd 8. Keep right to stay on Interstate 35 Frontage Rd 9. Turn left onto Yarrington Rd 10. Turn left onto Geode Glen 11. Turn right onto Gabbro Gdns Destination will be on the right
- Direction Faces: Northeast
School Information
- Elem School District: HaysCONSISD
- Midd School District: HaysCONSISD
- High School District: HaysCONSISD
- Elementary School: Hemphill
- Middle School: D J Red Simon
- High School: Lehman
Community
Heating & Cooling
- Air Conditioning: Yes
- Cooling Type: ENERGY STAR Qualified Equipment
- Heating Type: ENERGY STAR Qualified Equipment
Utilities
- Sewer: Public Sewer
- Water: Public
- Utility Description: Electricity Available, Underground Utilities
Structural Information
- Detached/Attached: Detached
- Construction: Wood Siding
- Roof: Shingle
- Windows: Screens
- Stories/Levels: 2
- Square Feet: 1,500
- Sq. Ft. Source: Public Records
- Living Area: 1,500 Sq. Ft.
- Year Built: 2022
Lot Features
- Lot Size (Acres): 0.101
- Lot Size (Sq. Ft.): 4,399.56
- Street Lights: Yes
- Fence: Yes
- Lot Features: Drip Irrigation/Bubblers, Front Yard, Sprinklers In Rear, Sprinklers In Front, Landscaped, Sprinklers Automatic, Sprinklers In Ground, Sprinklers On Side
- Fencing (Description): Back Yard
Green Features
- Energy Efficient: Appliances, Water Heater
Financial Considerations
- For Sale/Rent/Lease: Lease
- Security Deposit: $1,800
- Pet Deposit: $250
- Owner Pays: Association Fees
- Tenant Pays: All Utilities
Disclosures and Reports
- Legal Description: SUNSET OAKS SEC 4 PH 1A, BLOCK K, LOT 8, 4401 SQUARE FEET
- Disclosures/Reports: None, Renters Insurance Required
- Property ID: 118429000K008002
- Block: K
- Lot Number: 8
Listed by Keller Williams Realty