This is a carousel with tiles that activate property listing cards. Use the previous and next buttons to navigate.
1/24
$727,500
This is a carousel with tiles that activate property listing cards. Use the previous and next buttons to navigate.
1/24
Property Description
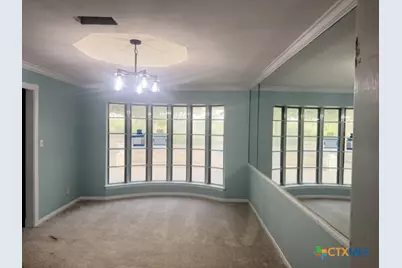
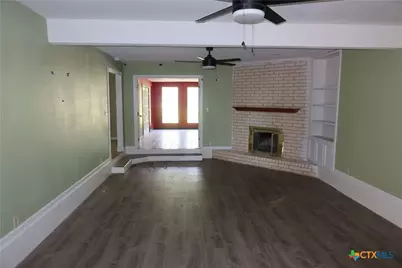
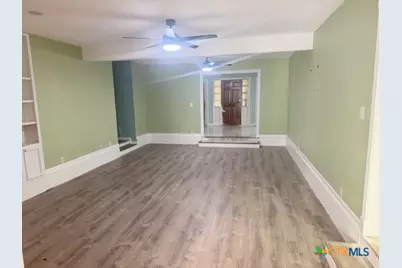
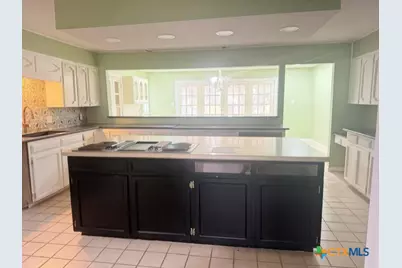
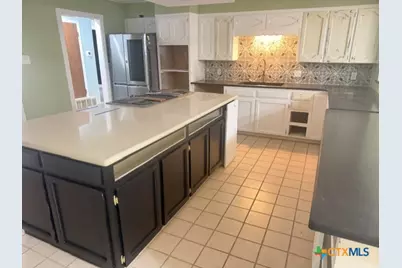
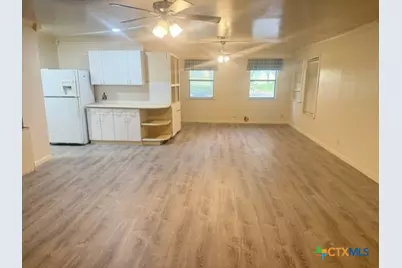
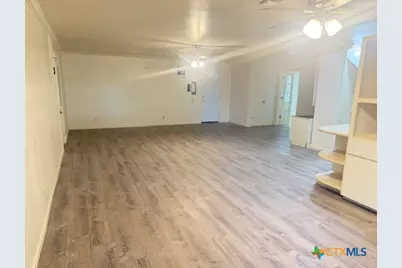
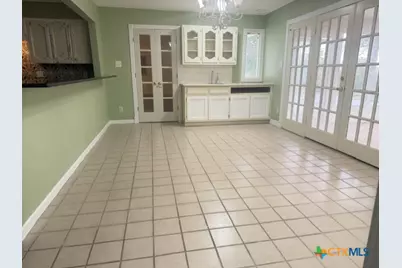
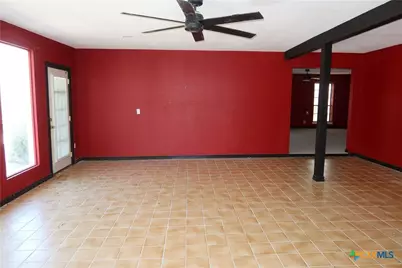
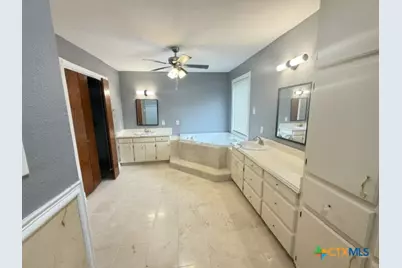
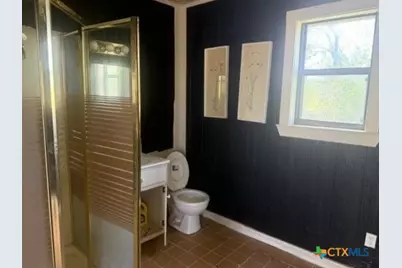
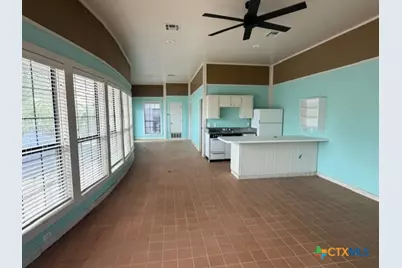
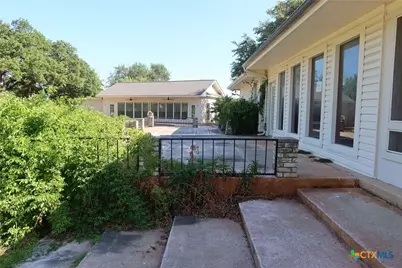
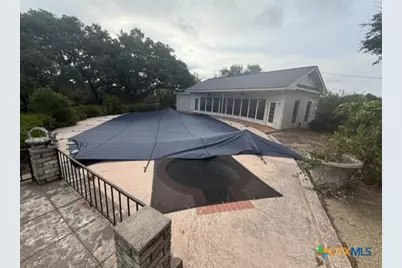
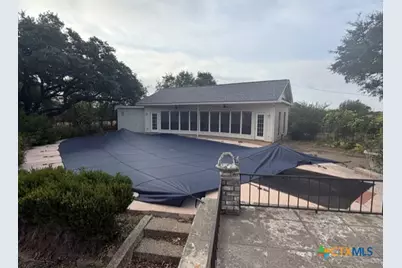
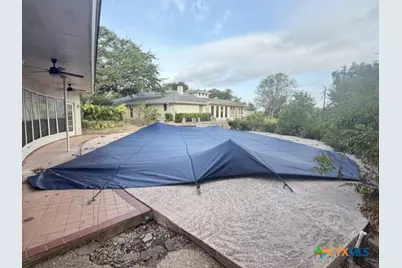
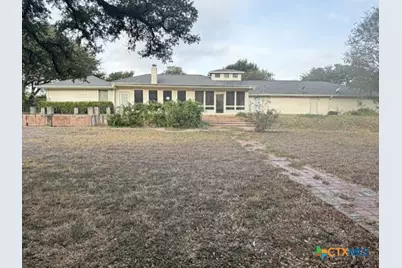
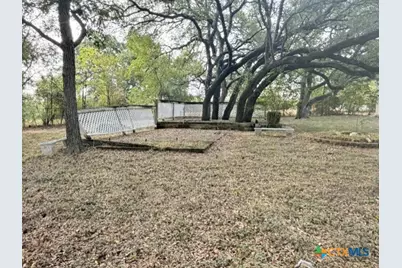
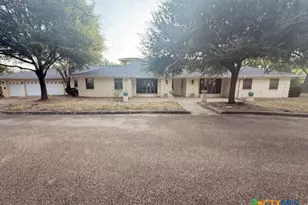
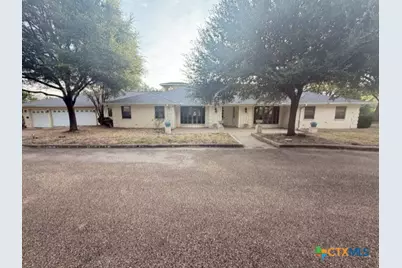
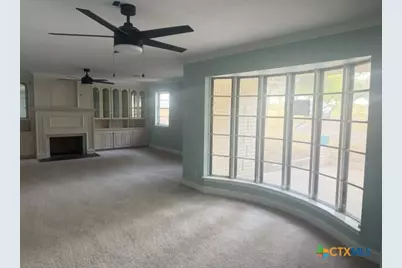
A Gem in the Heart of Texas! Enjoy over 4000 Sq Ft of family fun and happiness! This majestic home features 4 spacious living areas, you enter into a sunken living area hosting a wood burning fireplace, recessed lighting and laminate flooring, while another displays a massive bay window for lots of natural lighting, fireplace and carpet, the family living area has a wet bar area, ceiling fans and wood flooring. Enjoy the oversized master suite and master bath area with double vanity, jetted tub, separate shower adjacent to an open area for relaxing. There is both formal and informal dining areas suitable for family gatherings and entertainment. Enjoy the gourmet style kitchen, where you can explore all your culinary cuisines, an oversized center island, granite counter tops, breakfast bar and lots of cabinet space. All situated on approximately 6.5 acres of Texas beauty! Or create pool monsters and memories in your private pool, hot tub and pool house while relaxing in the shade and comfort of mature oak trees and an expansive backyard. Call today for a private preview and experience this exceptional property!
Full Property Details
Full Property Details for 544 Lusk Creek Rd
General
- Price: $727,500
- HOA FEE: $8/month
- HOA FEE FREQ.: Annually
- Status: Active
- Type: Single Family
- Source: Central_Texas_MLS
- MLS ID: 626600
- Updated: 10/1/2026
- Added to Site: 21 day(s) ago
Interior
- Number of Rooms: 12
- Interior Features: Bookcases, Built-in Features, Ceiling Fan(s), Crown Molding, Dining Area, Separate/Formal Dining Room, Double Vanity, Entrance Foyer, Game Room, Jetted Tub, Multiple Living Areas, MultipleDining Areas, Pull Down Attic Stairs, Stone Counters, Storage, Separate Shower, Tub Shower, Walk-In Closet(s), Breakfast Bar, Breakfast Area, Custom Cabinets
- Fireplace: Yes
- Number of Fireplaces: 2
- Fireplace(s): Family Room, Living Room, Stone, Wood Burning
- Appliances: Dishwasher, Electric Cooktop, Electric Water Heater, Disposal, Multiple Water Heaters, Plumbed For Ice Maker, Some Electric Appliances, Built-In Oven, Range
- Flooring: Carpet, Ceramic Tile, Luxury Vinyl Plank
Rooms
Bathrooms
- Total Bathrooms: 5
- Full Bathrooms: 3
- Half Bathrooms: 2
Bedrooms
- Total Bedrooms: 4
Other Rooms
- Laundry: Washer Hookup, Electric Dryer Hookup, Inside, Laundry in Utility Room, Laundry Room, Laundry Tub, Sink
Additional Information
- Pool: Yes
- Private Pool: Yes
- Pool Description: Indoor, In Ground, Private, Pool/Spa Combo
- Spa: Yes
- Spa Description: In Ground
- Security/Safety: Smoke Detector(s)
Exterior
- Exterior Features: Patio, Rain Gutters, Storage
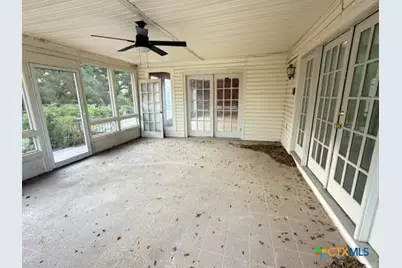
- Porch/Patio/Deck: Enclosed, Patio
Parking
- Garage: Yes
- Attached garage: Yes
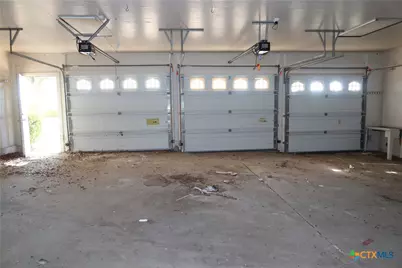
- Garage Spaces: 3
- Parking Features: Attached, Garage
Location
- County: McLennan
- Subdivision: Mackey Ranch
- Driving Directions: From I-35 N take Exit 314 in Bruceville/Eddy. Turn left onto 3rd St. Turn right onto Mackey Ranch Rd. Turn right onto Lusk Creek Rd. Residence is on the right.
School Information
- Elem School District: Bruceville-Eddy ISD
- Midd School District: Bruceville-Eddy ISD
- High School District: Bruceville-Eddy ISD
- Elementary School: Bruceville-Eddy Elementary
- Middle School: Bruceville-Eddy Junior High
- High School: Bruceville-Eddy High School
Community
- Association: Yes
- Assoc. Name: Mackey Ranch Homes Association
Heating & Cooling
- Central air: Yes
- Air Conditioning: Yes
- Cooling Type: Central Air, Electric, 2 Units
- Heating Type: Central, Electric, Multiple Heating Units
Utilities
- Sewer: Not Connected (at lot), Public Sewer
- Water: Public
- Utility Description: Electricity Available, Trash Collection Public, Underground Utilities
Structural Information
- Architectural Style: Ranch
- Construction: Brick, Brick Veneer
- Roof: Composition, Shingle
- Stories/Levels: 1
- Square Feet: 4,105
- Sq. Ft. Source: Appraiser
- Living Area: 4,105 Sq. Ft.
- Year Built: 1980
- Year Built Source: Assessor
Additional Structures
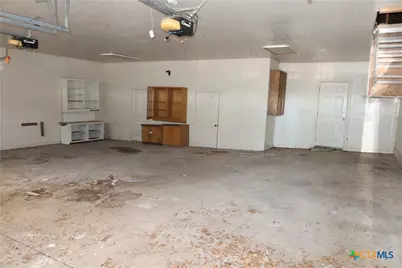
- Other Structures: Outbuilding, Storage
Lot Features
- Lot Size (Acres): 6.59
- Trees/Vegetation: Partially Wooded
- Fencing (Description): Chain Link, Partial
Financial Considerations
- Association Fee: $100
- Assoc Fee Freq.: Annually
- Terms: Cash, Conventional, FHA, VA Loan
Disclosures and Reports
- Special Conditions: Real Estate Owned
- Legal Description: MACKEY RANCH TRACT 18 ACRES 6.59
- Bank-owned: Yes
- Property ID: 16-030300-001800-1
- Lot Number: 18
Listed by Longhorn Properties
Get Pre-Approved Today
Schools
Schools serving 544 Lusk Creek Rd
School District:Bruceville-Eddy Independent School District
| Name | Grades | Distance |
|---|---|---|
Bruceville-Eddy Elementary School 1 Eagle Dr, Bruceville-Eddy, TX 76524 | PK-3 | 1.3 mi |
Bruceville-Eddy Intermediate School 1 Eagle Dr, Bruceville-Eddy, TX 76524 | 4-6 | 1.3 mi |
Bruceville-Eddy J High School 1 Eagle Dr, Bruceville-Eddy, TX 76524 | 7-8 | 1.3 mi |
Bruceville-Eddy High School 1 Eagle Dr, Bruceville-Eddy, TX 76524 | 9-12 | 1.3 mi |
Disclaimer:
School attendance boundaries provided by ATTOM Data Solutions and are for reference only. Contact the school directly to verify enrollment eligibility.
Price & Sales History for 544 Lusk Creek Rd
Date
Details
Price
Change
Source
9/30/2026
Listed
$727,500
—
MLS
Disclaimer: Historical sales information is derived from public records provided by the county offices. Information is not guaranteed and should be independently verified.
Tax History
Tax History for 544 Lusk Creek Rd
Year
Property Taxes
Change
Tax Assessment
Change
2024
$9,431
347%
$634,900
-10%
2023
$2,109
—
$705,690
3%
2022
$2,109
-41%
$686,880
7%
2022
$3,562
-2%
$642,200
32%
2021
$3,634
2%
$485,420
10%
2020
$3,577
-54%
$442,780
11%
2018
$7,838
8%
$400,292
9%
2017
$7,271
3%
$367,080
3%
2016
$7,091
-3%
$354,690
-2%
2015
$7,279
-10%
$362,140
-17%
2019
$8,081
33%
$435,320
22%
2013
$6,086
—
$355,959
18%
2013
$6,086
—
$302,490
—
Disclaimer: Historical tax information is derived from public records provided by the county offices. Information is not guaranteed and should be independently verified.
Estimate the Cost
Estimate the Cost for 544 Lusk Creek Rd
544 Lusk Creek Road, Eddy, TX 76524 (MLS# 626600) is a Single Family property with 4 bedrooms, 3 full bathrooms and 2 partial bathrooms. 544 Lusk Creek Road is currently listed for $727,500 and was received on September 30, 2026. Want to learn more about 544 Lusk Creek Road? Do you have questions about finding other Single Family real estate for sale in Eddy? You can browse all Eddy real estate or contact a Coldwell Banker agent to request more information.