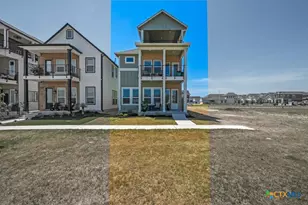
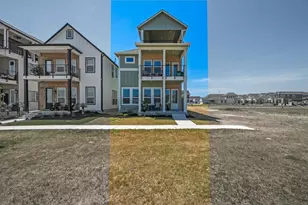
Full Property Details for 7011 Hallie Hunt
General
- Price: $649,100
- HOA FEE: $29/month
- HOA FEE FREQ.: Annually
- Status: Active
- Type: Single Family
- Source: Central_Texas_MLS
- MLS ID: 608332
- Updated: 10/8/2026
- Added to Site: 202 day(s) ago
Interior
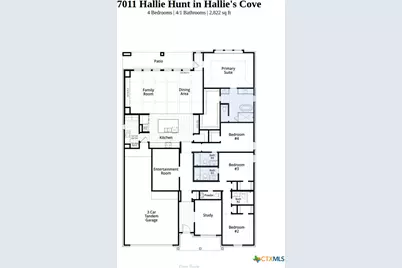
- Number of Rooms: 10
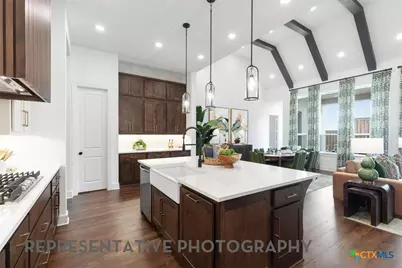
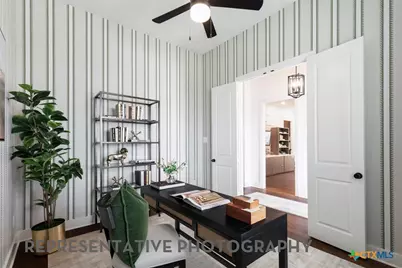
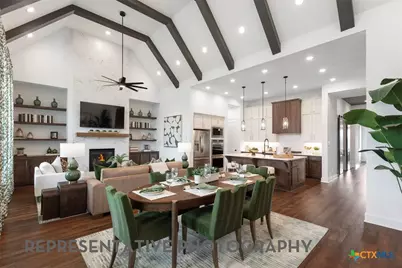
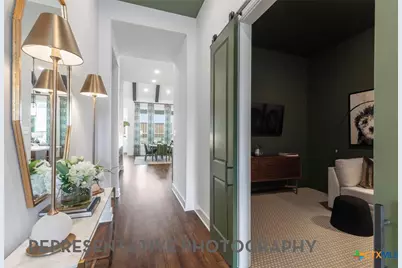
- Interior Features: Built-in Features, Ceiling Fan(s), Chandelier, Carbon Monoxide Detector, Double Vanity, Eat-in Kitchen, Garden Tub/Roman Tub, High Ceilings, Home Office, Living/Dining Room, Multiple Living Areas, Open Floorplan, Pull Down Attic Stairs, Separate Shower, Vanity, Walk-In Closet(s), Custom Cabinets, Kitchen Island, Other, Pantry, See Remarks
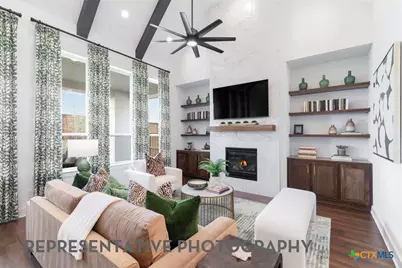
- Fireplace(s): None
- Appliances: Dishwasher, Gas Cooktop, Disposal, Gas Water Heater, Microwave, Other, Plumbed For Ice Maker, See Remarks, Trash Compactor, Tankless Water Heater, Vented Exhaust Fan, Some Gas Appliances, Built-In Oven, Cooktop
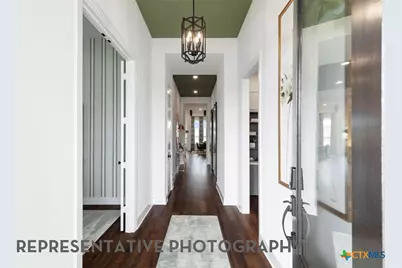
- Flooring: Carpet, Ceramic Tile, Wood
Rooms
- Total Bathrooms: 5
- Full Bathrooms: 4
- Half Bathrooms: 1
- Laundry: Washer Hookup, Electric Dryer Hookup, Laundry in Utility Room, Main Level, Laundry Room
Additional Information
- Pool: Yes
- Pool Description: Community, None
- Security/Safety: Prewired
- Equipment: Dehumidifier
Exterior
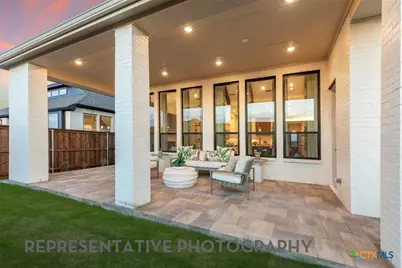
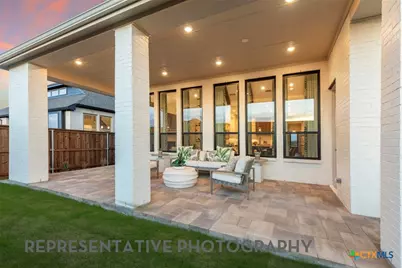
- Exterior Features: Porch, Rain Gutters
- Porch/Patio/Deck: Covered, Porch
Parking
- Garage: Yes
- Attached garage: Yes
- Garage Spaces: 3
- Parking Features: Attached, Garage, Garage Door Opener, Oversized
Location
- County: Bexar
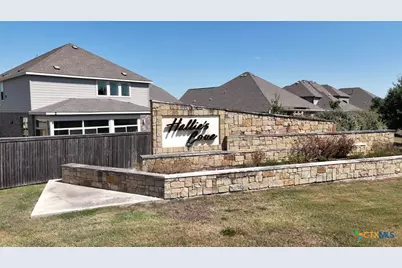
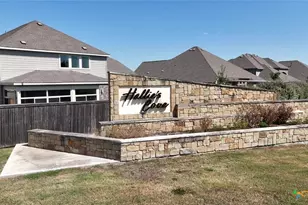
- Subdivision: Hallie's Cove
- Driving Directions: Head east on 1604 until Lower Seguin Rd Turn left onto Lower Seguin Rd Continue on Lower Seguin Rd until FM-1518 Take a right on FM-1518 and continue down FM-1518 Turn left onto Hallie Arrow Rd.
- Direction Faces: East
School Information
- Elem School District: Schertz-Cibolo Universal City ISD
- Midd School District: Schertz-Cibolo Universal City ISD
- High School District: Schertz-Cibolo Universal City ISD
- Elementary School: Rose Garden Elementary
- Middle School: Barbara C Jordan Intermediate School
- High School: Samuel Clemens High School
Community
- Association: Yes
- Assoc. Name: Diamond Association Management and Consulting
Heating & Cooling
- Central air: Yes
- Air Conditioning: Yes
- Cooling Type: Central Air, Attic Fan
- Heating Type: Central, Natural Gas
Utilities
- Sewer: Public Sewer
- Water: Public
- Cable Available: Yes
- Utility Description: Cable Available, High Speed Internet Available, None, Trash Collection Public
Structural Information
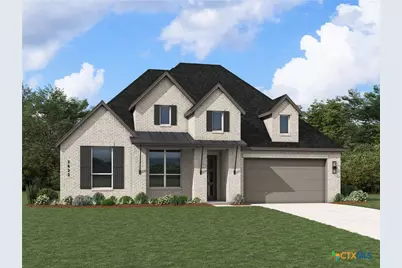
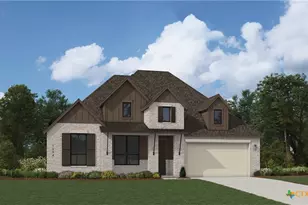
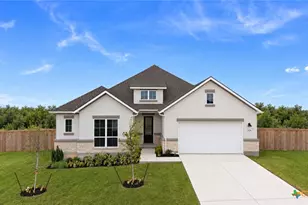
- Architectural Style: Traditional
- Builder: Highland Homes
- Construction: Brick, Masonry, Radiant Barrier
- Roof: Composition, Shingle
- Windows: Double Pane Windows
- Stories/Levels: 1
- Square Feet: 2,822
- Sq. Ft. Source: Builder
- Living Area: 2,822 Sq. Ft.
- Year Built: 2026
- Year Built Source: Builder
- Property Condition: Under Construction
Lot Features
- Lot Size (Acres): 0.242
- Frontage: City Street
- Fencing (Description): Privacy
Green Features
- Energy Efficient: Appliances, HVAC, Thermostat, Water Heater, Windows
Financial Considerations
- Association Fee: $350
- Assoc Fee Freq.: Annually
- Terms: Cash, Conventional, FHA, VA Loan
Disclosures and Reports
- Special Conditions: Builder Owned
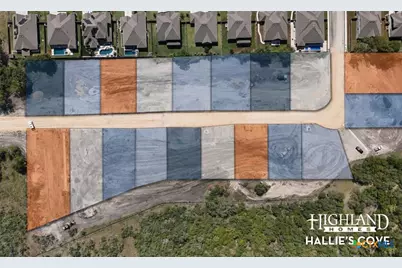
- Legal Description: Lot1/Block2
- Property ID: 7011 Hallie Hunt
- Block: 2
- Lot Number: 1
Listed by Highland Homes Realty