This is a carousel with tiles that activate property listing cards. Use the previous and next buttons to navigate.
$675,000
This is a carousel with tiles that activate property listing cards. Use the previous and next buttons to navigate.
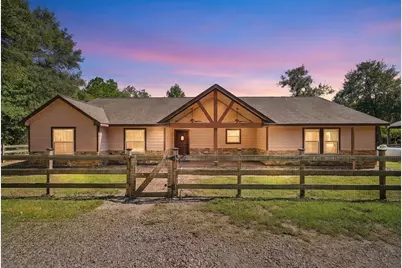
Full Property Details for 7049 Pine Shadows Rd
General
- Price: $675,000
- Status: Active
- Type: Single Family
- Source: Houston
- MLS ID: 64517183
- Updated: 10/1/2026
- Added to Site: 15 day(s) ago
Interior
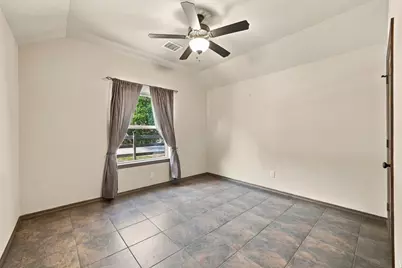
- Number of Rooms: 4
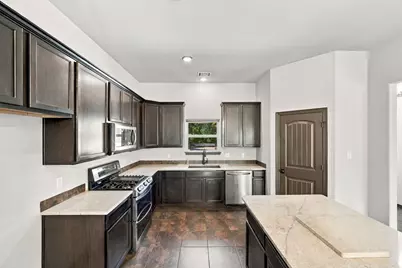
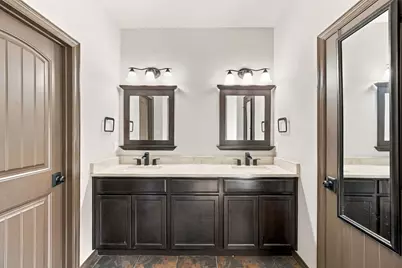
- Interior Features: All Bedrooms Down, Double Vanity, Granite Counters, Hot Tub/Spa, Kitchen Island, Kitchen/Family Room Combo, Separate Shower, Walk-In Pantry, Walk-In Closet(s)
- Fireplace: Yes
- Number of Fireplaces: 1
- Fireplace(s): Gas Log
- Appliances: Dishwasher, Disposal, Gas Oven, Gas Range, Microwave
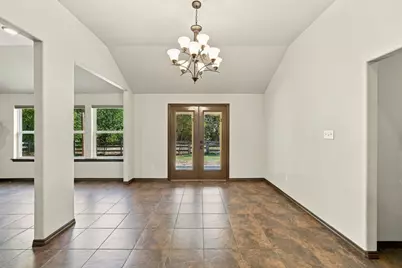
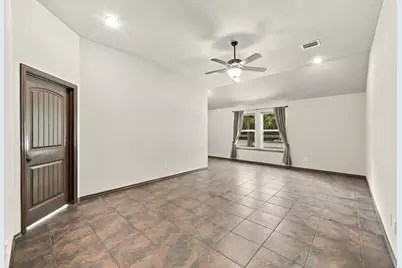
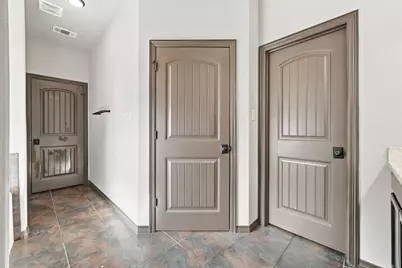
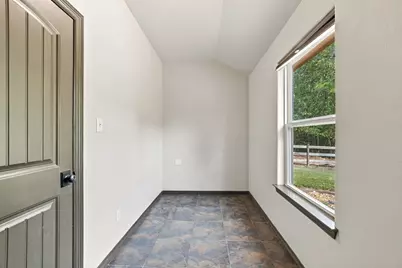
- Flooring: Tile
Rooms
Bathrooms
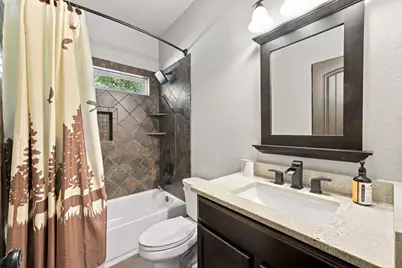
- Total Bathrooms: 2
- Full Bathrooms: 2
Bedrooms
- Total Bedrooms: 4
Other Rooms
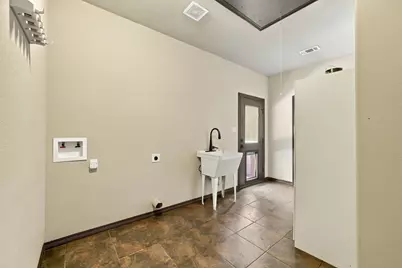
- Laundry: Washer Hookup
Additional Information
- Spa: Yes
- Spa Description: Hot Tub
Exterior
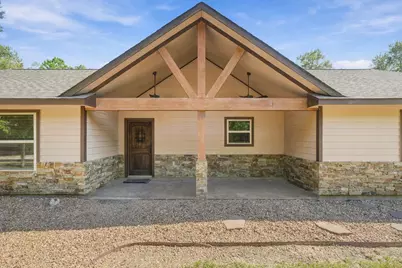
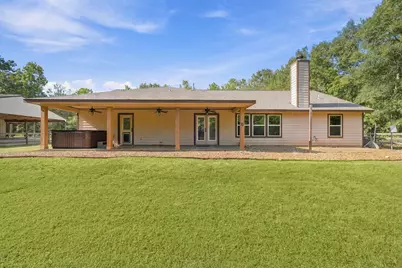
- Exterior Features: Covered Patio, Hot Tub/Spa, Patio
- Porch/Patio/Deck: Covered, Deck, Patio
Parking
- Garage: Yes
- Garage Spaces: 2
- Carports: Yes
- Parking Features: Detached Carport, Detached, Garage
Location
- Area: 19
- County: Montgomery
- Subdivision: N/A
- Driving Directions: From Hwy 105 East, turn LEFT onto N. Walker Rd. Continue on N. Walker Rd, Turn LEFT onto Pine Shadows Rd. Continue on Pine Shadows Rd to 7049 Pine Shadows Rd. Property will be on the RIGHT.
School Information
- Elem School District: 11 - Conroe
- Midd School District: 11 - Conroe
- High School District: 11 - Conroe
- Elementary School: AUSTIN ELEMENTARY SCHOOL (CONROE)
- Middle School: MOORHEAD JUNIOR HIGH SCHOOL
- High School: CANEY CREEK HIGH SCHOOL
Heating & Cooling
- Central air: Yes
- Air Conditioning: Yes
- Cooling Type: Central Air, Electric
- Heating Type: Central, Gas
Utilities
- Sewer: Aerobic Septic, Septic Tank
Structural Information
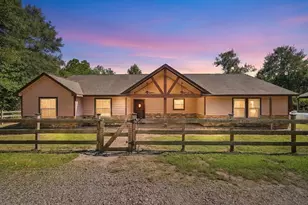
- Architectural Style: Traditional
- Builder: Blessing Homes
- Roof: Composition
- Stories/Levels: 1
- Square Feet: 2,239
- Sq. Ft. Source: Appraiser
- Living Area: 2,239 Sq. Ft.
- Year Built: 2017
- Year Built Source: Public Records
Additional Structures
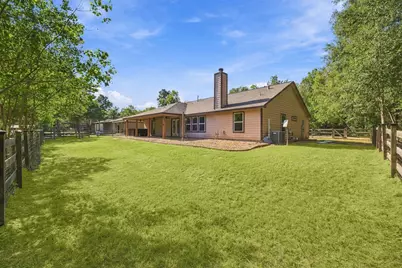
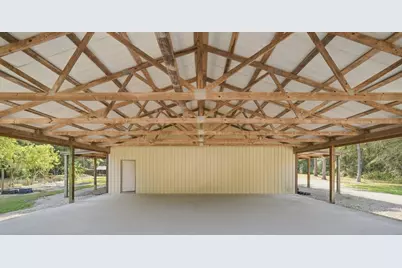
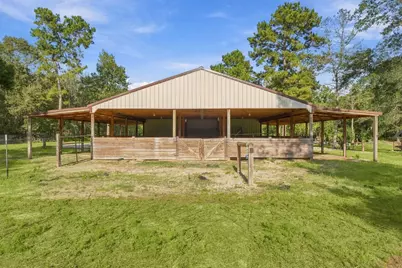
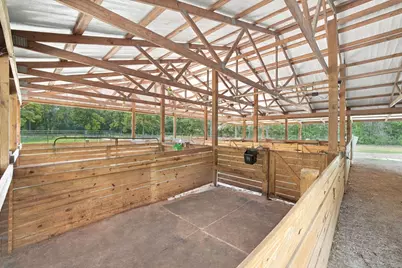
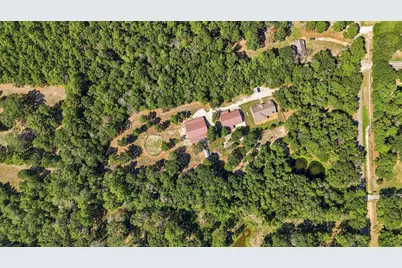
- Other Structures: Barn(s), Stable(s)
Lot Features
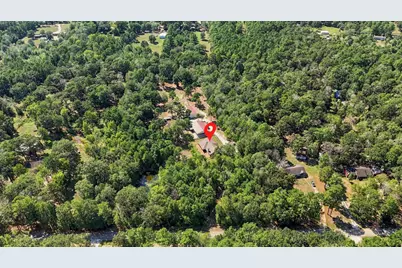
- Lot Size (Acres): 8.35
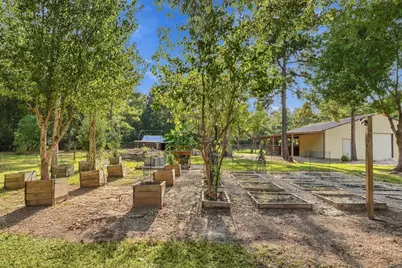
- Lot Features: Cleared, Wooded
Financial Considerations
- Terms: Cash, Conventional, VA Loan
Disclosures and Reports
- Documents Avail.: Seller's Property Disclosure
- Legal Description: A0584 VOTAW ELIJAH, TRACT 2, LOT 9-G, ACRES 8.350
- APN: 55080
Listed by Executive Real Estate (936) 284-2087, Casey Littleton (936) 581-1375
Schools serving 7049 Pine Shadows Rd
| Name | Grades | Distance |
|---|---|---|
Austin Elementary School, Conroe, TX 14796 Hwy 105 E, Conroe, TX 77306 | PK-4 | 4.3 mi |
Moorhead J High School 13475 Farm to Market 1485, Conroe, TX 77306 | 7-8 | 7.7 mi |
Caney Creek High School 13470 Farm to Market 1485, Conroe, TX 77306 | 9-12 | 7.9 mi |
Price & Sales History for 7049 Pine Shadows Rd
Tax History for 7049 Pine Shadows Rd
Estimate the Cost for 7049 Pine Shadows Rd
7049 Pine Shadows Road, Cleveland, TX 77328 (MLS# 64517183) is a Single Family property with 4 bedrooms and 2 full bathrooms. 7049 Pine Shadows Road is currently listed for $675,000 and was received on September 25, 2026. Want to learn more about 7049 Pine Shadows Road? Do you have questions about finding other Single Family real estate for sale in Cleveland? You can browse all Cleveland real estate or contact a Coldwell Banker agent to request more information.
