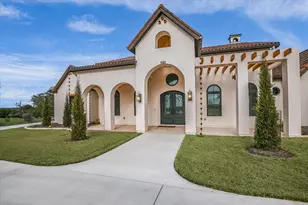
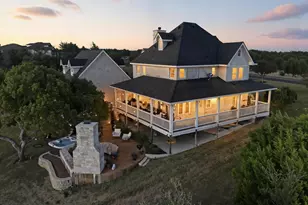
This is a carousel with tiles that activate property listing cards. Use the previous and next buttons to navigate.
1/42
$894,000
This is a carousel with tiles that activate property listing cards. Use the previous and next buttons to navigate.
1/42
Property Description
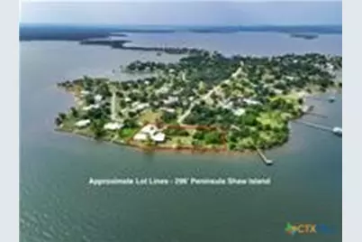
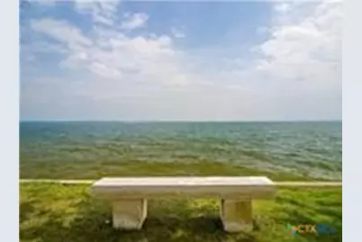
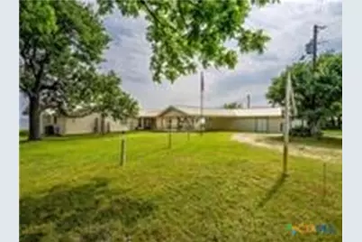
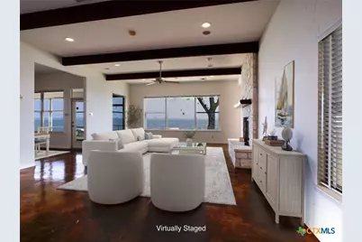
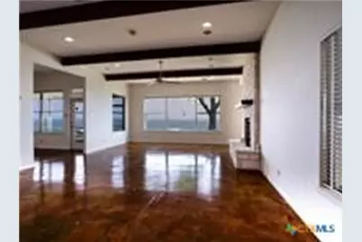
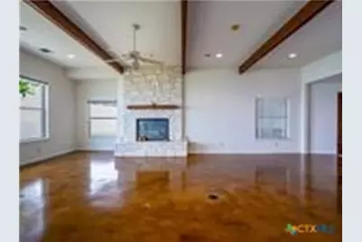
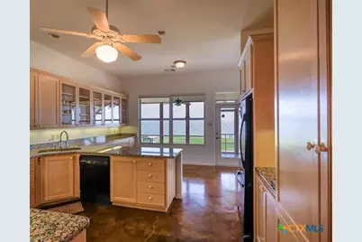
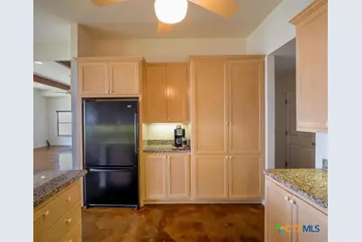
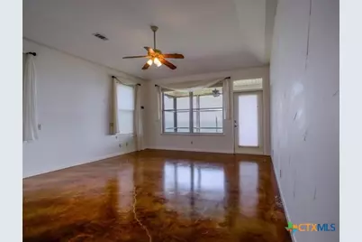
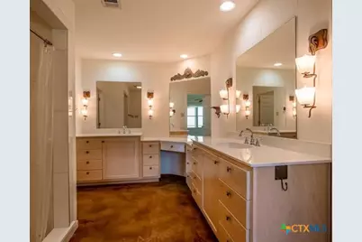
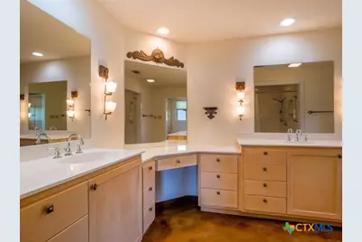
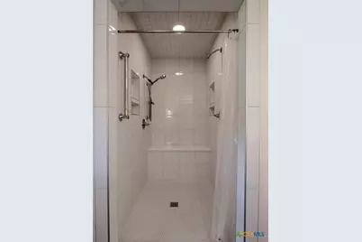
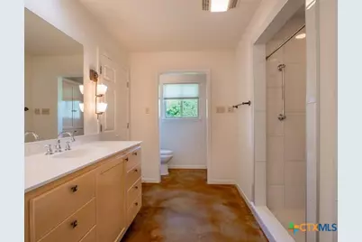
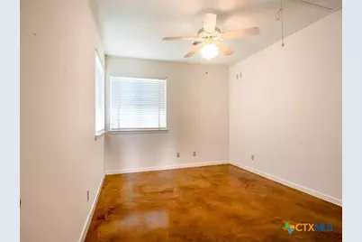
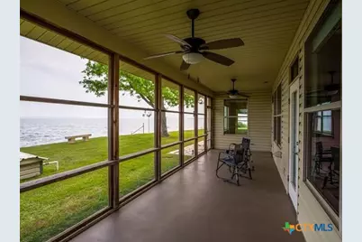
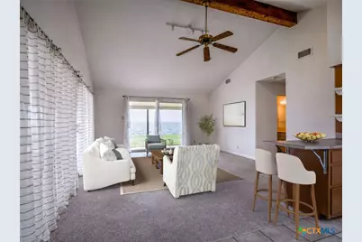
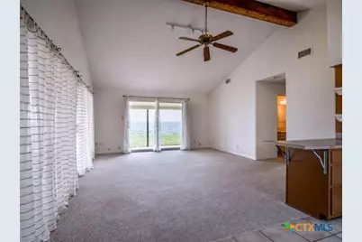
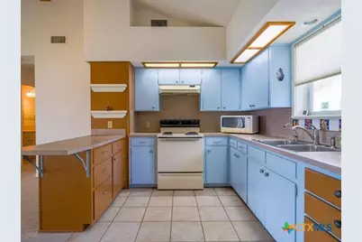
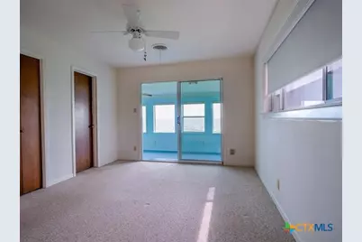
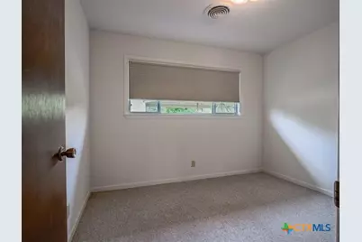
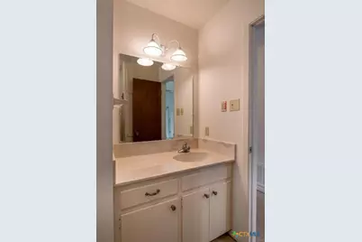
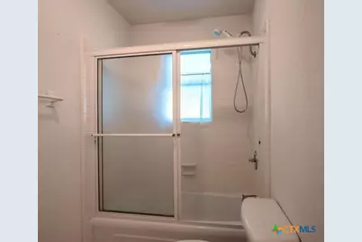
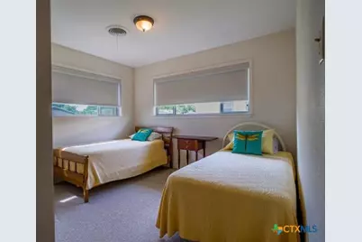
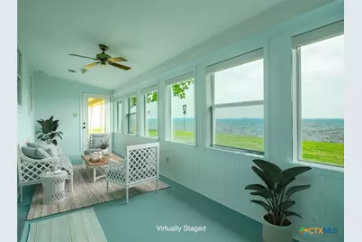
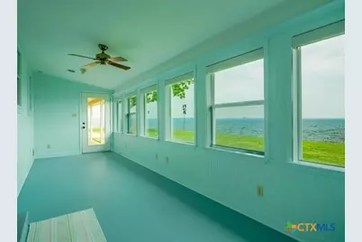
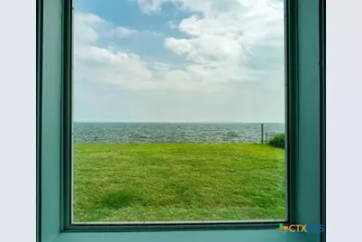
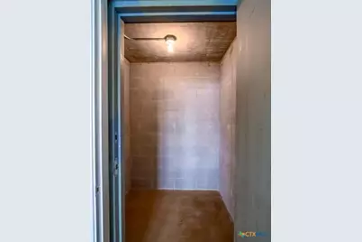
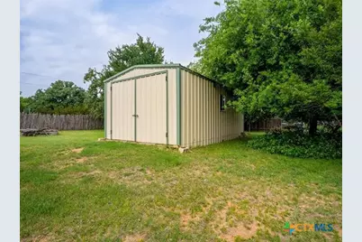
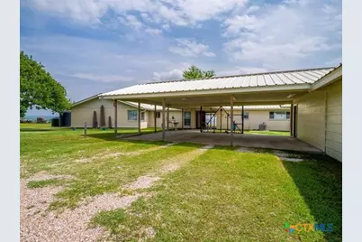
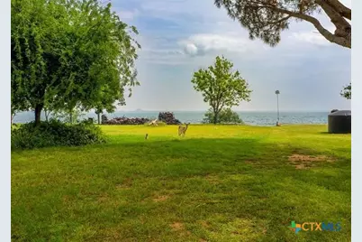
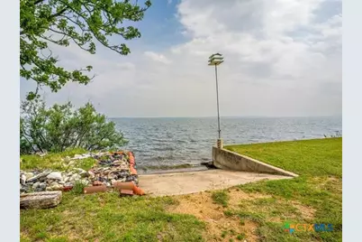
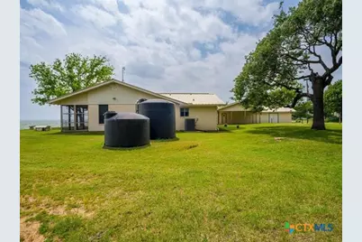
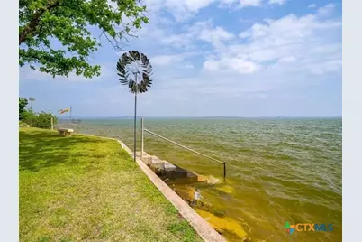
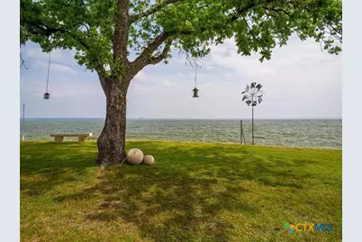
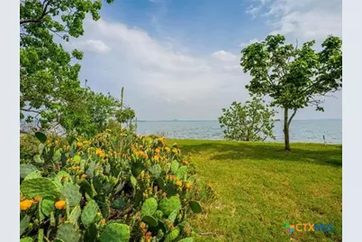
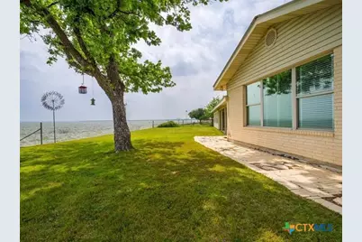
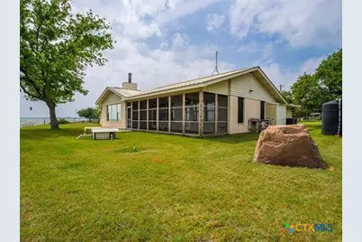
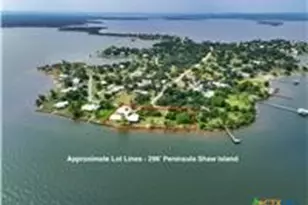
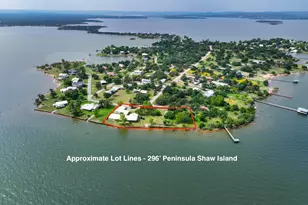
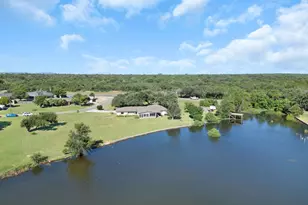
Main house built 2001 with breezeway connecting cottage on a panoramic, 5 mile UNOBSTRUCTED open water view on nearly 300' peninsula of Shaw Island, Lake Buchanan with views of Rocky Point, Buchanan Dam, Black Rock and the shoreline toward Llano. This beautiful and meticulously maintained property features waterfront enjoyment attributes like the oversized screened porch, bright and inviting sunroom, sculpture garden with meteorological devices to track weather patterns, wind velocity and lake stats. Boat barn storage and oversized garage house all the lake necessities! And the concrete ramp, fish cleaning station, and wide open extensive lot will accommodate the whole tribe for endless entertaining. Two of the four WF lots could be a resale or new build site. The main house has an open concept living/dining to kitchen with banks of windows, expansive master with ensuite bath, extensive walk in closet, discreet storm/safe room, dedicated office and powder bath. Across the breezeway, the cottage has a full, vintage kitchen with breakfast bar, cheery, watercolored cabinetry, living space with glass doors and windows for a complete lake experience at all times; 3 bedrooms, 1.5 baths and a brightly lit lakeside sunroom. Sustainability features include above ground gasoline storage and two bulk water storage tanks. For weekend or lifetime island living, or a lucrative short term rental investment opportunity just 1.5 hours from AUS airport, 2 hours from SAT, nothing else compares!
Full Property Details
Full Property Details for 736 W Lakecrest Dr
General
- Price: $894,000
- Status: Active
- Type: Single Family
- Source: Central_Texas_MLS
- MLS ID: 617557
- Updated: 8/22/2026
- Added to Site: 83 day(s) ago
Interior
- Number of Rooms: 9
- Interior Features: All Bedrooms Down, Ceiling Fan(s), Separate/Formal Dining Room, Double Vanity, High Ceilings, Home Office, Primary Downstairs, Multiple Living Areas, Multiple Dining Areas, Main Level Primary, Open Floorplan, Shower Only, Separate Shower, Walk-In Closet(s), Window Treatments, Solid Surface Counters
- Fireplace: Yes
- Number of Fireplaces: 1
- Fireplace(s): Living Room, Raised Hearth, Wood Burning
- Appliances: Dishwasher, Electric Range, Disposal, Microwave, Range
- Flooring: Carpet, Concrete, Tile
Rooms
Bathrooms
- Total Bathrooms: 5
- Full Bathrooms: 2
- Half Bathrooms: 3
Bedrooms
- Total Bedrooms: 4
Other Rooms
- Laundry: Washer Hookup, Electric Dryer Hookup, In Garage, Main Level
Exterior
- Exterior Features: Porch, Rain Gutters
- Porch/Patio/Deck: Covered, Porch
Parking
- Garage: Yes
- Garage Spaces: 2
- Carports: Yes
- Carport Spaces: 3
- Parking Features: Attached Carport, Detached, Garage Faces Front, Garage, Garage Door Opener
Location
- County: Llano
- Subdivision: Island Village
- Driving Directions: Hwy 29 West from Burnet for 14 miles to Hwy 261 turning right. Continue for 7.5 miles to CR225 turning right. Continue 3.9 miles on Island Dr. to Lakecrest Dr. turning right and 70 feet on your left you'll find 736 W Lakecrest Dr. Bluffton.
- Direction Faces: North
School Information
- Elem School District: Burnet Consolidated ISD
- Midd School District: Burnet Consolidated ISD
- High School District: Burnet Consolidated ISD
- Elementary School: Shady Grove Elementary School
- Middle School: Burnet Middle School
- High School: Burnet High School
Heating & Cooling
- Central air: Yes
- Air Conditioning: Yes
- Cooling Type: Central Air, Electric, 2 Units
- Heating Type: Central, Electric
Utilities
- Sewer: Septic Tank
- Water: Private, Well
- Well: Yes
Structural Information
- Architectural Style: Ranch
- Construction: Brick, Frame
- Roof: Metal
- Windows: Window Treatments
- Stories/Levels: 1
- Square Feet: 3,295
- Sq. Ft. Source: Appraiser
- Living Area: 3,295 Sq. Ft.
- Year Built: 1975
- Year Built Source: Assessor
- Property Condition: Resale
Lot Features
- Property View: Lake
- Lot Size (Acres): 0.8387
- Lot Dimensions: 267 x 160
- Frontage: County Road
- Fencing (Description): Chain Link, Wood
Water Features
- Water Front: Yes
- Water View: Yes
- Water Front Name: Lake Buchanan
- Water Front Desc.: Boat Ramp/Lift Access, Water Access
- Water Front View: Boat Ramp/Lift Access, Water Access
- Boat Dock Slip: Yes
Financial Considerations
- Terms: Cash, Conventional
Disclosures and Reports
- Documents Avail.: Disclosure(s), Lead Based Paint Disclosure, Seller's Property Disclosure, Survey
- Legal Description: ISLAND VILLAGE SECTION 2 LTS 221 - 224
- Property ID: 34993
- Lot Number: 221
Listed by RE/MAX Marble Falls

Get Pre-Approved Today
Schools
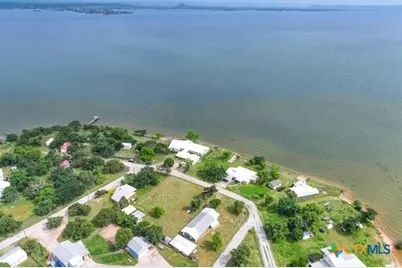
Schools serving 736 W Lakecrest Dr
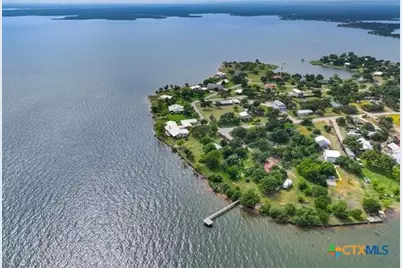
School District:Burnet Consolidated Independent School District
| Name | Grades | Distance |
|---|---|---|
Rj Richey Elementary School 500 East Graves Street, Burnet, TX 78611 | 3-5 | 12.1 mi |
Burnet Middle School, Burnet, TX 1401 North Main Street, Burnet, TX 78611 | 6-8 | 11.7 mi |
Burnet High School 1000 The Green Mile, Burnet, TX 78611 | 9-12 | 11.9 mi |
Disclaimer:
School attendance boundaries provided by ATTOM Data Solutions and are for reference only. Contact the school directly to verify enrollment eligibility.
Price & Sales History for 736 W Lakecrest Dr
Date
Details
Price
Change
Source
8/22/2026
Price Reduced
$894,000
-5.8%
MLS
7/24/2026
Price Reduced
$949,000
-3.65%
MLS
7/14/2026
Price Reduced
$985,000
-1.2%
MLS
6/20/2026
Listed
$997,000
—
MLS
Disclaimer: Historical sales information is derived from public records provided by the county offices. Information is not guaranteed and should be independently verified.
Tax History
Tax History for 736 W Lakecrest Dr
Year
Property Taxes
Change
Tax Assessment
Change
2026
$12,045
39%
$988,032
10%
2024
$8,670
-8%
$898,211
10%
2023
$9,402
-10%
$816,555
10%
2022
$10,498
30%
$742,323
10%
2020
$8,055
—
$674,839
10%
2020
$8,055
-1%
$613,490
3%
2019
$8,111
—
$593,610
4%
2018
$8,077
—
$571,970
—
Disclaimer: Historical tax information is derived from public records provided by the county offices. Information is not guaranteed and should be independently verified.
Estimate the Cost
Estimate the Cost for 736 W Lakecrest Dr
736 W Lakecrest Drive, Other, TX 78607 (MLS# 617557) is a Single Family property with 4 bedrooms, 2 full bathrooms and 3 partial bathrooms. 736 W Lakecrest Drive is currently listed for $894,000 and was received on June 20, 2026. Want to learn more about 736 W Lakecrest Drive? Do you have questions about finding other Single Family real estate for sale in Other? You can browse all Other real estate or contact a Coldwell Banker agent to request more information.