This is a carousel with tiles that activate property listing cards. Use the previous and next buttons to navigate.
1/33
$555,000
This is a carousel with tiles that activate property listing cards. Use the previous and next buttons to navigate.
1/33
Property Description
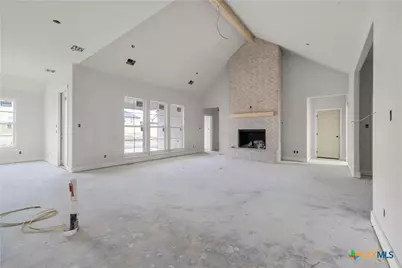
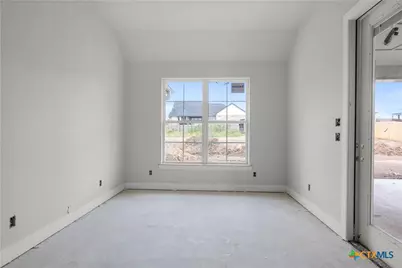
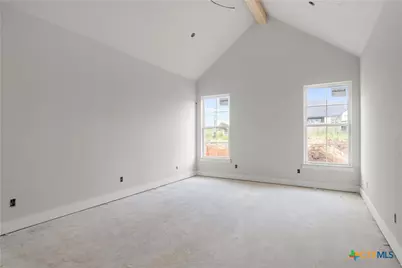
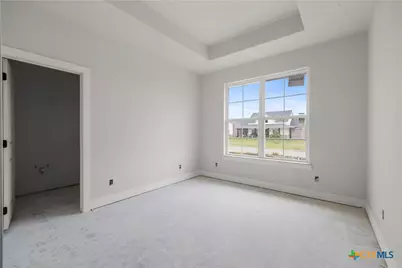
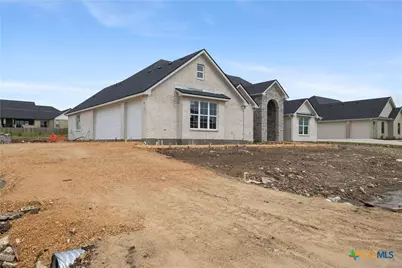
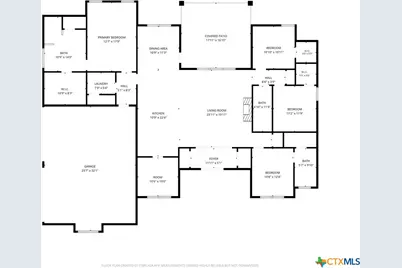
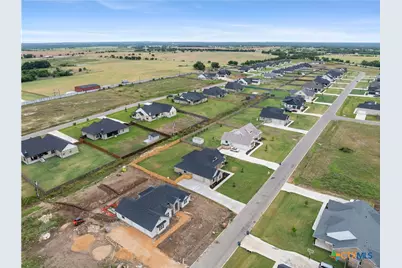
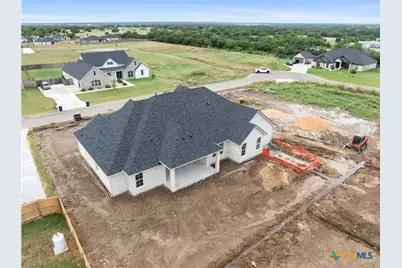
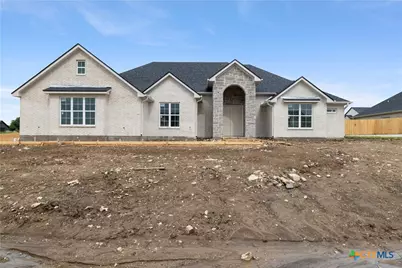
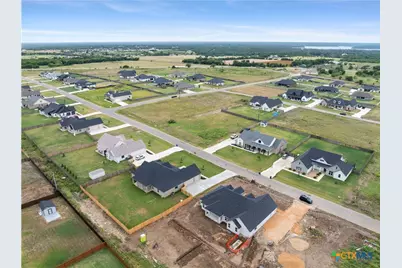
Welcome to your dream home in the desirable Deer Grove subdivision! This beautiful 4-bedroom, 3-bathroom home sits on a spacious half-acre lot, offering the perfect blend of comfort, functionality, and style. Step inside to discover an inviting open-concept floor plan featuring durable luxury vinyl plank flooring throughout the main living areas and bedrooms, creating a seamless flow that's both modern and low maintenance. Designed with privacy in mind, the split-bedroom layout includes a private in-law suite, making it ideal for multi-generational living or hosting guests. The spacious living room centers around a floor to ceiling brick cozy gas fireplace and opens effortlessly to the chef-inspired kitchen, complete with a large island, gas cooktop with pot filler, walk-in pantry, and plenty of space for gathering and entertaining. Step outside to enjoy the fully fenced backyard, offering privacy and endless possibilities for outdoor entertaining, gardening, or simply relaxing. Located in the highly sought-after Belton ISD, including Lake Belton High School, this home is just minutes from the lake, local shopping, dining, and everyday conveniences. Best of all, you'll enjoy the benefits of county living with NO CITY TAXES!
Full Property Details
Full Property Details for 7909 Rock Crest Dr
General
- Price: $555,000
- Status: Active
- Type: Single Family
- Source: Central_Texas_MLS
- MLS ID: 619717
- Updated: 9/23/2026
- Added to Site: 94 day(s) ago
Interior
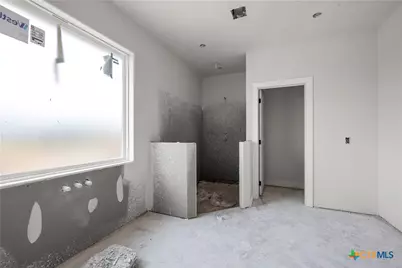
- Interior Features: All Bedrooms Up, Attic, Beamed Ceilings, Built-in Features, Ceiling Fan(s), Carbon Monoxide Detector, Cathedral Ceiling(s), Double Vanity, Granite Counters, Garden Tub/Roman Tub, High Ceilings, In-Law Floorplan, Open Floorplan, Pull Down Attic Stairs, Quartz Counters, Solid Surface Counters, Separate Shower, Tub Shower, Vaulted Ceiling(s), Walk-In Closet(s), Breakfast Area
- Fireplace: Yes
- Fireplace(s): Family Room, Gas Log, Living Room, Stone
- Appliances: Dishwasher, Electric Water Heater, Gas Cooktop, Disposal, Oven, Some Gas Appliances, Built-In Oven, Cooktop, Microwave
- Flooring: Vinyl
Rooms
Bathrooms
- Total Bathrooms: 3
- Full Bathrooms: 3
Bedrooms
- Total Bedrooms: 4
Other Rooms
- Laundry: Washer Hookup, Electric Dryer Hookup, Inside, Laundry in Utility Room, Lower Level, Laundry Room
Additional Information
- Security/Safety: Smoke Detector(s)
Exterior
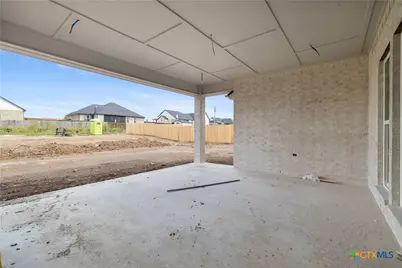
- Exterior Features: Covered Patio, Porch, Rain Gutters, Propane Tank - Leased
- Porch/Patio/Deck: Covered, Patio, Porch
Parking
- Garage: Yes
- Attached garage: Yes
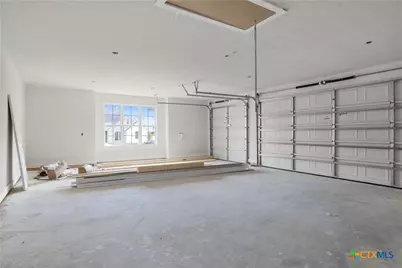
- Garage Spaces: 3
- Carports: Yes
- Parking Features: Attached, Carport, Door-Multi, Garage, Garage Door Opener
Location
- County: Bell
- Subdivision: Deer Grv Sub
- Driving Directions: Take exit 315 from I-35 S. Turn right onto FM107/3rd St. Turn left onto Elm Creek Rd. Turn right onto Teague Dr. Continue onto Mary Lou St. Turn left onto TX-317 S/Ave D/S Lone Star Pkwy. Take a right on Berry Rd. Take a left on FM 2409. Take a right on S. Whitehall Rd. Take a left on Rock Crest Dr. and follow until you see the house on the right.
School Information
- Elem School District: Belton ISD
- Midd School District: Belton ISD
- High School District: Belton ISD
- High School: Lake Belton High School
Community
- Association: Yes
Heating & Cooling
- Central air: Yes
- Air Conditioning: Yes
- Cooling Type: Central Air, Electric, 1 Unit
- Heating Type: Central, Electric
Utilities
- Sewer: Not Connected (at lot), Public Sewer
- Utility Description: Electricity Available, Propane, Trash Collection Private
Structural Information
- Architectural Style: Traditional
- Builder: Circle G Homes
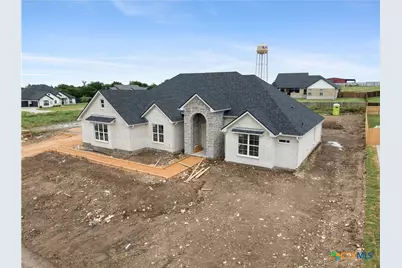
- Construction: Brick, Masonry, Stone Veneer
- Roof: Composition, Shingle
- Stories/Levels: 1
- Square Feet: 2,357
- Sq. Ft. Source: Builder
- Living Area: 2,357 Sq. Ft.
- Year Built: 2026
- Year Built Source: Builder
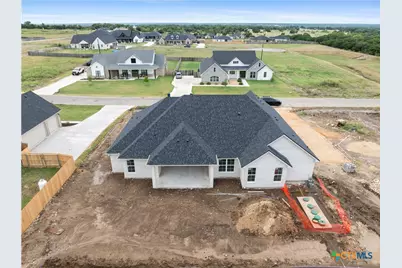
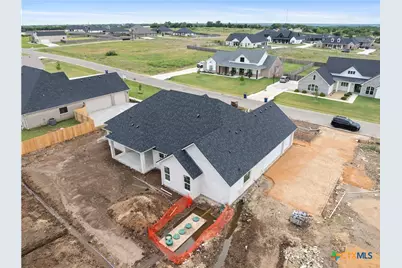
- Property Condition: Under Construction
Lot Features
- Lot Size (Acres): 0.506
- Frontage: City Street, Asphalt
- Fencing (Description): Privacy, Wood
Financial Considerations
- Terms: Cash, Conventional, FHA, VA Loan
Disclosures and Reports
- Special Conditions: Builder Owned
- Legal Description: DEER GROVE, BLOCK 002, LOT 0002
- Property ID: 513671
- Block: 2
- Lot Number: 2
Listed by Magnolia Realty Temple Belton
Get Pre-Approved Today
Schools
Schools serving 7909 Rock Crest Dr
School District:Belton Independent School District
| Name | Grades | Distance |
|---|---|---|
High Point Elementary 1635 Starlight Drive, Temple, TX 76502 | K-5 | 4.6 mi |
North Belton Middle School 7907 Prairie View Road, Temple, TX 76502 | 6-8 | 5.2 mi |
Lake Belton High School 9809 Fm 2483, Temple, TX 76502 | 9-12 | 4.4 mi |
Disclaimer:
School attendance boundaries provided by ATTOM Data Solutions and are for reference only. Contact the school directly to verify enrollment eligibility.
Price & Sales History for 7909 Rock Crest Dr
Date
Details
Price
Change
Source
7/14/2026
Listed
$555,000
—
MLS
Disclaimer: Historical sales information is derived from public records provided by the county offices. Information is not guaranteed and should be independently verified.
Tax History
Tax History for 7909 Rock Crest Dr
Year
Property Taxes
Change
Tax Assessment
Change
2025
$594
16%
$40,000
—
2023
$513
—
$40,000
14%
2023
$513
—
$35,000
—
Disclaimer: Historical tax information is derived from public records provided by the county offices. Information is not guaranteed and should be independently verified.
Estimate the Cost
Estimate the Cost for 7909 Rock Crest Dr
7909 Rock Crest Drive, Moody, TX 76557 (MLS# 619717) is a Single Family property with 4 bedrooms and 3 full bathrooms. 7909 Rock Crest Drive is currently listed for $555,000 and was received on July 14, 2026. Want to learn more about 7909 Rock Crest Drive? Do you have questions about finding other Single Family real estate for sale in Moody? You can browse all Moody real estate or contact a Coldwell Banker agent to request more information.