This is a carousel with tiles that activate property listing cards. Use the previous and next buttons to navigate.
1/70
$995,000
This is a carousel with tiles that activate property listing cards. Use the previous and next buttons to navigate.
1/70
Property Description
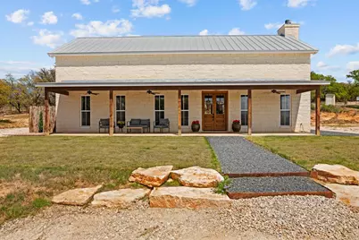
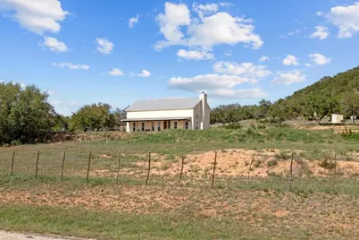
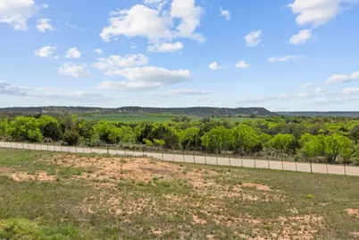
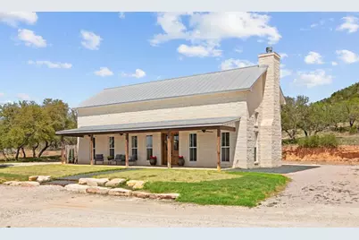
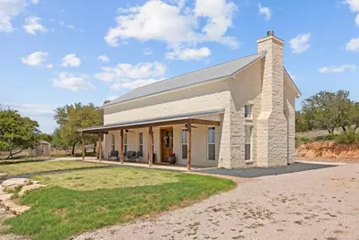
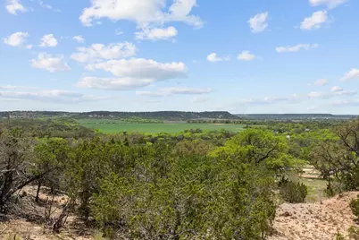
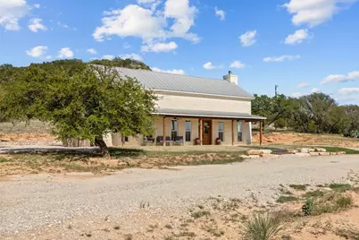
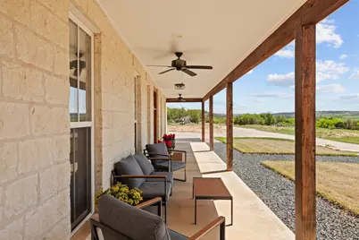
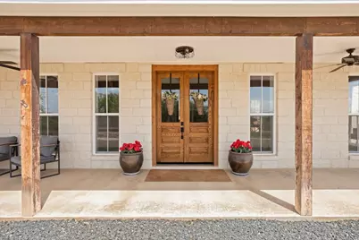
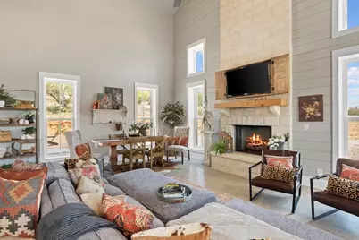
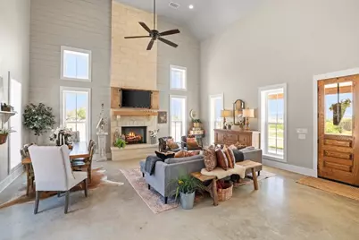
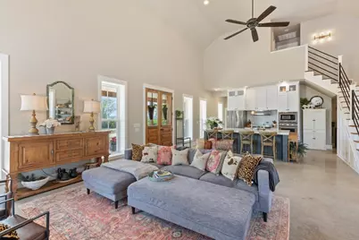
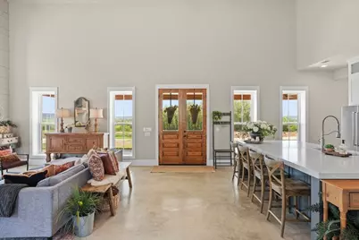
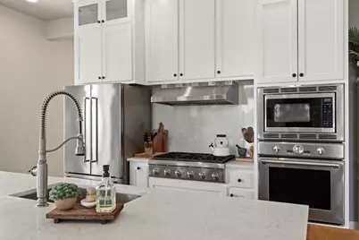
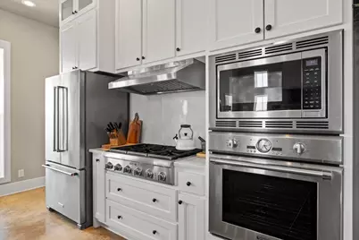
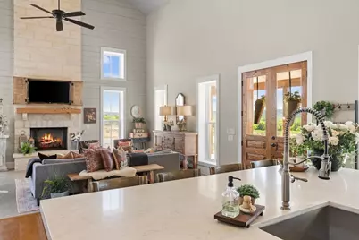
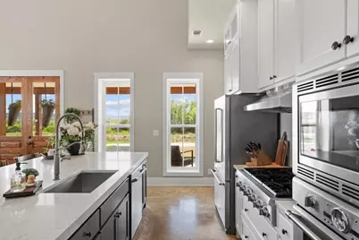
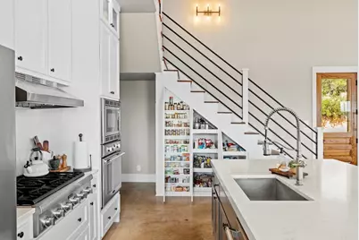
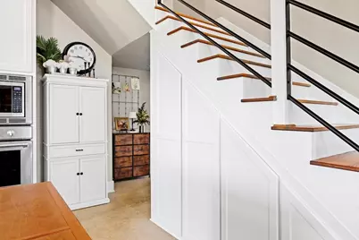
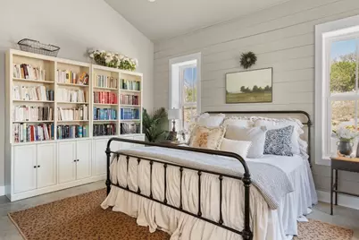
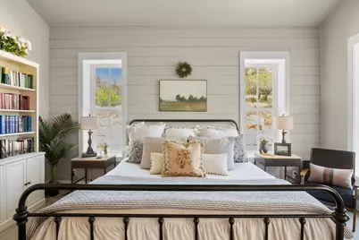
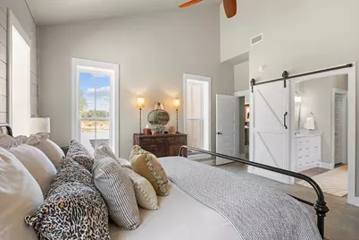
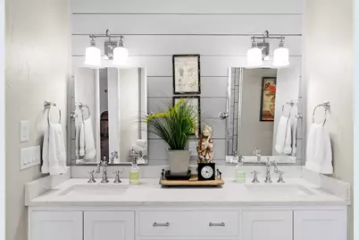
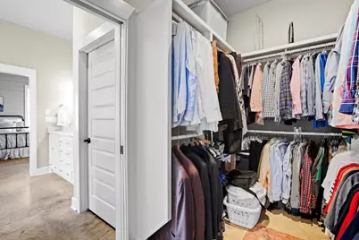
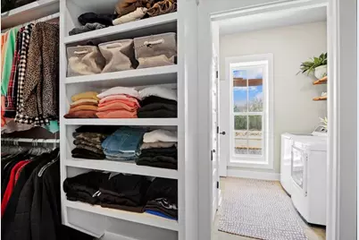
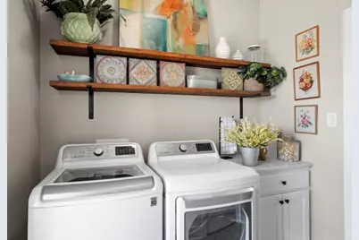
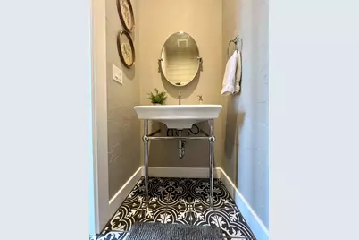
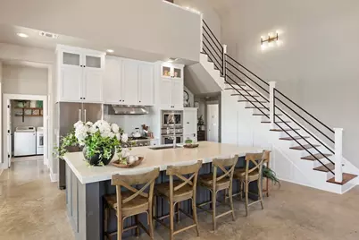
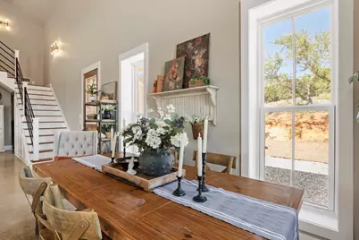
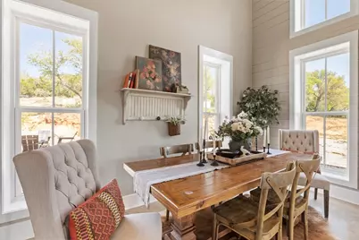
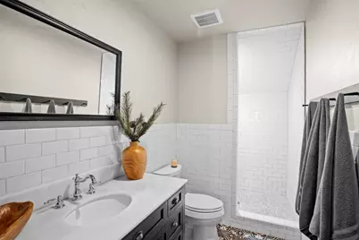
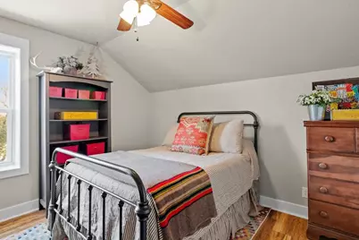
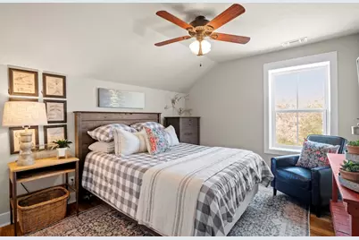
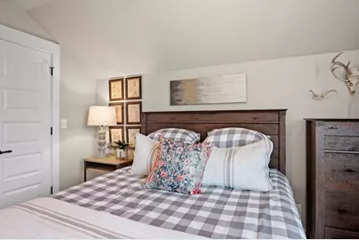
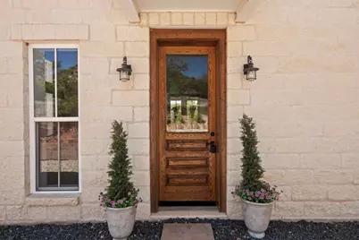
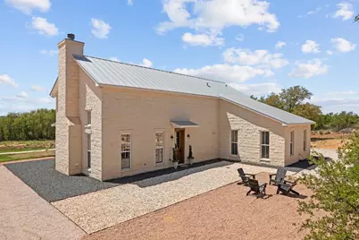
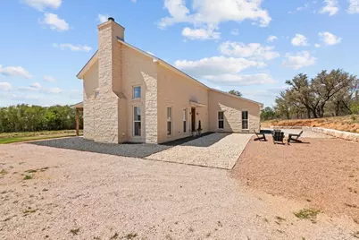
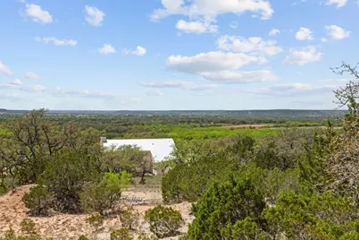
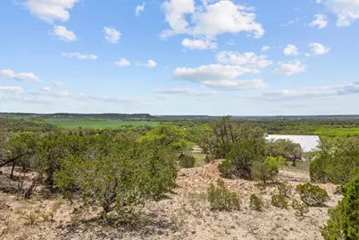
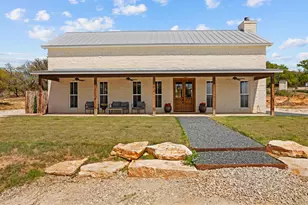
HILLTOP HORIZONS - Perched on a hill above Doss Valley, this stunning custom built home commands breathtaking 180-degree the Texas Hill Country! Step inside, and you'll immediately sense the thoughtful harmony between luxury and practicality. The heart of the home flows effortlessly from the chef's kitchen to the living spaces, all crowned by soaring 19-foot ceilings and walls of windows that frame the magnificent landscape, making an airy and bright feel throughout. All this making entertaining guests a breeze or for enjoyable evenings with just you. The living room includes a floor to ceiling wood burning limestone fire place and is tailored with a beautiful designed shiplap accent wall. For the culinary enthusiast, the kitchen is a masterpiece of form and function. Equipped with professional-grade Thermador appliances, including a 6-burner gas range, oversized island and beautiful quartz countertops. Did I mention storage solutions? No problem! There is custom built-in cabinetry throughout the kitchen, from the clever under-stair pantry to custom cabinetry that reaches to the kitchen ceiling and builtin cabinets within the island. All space is made useful in this home. Just past the kitchen is the master suite that feels like a luxury retreat, with high ceilings, lots of natural light and another great shiplap accent wall. Its spa-inspired ensuite bathroom features dual vanities, a garden tub positioned for sublime views, and a generous walk-in shower. The thoughtful layout connects the master closet to both the master bathroom and utility room along with a elegant half bath just between the utility room and kitchen - just one example of this home's practical elegance and carefully considered design. Follow the staircase upstairs where you will find two more cozy and inviting bedrooms complete with engineered hardwood floors and a guest bath with a walk-in shower, providing comfortable spaces for family or visitors. This home is more than pleasing to the eye and provides a solid engineered structure built with ICF (Insulated Concrete Forms) Construction, durable and low maintenance limestone on all 4 sides of the home, plus a metal standing seam roof. The home offers zoned heat and air conditioning to provide a comfortable environment for the Texas weather! This home is extremely energy efficient and the sturdy quality construction can be felt throughout! OUTSIDE: Did I mention 10.1 ACRES of views that can be had anywhere on the hill top! The covered porch is your front-row seat to nature's daily show - watch deer graze in the distance, hawks soar overhead, and wildflowers dance in the breeze. With no deed restrictions, the possibilities are endless: One could build a guest house or short-term rental on the huge hillside that runs behind the home. One could even make an entire STR complex. There is plenty of room on the land offering stunning views. Hunting is also permitted with tones of wildlife transferring the property. This land has been in the same family for generations and the pesticide-free soil is the perfect spot to create a organic garden! Want more land, seller can sell up to 69 acres total should you want a little more room to spread out. The home provides a true escape from it all! Don't miss out on the opportunity to savor the solitude of your own piece of the Hill Country.
Full Property Details
Full Property Details for 792 Langes Mill Rd
General
- Price: $995,000
- Taxes: $4,076
- Status: Active
- Type: Single Family
- Source: 1210
- MLS ID: 104558
- Updated: 5/21/2026
- Added to Site: 48 day(s) ago
Interior
- Interior Features: Ceiling Fan(s), High Ceilings, Pantry, Vaulted Ceilings, Walk-in Closet(s), Washer-Dryer Connection
Rooms
Bathrooms
- Total Bathrooms: 3
- Full Bathrooms: 2
- Half Bathrooms: 1
Bedrooms
- Total Bedrooms: 3
Additional Information
- Pool Description: None
Exterior
- Exterior Features: Double Pane Windows, Wired for High Speed Internet
Location
- County: Gillespie
- Subdivision: N/A, Not in Sub
School Information
- School District: Fredericksburg
Heating & Cooling
- Heating Type: Central, Electric
Utilities
- Water/Sewer: Septic Tank
Structural Information
- Architectural Style: Hill Country Style, Traditional
- Construction: Stone
- Sq. Ft. Source: Builder
Lot Features
- Lot Size (Acres): 10.1
- Topography: Rolling Slope, Views, Wooded
- Zoning: None
Financial Considerations
- Tax Amount: $4,076.78
Listed by RE/MAX Town & Country (830) 456-3532
Get Pre-Approved Today
Schools
Schools serving 792 Langes Mill Rd
School District:Doss Consolidated Common School District
| Name | Grades | Distance |
|---|---|---|
Doss Elementary School, Doss, TX 11431 Ranch to Market Road 648, Doss, TX 78618 | PK-8 | 2 mi |
Harper High School 23122 W Hwy 290, Harper, TX 78631 | 9-12 | 13.7 mi |
Fredericksburg High School 1107 Texas 16, Fredericksburg, TX 78624 | 9-12 | 18.5 mi |
Disclaimer:
School attendance boundaries provided by ATTOM Data Solutions and are for reference only. Contact the school directly to verify enrollment eligibility.
Price & Sales History for 792 Langes Mill Rd
Date
Details
Price
Change
Source
5/21/2026
Listed
$995,000
—
MLS
Disclaimer: Historical sales information is derived from public records provided by the county offices. Information is not guaranteed and should be independently verified.

Estimate the Cost
Estimate the Cost for 792 Langes Mill Rd
792 Langes Mill Rd, Doss, TX 78618 (MLS# 104558) is a Single Family property with 3 bedrooms, 2 full bathrooms and 1 partial bathroom. 792 Langes Mill Rd is currently listed for $995,000 and was received on May 21, 2026. Want to learn more about 792 Langes Mill Rd? Do you have questions about finding other Single Family real estate for sale in Doss? You can browse all Doss real estate or contact a Coldwell Banker agent to request more information.