This is a carousel with tiles that activate property listing cards. Use the previous and next buttons to navigate.
1/28
$369,500
This is a carousel with tiles that activate property listing cards. Use the previous and next buttons to navigate.
1/28
Property Description
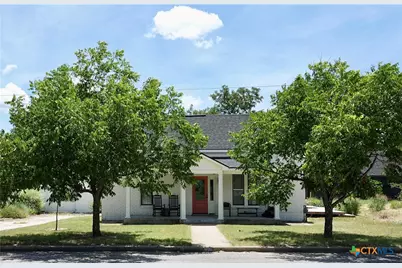
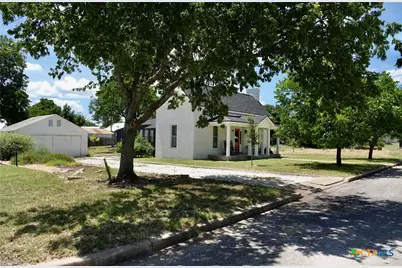
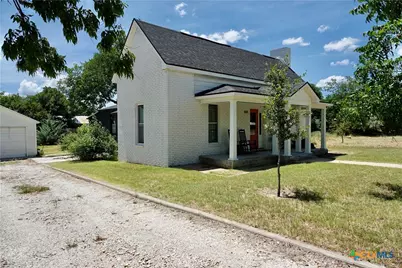
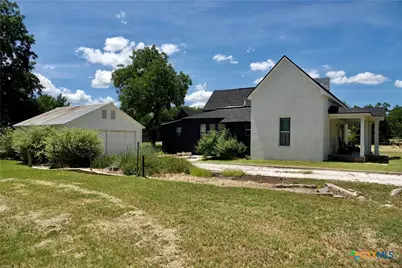
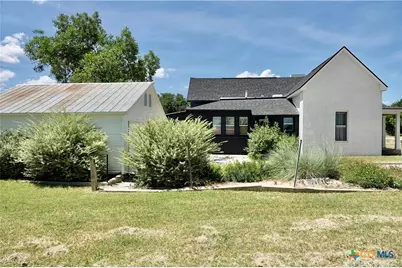
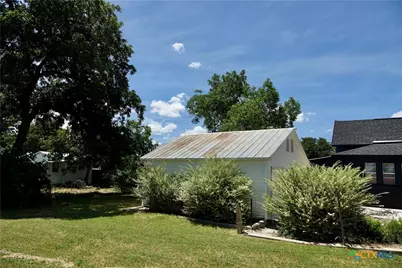
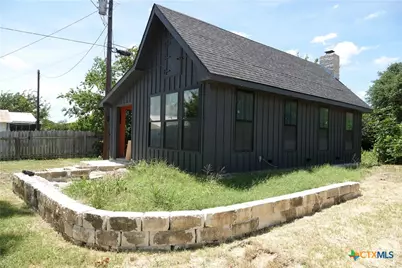
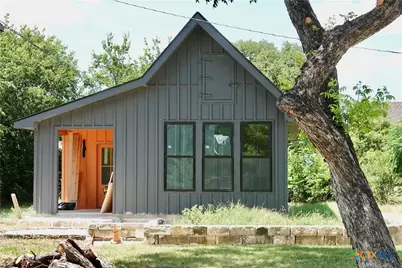
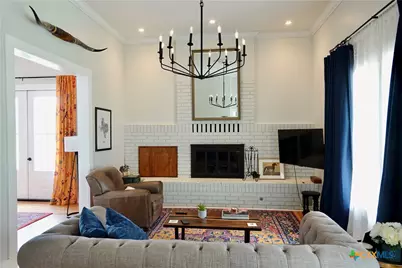
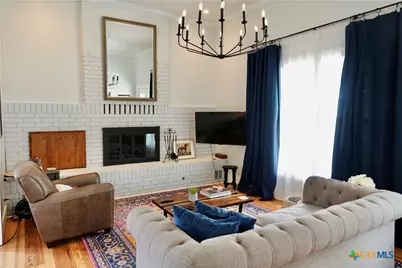
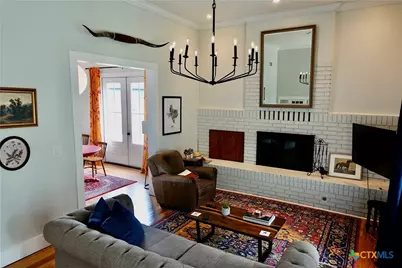
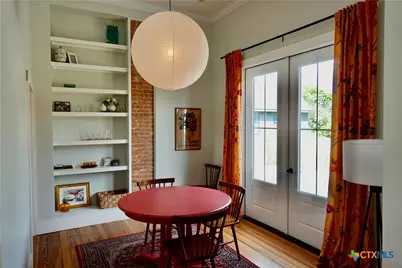
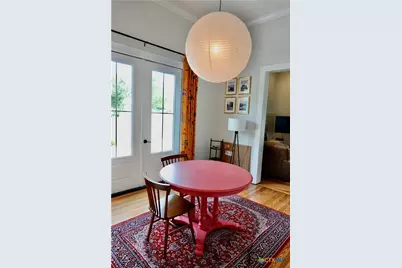
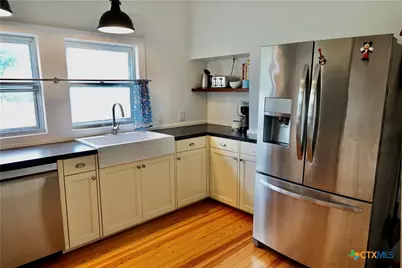
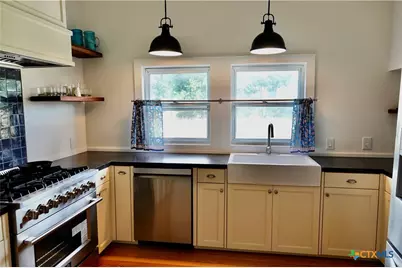
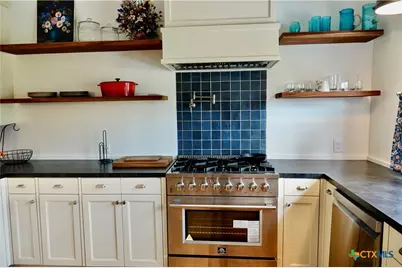
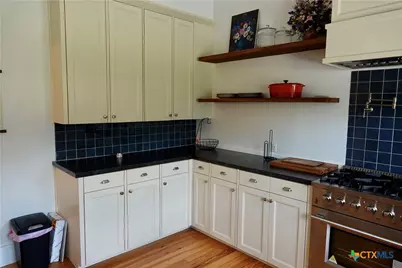
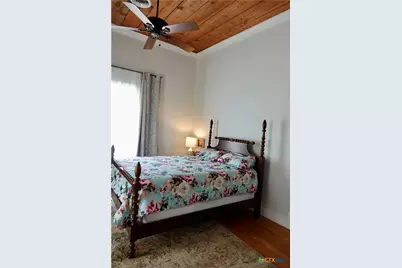
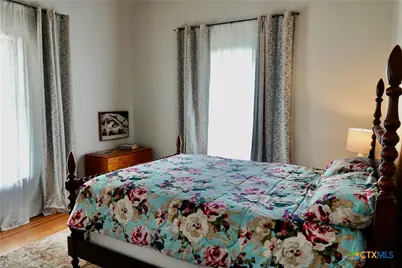
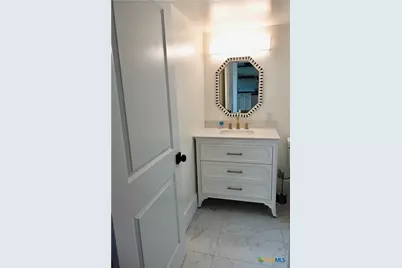
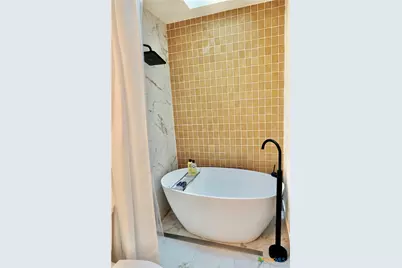
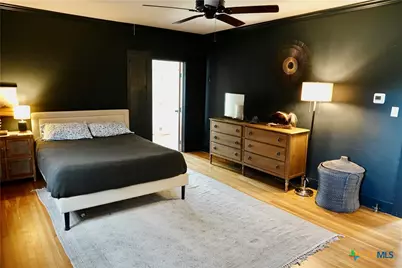
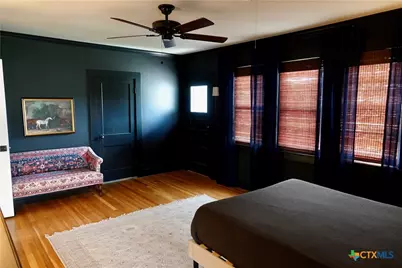
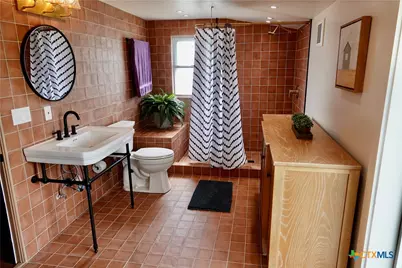
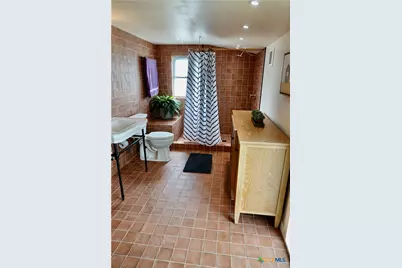
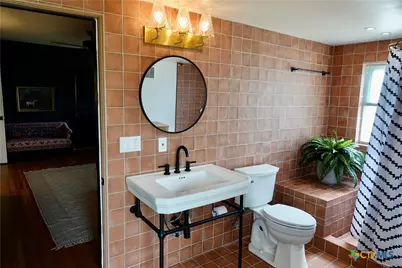
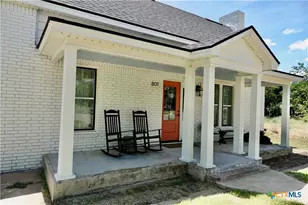
Situated on a spacious corner lot shaded by mature pecan trees, this beautifully maintained property blends timeless character with thoughtful modern updates. The freshly painted brick exterior offers welcoming curb appeal, while the home's unique features make it truly one of a kind. Inside the main home, you'll find soaring 11-foot ceilings, original hardwood floors, and a cozy fireplace that creates a warm and inviting living space. Two generously sized bedrooms share a spacious walk-through closet, and two full bathrooms showcase distinctive tilework and skylights that fill the rooms with natural light. The updated kitchen features a farmhouse sink, stylish tile backsplash, and ample cabinet and counter space. Just off the kitchen, the dining room opens through patio doors to a spacious deck-perfect for entertaining, grilling, or simply relaxing outdoors. The newly constructed guest home, which is nearing completion (more photos coming soon), offers exceptional flexibility. With an open-concept layout, its own fireplace, one bedroom, and a full bathroom, it's ideal for extended family, guests, a home office, or potential rental income. With mature shade trees, classic architectural details, and the added convenience of a separate guest home, this property offers a rare combination of charm, comfort, and versatility that's ready to fit a variety of lifestyles.
Full Property Details
Full Property Details for 801 Reynolds
General
- Price: $369,500
- Status: Active
- Type: Single Family
- Source: Central_Texas_MLS
- MLS ID: 618709
- Updated: 7/5/2026
- Added to Site: 26 day(s) ago
Interior
- Number of Rooms: 3
- Interior Features: Bookcases, Ceiling Fan(s), Chandelier, Crown Molding, Garden Tub/Roman Tub, High Ceilings, Partially Furnished, Soaking Tub, Vanity
- Fireplace: Yes
- Number of Fireplaces: 1
- Fireplace(s): Living Room
- Appliances: Dryer, Dishwasher, Gas Range, Refrigerator, Water Heater, Washer, Some Gas Appliances, Range
- Furnishings: Partially
- Flooring: Ceramic Tile, Wood
Rooms
Bathrooms
- Total Bathrooms: 2
- Full Bathrooms: 2
Bedrooms
- Total Bedrooms: 2
Other Rooms
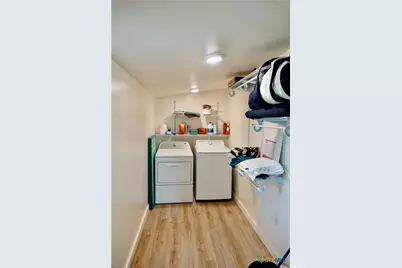
- Laundry: Washer Hookup, Electric Dryer Hookup, Laundry in Utility Room, Laundry Room
Exterior
- Exterior Features: Deck, Rain Gutters
- Porch/Patio/Deck: Deck
Parking
- Garage: Yes
- Garage Spaces: 1
- Parking Features: Detached, Garage
Location
- County: Mills
- Driving Directions: From the Courthouse in Goldthwaite go south on Fisher St., turn right on 7th St, go 2 blocks and turn left on Reynolds St., home will be on the left.
School Information
- Elem School District: Goldthwaite ISD
- Midd School District: Goldthwaite ISD
- High School District: Goldthwaite ISD
Heating & Cooling
- Central air: Yes
- Air Conditioning: Yes
- Cooling Type: Central Air, Electric, 1 Unit
- Heating Type: Central, Electric
Utilities
- Electric Available: Yes
- Sewer: Not Connected (at lot), Public Sewer
- Water: Not Connected (at lot), Public
- Utility Description: Electricity Available, Natural Gas Connected, High Speed Internet Available, Trash Collection Public
Structural Information
- Architectural Style: Traditional
- Construction: Brick
- Roof: Composition, Shingle
- Stories/Levels: 1
- Square Feet: 1,317
- Sq. Ft. Source: Appraiser
- Living Area: 1,317 Sq. Ft.
- Year Built: 1940
- Year Built Source: Assessor
- Property Condition: Resale
Lot Features
- Lot Size (Acres): 0.409
- Frontage: City Street, Asphalt
- Fencing (Description): None
Financial Considerations
- Terms: Cash, Conventional, FHA, USDA Loan, VA Loan
Disclosures and Reports
- Legal Description: S Pt of Lot 2, Block 28, City of Goldthwaite
- Property ID: R000000283
Listed by Janette Padgett Real Estate
Get Pre-Approved Today
Schools
Schools serving 801 Reynolds
School District:Goldthwaite Independent School District
| Name | Grades | Distance |
|---|---|---|
Goldthwaite Elementary School 1501 Campbell Street, Goldthwaite, TX 76844 | PK-5 | 0.9 mi |
Goldthwaite Middle School 1507 Trent Street, Goldthwaite, TX 76844 | 6-8 | 0.6 mi |
Goldthwaite High School 1509 Hanna Valley Road, Goldthwaite, TX 76844 | 9-12 | 0.6 mi |
Disclaimer:
School attendance boundaries provided by ATTOM Data Solutions and are for reference only. Contact the school directly to verify enrollment eligibility.
Price & Sales History for 801 Reynolds
Date
Details
Price
Change
Source
7/01/2026
Listed
$369,500
—
MLS
Disclaimer: Historical sales information is derived from public records provided by the county offices. Information is not guaranteed and should be independently verified.

Tax History
Tax History for 801 Reynolds
Year
Property Taxes
Change
Tax Assessment
Change
2025
$1,620
46%
$112,200
—
2022
$1,109
—
$112,200
17%
2022
$1,109
—
$95,590
47%
2022
$1,109
-8%
$65,060
8%
2021
$1,200
—
$59,980
—
Disclaimer: Historical tax information is derived from public records provided by the county offices. Information is not guaranteed and should be independently verified.
Estimate the Cost
Estimate the Cost for 801 Reynolds
801 Reynolds, Goldthwaite, TX 76844 (MLS# 618709) is a Single Family property with 2 bedrooms and 2 full bathrooms. 801 Reynolds is currently listed for $369,500 and was received on July 01, 2026. Want to learn more about 801 Reynolds? Do you have questions about finding other Single Family real estate for sale in Goldthwaite? You can browse all Goldthwaite real estate or contact a Coldwell Banker agent to request more information.
