This is a carousel with tiles that activate property listing cards. Use the previous and next buttons to navigate.
1/40
$795,000
This is a carousel with tiles that activate property listing cards. Use the previous and next buttons to navigate.
1/40
Property Description
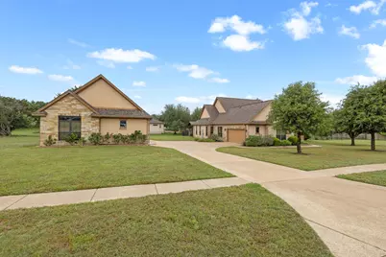
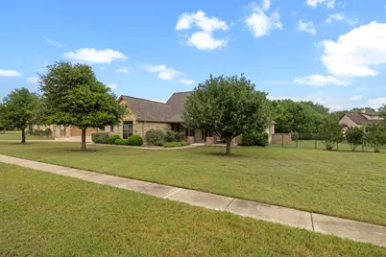
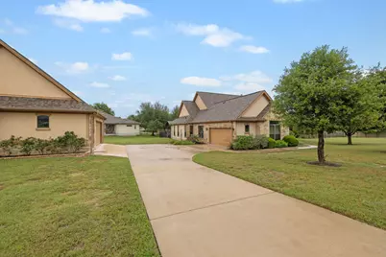
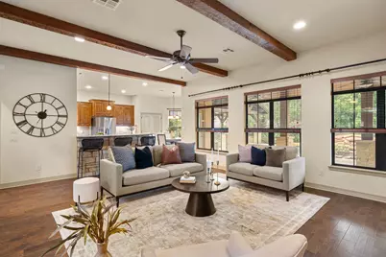
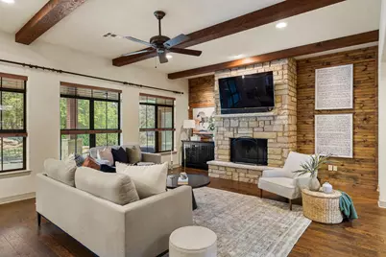
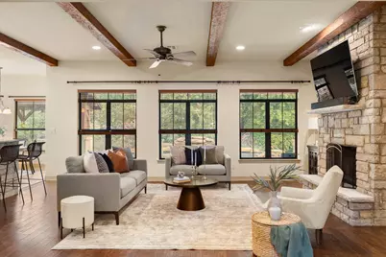
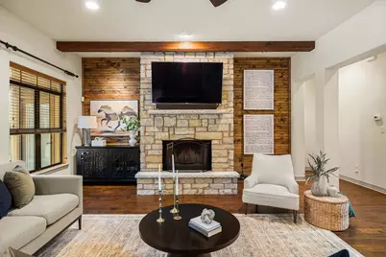
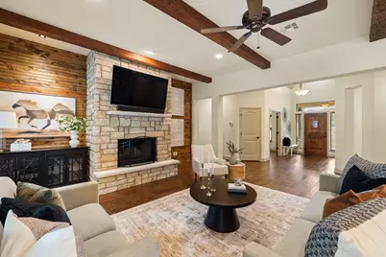
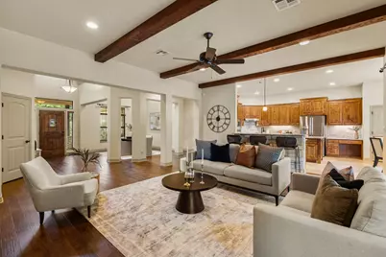
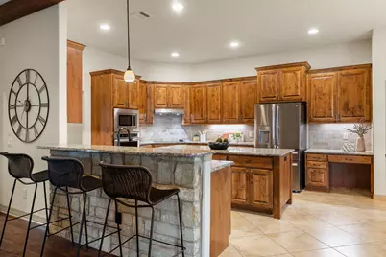
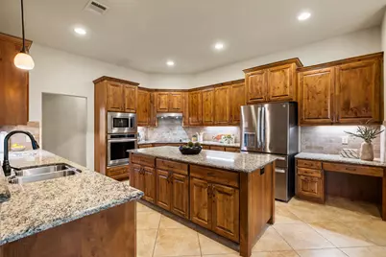
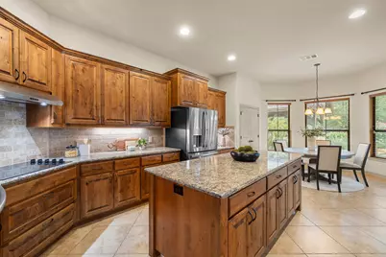
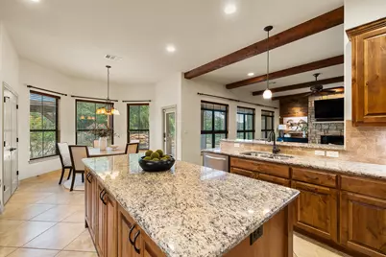
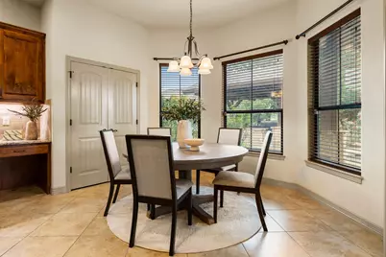
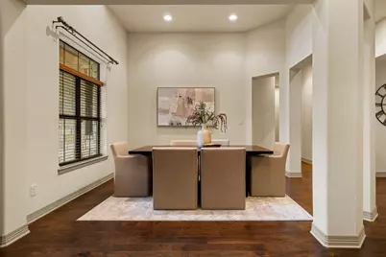
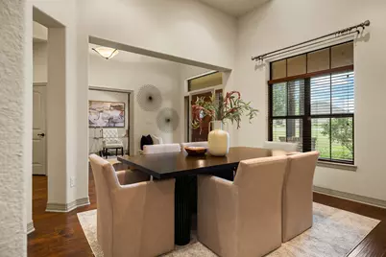
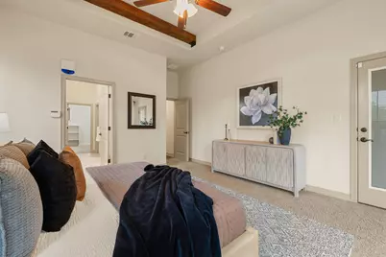
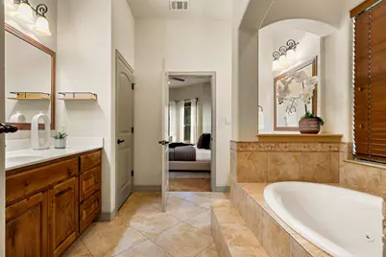
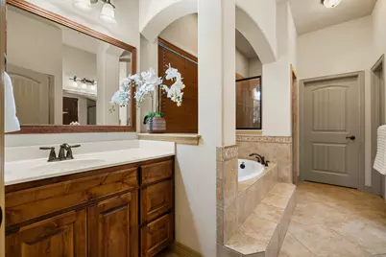
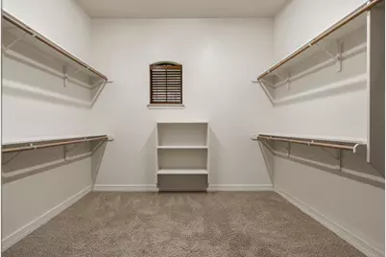
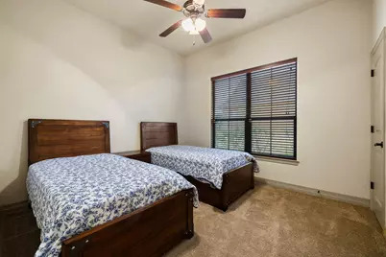
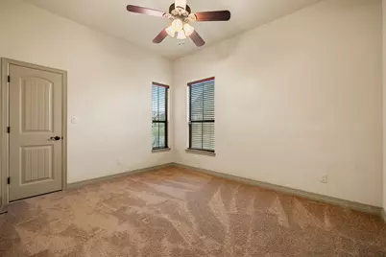
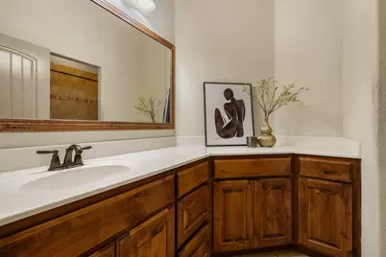
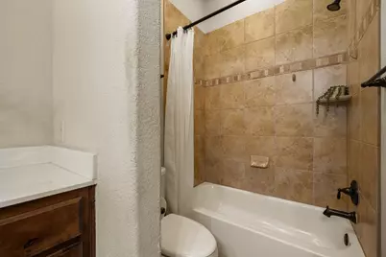
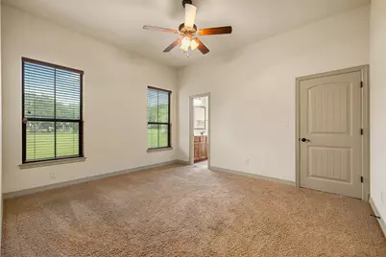
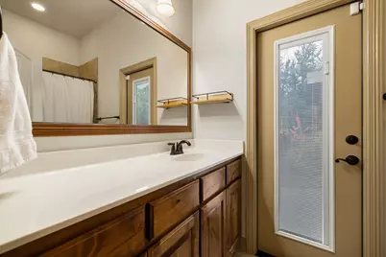
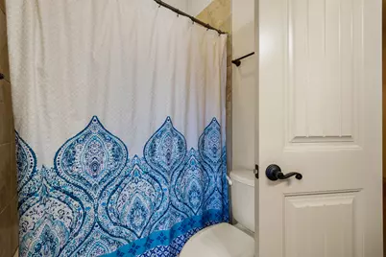
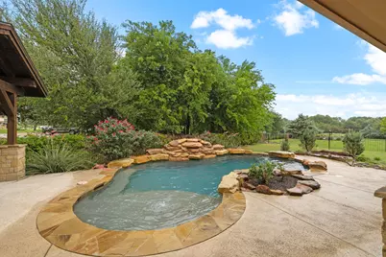
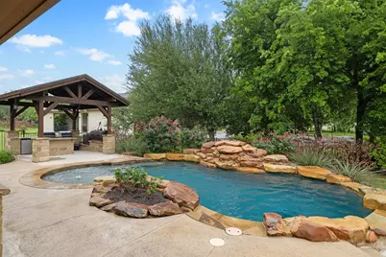
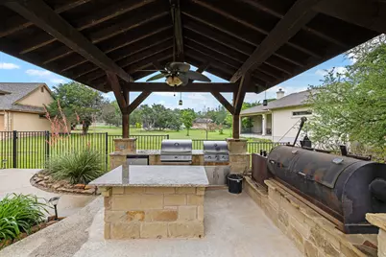
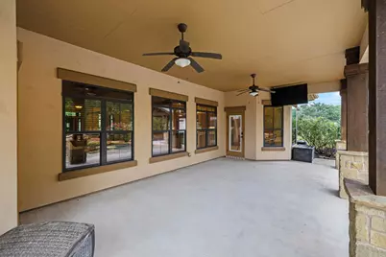
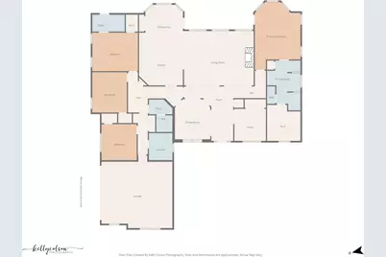
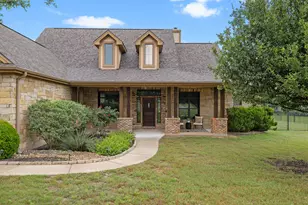
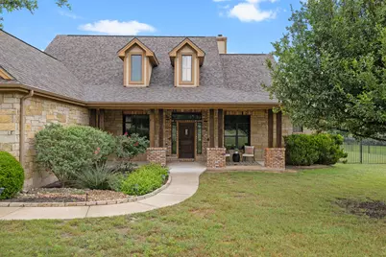
Welcome to your private retreat in the heart of Rio Ancho, where thoughtful design, quality craftsmanship, and Hill Country living come together beautifully. Situated on a spacious lot in one of Liberty Hill's most sought-after acreage communities, this stunning single-story home offers the perfect blend of comfort, function, and outdoor living. Inside, you'll find a bright, open-concept layout designed for both everyday living and effortless entertaining. The expansive kitchen is truly the heart of the home, featuring rich wood cabinetry, granite countertops, stainless steel appliances, a large center island, and abundant storage. It opens seamlessly to the main living area, where exposed beams, a striking stone fireplace, and large windows create a warm and inviting space filled with natural light. The primary suite is privately tucked away and offers a peaceful retreat, complete with a spacious bedroom, spa-like bathroom with soaking tub and walk-in shower, dual vanities, and an oversized walk-in closet. Secondary bedrooms are generously sized and thoughtfully positioned with access to well-appointed bathrooms, offering flexibility for guests, family, or a home office. Step outside and the lifestyle truly comes to life. The backyard is designed for year-round enjoyment, featuring a resort-style pool with natural rock accents and water features, surrounded by mature trees and beautiful Hill Country views. The covered patio, featuring a wood-paneled ceiling and an outdoor television creates the perfect place to relax or gather to watch the game. The detached outdoor kitchen pavilion is ideal for hosting gatherings, game days, or quiet evenings at home. In addition to the attached garage, the property also features a detached garage, offering valuable extra space for additional vehicles, storage, a workshop, or hobby space. Additional highlights include a dedicated dining space, flexible office or bonus room, and a large laundry room.
Full Property Details
Full Property Details for 803 Pheasant Mdw
General
- Price: $795,000
- HOA FEE: $69/month
- HOA FEE FREQ.: Annually
- Taxes: $10,632 (2025)
- Status: Active
- Type: Single Family
- Source: Austin_MLS
- MLS ID: 4880915
- Updated: 5/2/2026
- Added to Site: 26 day(s) ago
Interior
- Interior Features: Beamed Ceilings, Breakfast Bar, Open Beams/Beamed Ceailings, Ceiling Fan(s), Separate/Formal Dining Room, Double Vanity, Granite Counters, Kitchen Island, Multiple Dining Areas, Main Level Primary, Open Floorplan, Pantry, Recessed Lighting, Soaking Tub, Study, Natural Woodwork, Walk-In Closet(s)
- Fireplace: Yes
- Number of Fireplaces: 1
- Fireplace(s): Family Room, Masonry
- Appliances: Built-In Oven, Dishwasher, Electric Cooktop, Electric Water Heater, Disposal, Microwave, Refrigerator, Stainless Steel Appliance(s), Water Softener
- Flooring: Carpet, Tile, Wood
Rooms
Bathrooms
- Total Bathrooms: 3
- Full Bathrooms: 3
Bedrooms
- Total Bedrooms: 4
- Bedrooms Main: 4
Other Rooms
- Laundry: Main Level, Washer Hookup
Additional Information
- Shared Amenities: Barbecue, Common Grounds/Area, Clubhouse, Community Mailbox, Fishing, Gated, Playground, Park, Pool, Planned Social Activities, Sidewalks, Curbs
- Shared Pool: Yes
- Pool: Yes
- Private Pool: Yes
- Pool Description: In Ground, Pool/Spa Combo, Waterfall, Community
- Spa: Yes
- Spa Description: In Ground
- Security/Safety: Smoke Detector(s)
Exterior
- Exterior Features: Barbecue, Outdoor Grill, Private Yard, Rain Gutters
- Porch/Patio/Deck: Rear Porch, Covered, Front Porch
Parking
- Garage: Yes
- Garage Spaces: 5
- Covered Spaces: 5
- Total Spaces: 10
- Parking Features: Attached, Detached, Garage, Garage Faces Side
Location
- Area: LH
- County: Burnet
- Subdivision: Rio Ancho
- Driving Directions: Heading north on Hwy 183 from Leander, turn left onto W State Hwy 29, then take slight left onto Brnt CR 322, then turn left onto Rio Ancho Blvd, then turn right onto Buffalo Trl, then turn right onto Pheasant Meadow. Home is on the right.
- Direction Faces: West
School Information
- Elem School District: BurnetCONSISD
- Midd School District: BurnetCONSISD
- High School District: BurnetCONSISD
- Elementary School: Bertram
- Middle School: Burnet (Burnet ISD)
- High School: Burnet
Community
- Gated community: Yes
- Association: Yes
- Assoc. Name: Rio Ancho
- Assoc. Fees Include: Common Area Maintenance
Heating & Cooling
- Central air: Yes
- Air Conditioning: Yes
- Cooling Type: Central Air, Ceiling Fan(s)
- Heating Type: Central, Fireplace(s)
Utilities
- Sewer: Septic Tank
- Water: Shared Well
- Well: Yes
- Utility Description: Electricity Connected, Propane, Water Connected
Structural Information
- Detached/Attached: Detached
- Construction: Stone, Stucco
- Roof: Composition
- Windows: Aluminum Frames, Blinds, Bay Window(s)
- Square Feet: 2,860
- Sq. Ft. Source: Builder
- Living Area: 2,860 Sq. Ft.
- Year Built: 2012
- Year Built Source: Public Records
- Property Condition: Resale
Additional Structures
- Other Structures: Garage(s), Gazebo, See Remarks
Lot Features
- Property View: Neighborhood
- Lot Size (Acres): 0.89
- Lot Size (Sq. Ft.): 38,768.4
- Sidewalks: Yes
- Fence: Yes
- Lot Features: Interior Lot, Sprinklers Automatic, Trees Medium Size
- Fencing (Description): Wrought Iron
Financial Considerations
- Association Fee: $831
- Assoc Fee Freq.: Annually
- Assessment Amount: $812,404
- Tax Amount: $10,632.74
- Tax Year: 2025
- Terms: Cash, Conventional, FHA, VA Loan
Disclosures and Reports
- Special Conditions: Standard
- Documents Avail.: Survey
- Legal Description: S7294 RIO ANCHO LOT 61, SEC 1
- Disclosures/Reports: Municipal Utility District Disclosure, Seller Disclosure
- Property ID: 101491
- Lot Number: 61
Listed by Magnolia Realty Round Rock

Get Pre-Approved Today
Schools
Schools serving 803 Pheasant Mdw
School District:Burnet Consolidated Independent School District
| Name | Grades | Distance |
|---|---|---|
Bertram Elementary School 315 Main Street, Bertram, TX 78605 | PK-5 | 3.6 mi |
Burnet Middle School, Burnet, TX 1401 North Main Street, Burnet, TX 78611 | 6-8 | 13.9 mi |
Burnet High School 1000 The Green Mile, Burnet, TX 78611 | 9-12 | 13.7 mi |
Disclaimer:
School attendance boundaries provided by ATTOM Data Solutions and are for reference only. Contact the school directly to verify enrollment eligibility.
Price & Sales History for 803 Pheasant Mdw
Date
Details
Price
Change
Source
5/01/2026
Listed
$795,000
—
MLS
Disclaimer: Historical sales information is derived from public records provided by the county offices. Information is not guaranteed and should be independently verified.
Tax History
Tax History for 803 Pheasant Mdw
Year
Property Taxes
Change
Tax Assessment
Change
2024
$5,631
-37%
$812,404
10%
2024
$8,893
60%
$740,014
10%
2023
$5,573
-31%
$672,740
-15%
2022
$8,041
—
$791,252
39%
2021
$8,049
3%
$569,047
13%
2020
$7,814
-4%
$505,440
—
2019
$8,138
-8%
$505,440
1%
2018
$8,800
—
$500,597
—
Disclaimer: Historical tax information is derived from public records provided by the county offices. Information is not guaranteed and should be independently verified.
Estimate the Cost
Estimate the Cost for 803 Pheasant Mdw
803 Pheasant Meadow, Liberty Hill, TX 78642 (MLS# 4880915) is a Single Family property with 4 bedrooms and 3 full bathrooms. 803 Pheasant Meadow is currently listed for $795,000 and was received on May 01, 2026. Want to learn more about 803 Pheasant Meadow? Do you have questions about finding other Single Family real estate for sale in Liberty Hill? You can browse all Liberty Hill real estate or contact a Coldwell Banker agent to request more information.