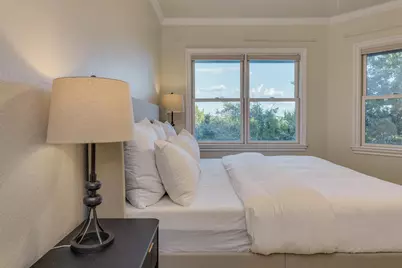
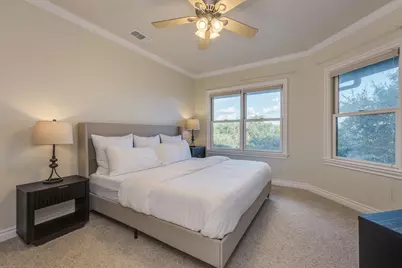
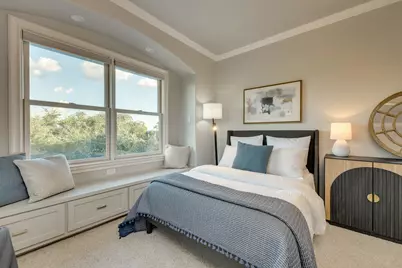
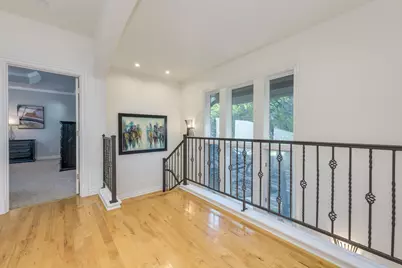
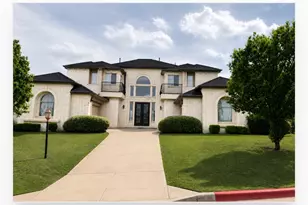
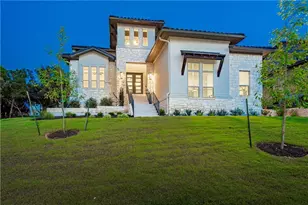
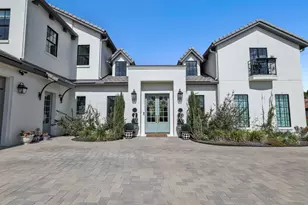
Full Property Details for 813 Moonlight Bay Dr
General
- Rent: $7,500
- Status: Active
- Type: Single Family
- Source: Austin_MLS
- MLS ID: 1070171
- Updated: 9/25/2026
- Added to Site: 63 day(s) ago
Rental Information
- Lease/Rent Term: 12 Months
Interior
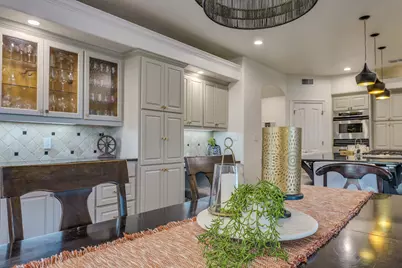
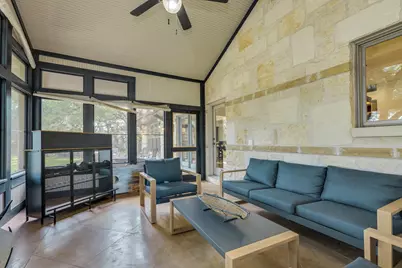
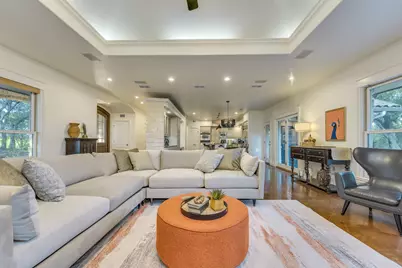
- Interior Features: Wet Bar, Breakfast Bar, French Door(s)/Atrium Door(s), Granite Counters, Intercom, Interior Steps, Multiple Living Areas, Recessed Lighting, Study, Vaulted Ceiling(s), Walk-In Closet(s), Wired for Sound
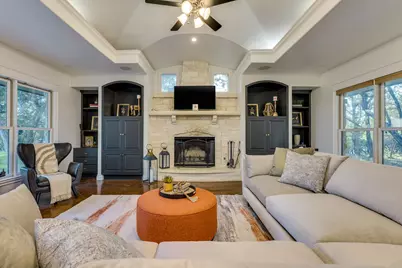
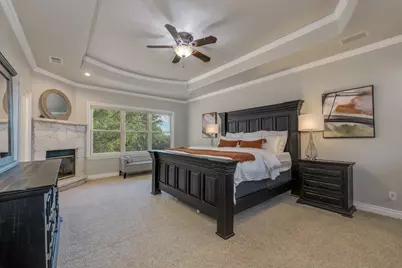
- Fireplace: Yes
- Number of Fireplaces: 2
- Fireplace(s): Family Room
- Appliances: Built-In Oven, Double Oven, Dryer, Dishwasher, Gas Cooktop, Disposal, Gas Range, Microwave, Refrigerator, Water Softener Owned, Vented Exhaust Fan, Wine Refrigerator, Washer
- Furnishings: Unfurnished
- Flooring: Concrete, Wood
Rooms
- Total Bathrooms: 5
- Full Bathrooms: 4
- Half Bathrooms: 1
- Total Bedrooms: 5
- Bedrooms Main: 1
- Laundry: Laundry Room, Upper Level
Additional Information
- Shared Amenities: Gated, Lake, Sidewalks, Tennis Court(s)
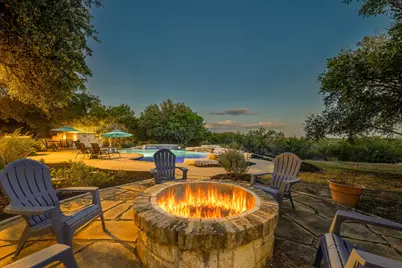
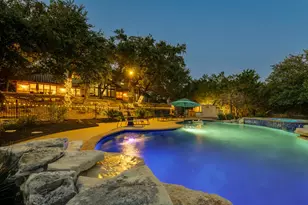
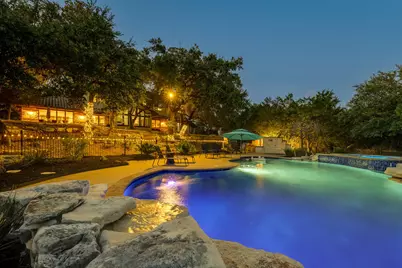
- Pool: Yes
- Private Pool: Yes
- Pool Description: Fenced, In Ground, Outdoor Pool, Pool Sweep, Waterfall
- Spa: Yes
- Spa Description: Hot Tub, In Ground
- Tennis: Yes
- Security/Safety: Prewired, Security System Owned, Smoke Detector(s), Security Lights, See Remarks
- Equipment: Intercom
Exterior
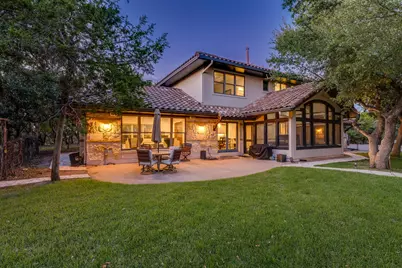
- Exterior Features: Exterior Steps, Private Yard
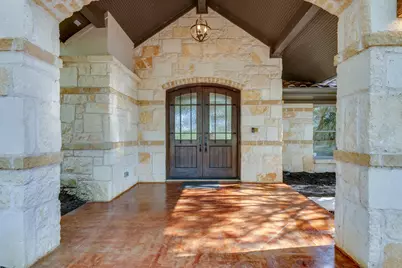
- Porch/Patio/Deck: Front Porch, Porch
Parking
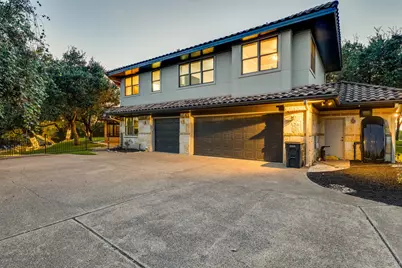
- Garage: Yes
- Garage Spaces: 3
- Covered Spaces: 3
- Total Spaces: 6
- Parking Features: Additional Parking, Attached, Door-Multi, Driveway, Garage, Garage Door Opener, Garage Faces Rear
Location
- Area: LS
- County: Travis
- Subdivision: Coves On Lake Travis Ph 01 Sec A
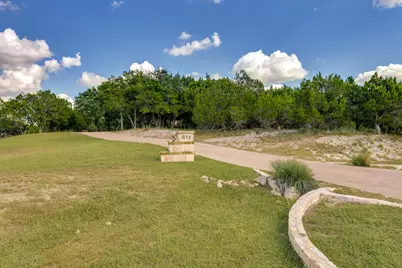
- Driving Directions: Hwy. 71 W; Right on Bee Creek; Right on Thurman Bend; Right on Moonlight Bay thru the gate into The Coves on Lake Travis. Home on Left.
- Direction Faces: North
School Information
- Elem School District: Lake Travis ISD
- Midd School District: Lake Travis ISD
- High School District: Lake Travis ISD
- Elementary School: Bee Cave
- Middle School: Lake Travis
- High School: Lake Travis
Community
- Gated community: Yes
- Association: Yes
Heating & Cooling
- Central air: Yes
- Air Conditioning: Yes
- Cooling Type: Central Air, Ceiling Fan(s)
- Heating Type: Central, Fireplace(s), Propane, Zoned
Utilities
- Sewer: Septic Tank
- Water: Private
- Utility Description: Electricity Available, Electricity Connected, Fiber Optic Available, Water Available, Water Connected
Structural Information
- Detached/Attached: Detached
- Construction: Masonry
- Roof: Tile
- Stories/Levels: 2
- Square Feet: 4,311
- Sq. Ft. Source: Public Records
- Living Area: 4,311 Sq. Ft.
- Year Built: 2001
Lot Features
- Property View: Hills, Panoramic, Trees/Woods
- Lot Size (Acres): 2.73
- Lot Size (Sq. Ft.): 118,918.8
- Sidewalks: Yes
- Fence: Yes
- Lot Features: Gentle Sloping, Native Plants, Private, Many Trees, Sprinklers Automatic, Sprinklers Partial, Xeriscape
- Fencing (Description): Back Yard, Wrought Iron
Water Features
- Water Front Name: Lake Travis
- Water Front Desc.: Lake Privileges
- Lake Front: Yes
Green Features
- Water Conservation: Water-Smart Landscaping
Financial Considerations
- For Sale/Rent/Lease: Lease
- Security Deposit: $7,500
- Pet Deposit: $500
- Owner Pays: Association Fees
- Tenant Pays: All Utilities, Grounds Care, Insurance, Pool Maintenance
Disclosures and Reports
- Legal Description: Lot 17 Coves On Lake Travis The Phs 1 Sec A
- Disclosures/Reports: None, Renters Insurance Required
- Property ID: 1548601260000
- Lot Number: 17
Listed by eXp Realty, LLC