This is a carousel with tiles that activate property listing cards. Use the previous and next buttons to navigate.
1/44
$639,000
This is a carousel with tiles that activate property listing cards. Use the previous and next buttons to navigate.
1/44
Property Description
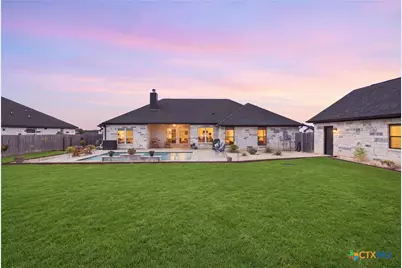
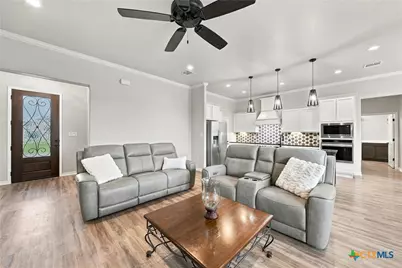
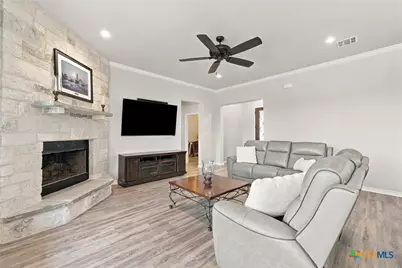
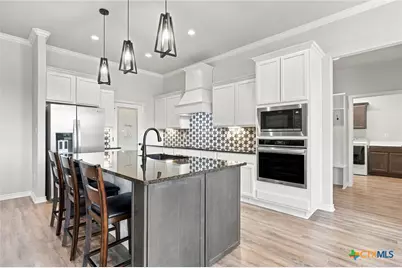
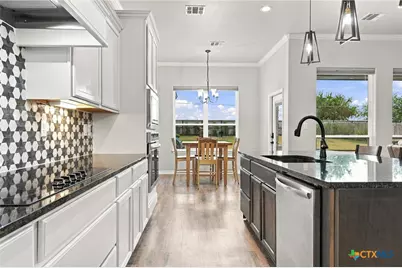
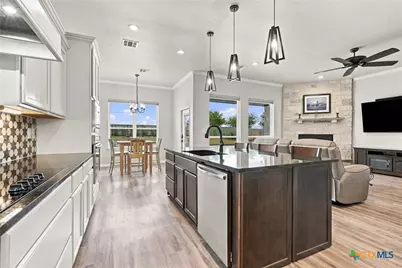
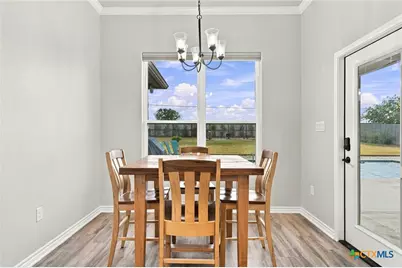
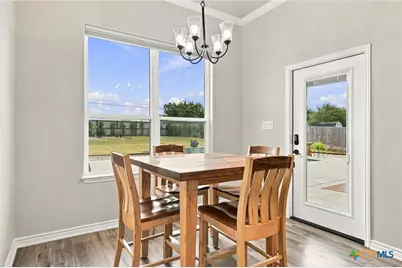
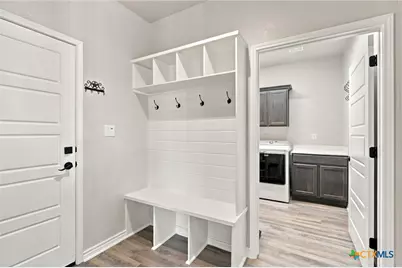
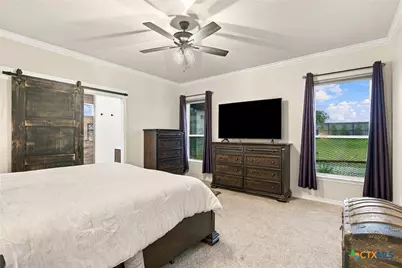
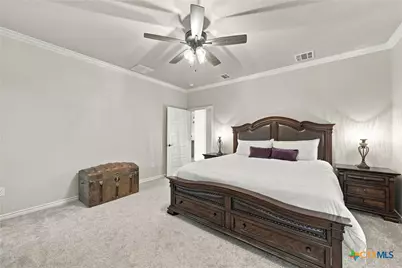
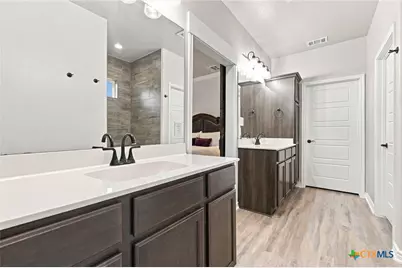
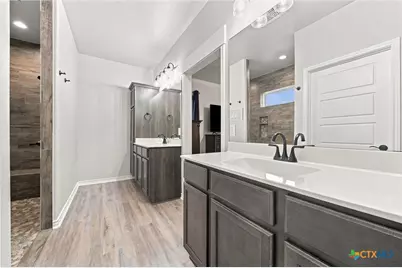
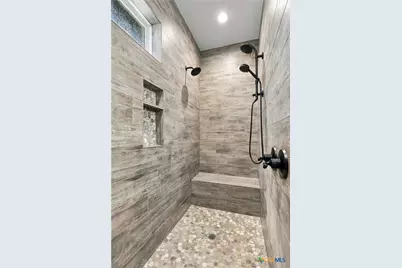
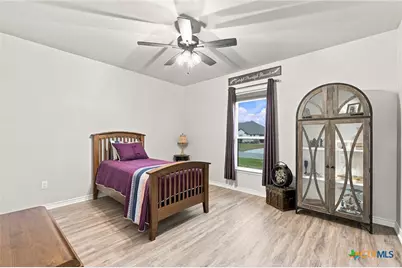
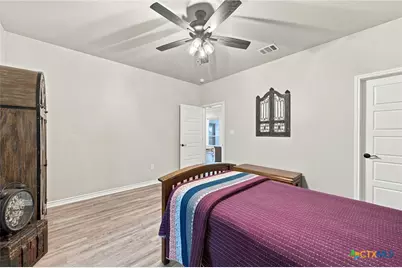
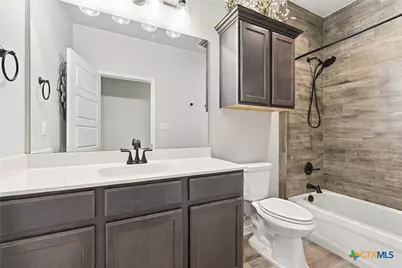
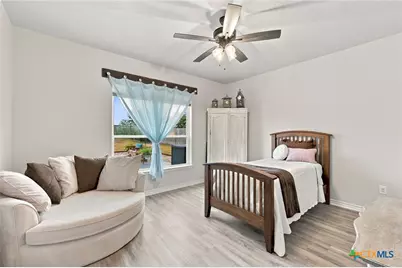
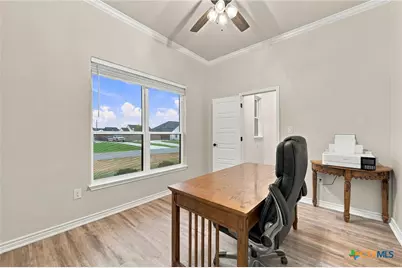
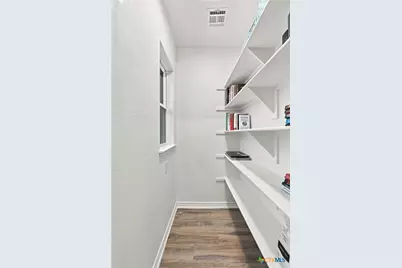
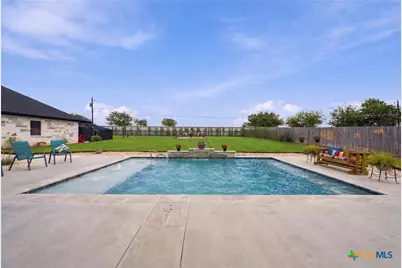
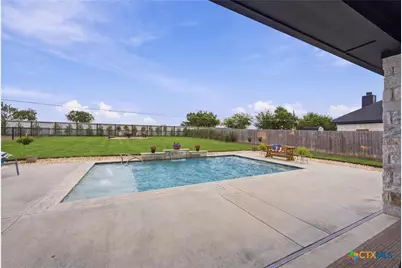
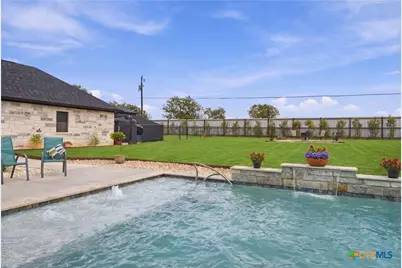
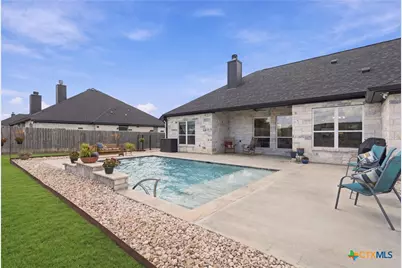
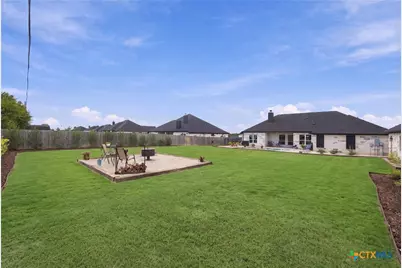
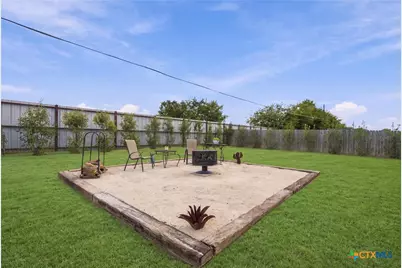
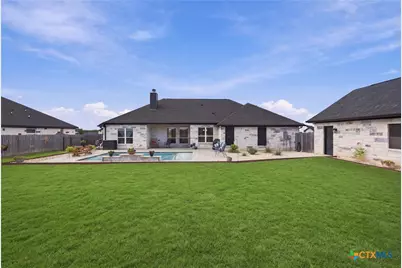
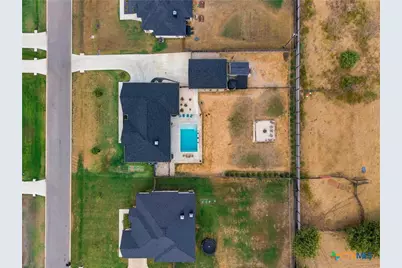
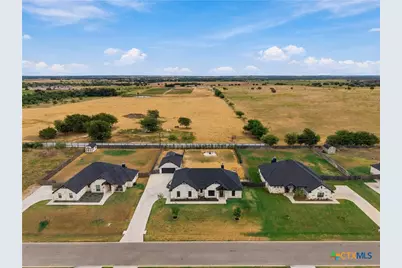
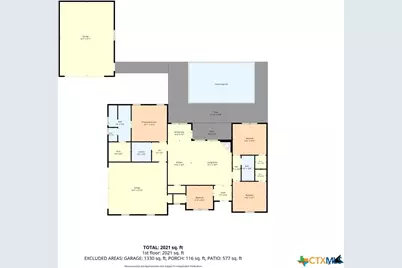
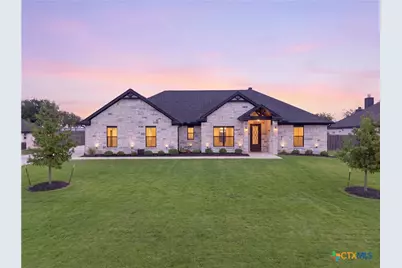
Situated on a half-acre lot, this beautiful custom-built home blends refined interiors with impressive spaces for everyday living and entertaining. The open floor plan seamlessly connects the living, dining, and kitchen areas, accented by high ceilings throughout. A striking wood-burning stone fireplace serves as the living room's focal point, while decorative lighting adds warmth and character. The kitchen features stainless steel appliances, a generous island, a walk-in pantry, and an eat-in dining area. Tucked away for privacy, the primary suite includes separate vanities, a large walk-in shower, and an oversized walk-in closet. The attached garage opens into a practical mudroom, providing seamless access to both the nearby laundry room and primary suite. A split floor plan places three additional bedrooms on the opposite side of the home, each equipped with its own walk-in closet-ideal for family, guests, or hobbies (fourth bedroom currently used as an office). Outside, the covered patio overlooks a large backyard and an in-ground pool featuring a waterfall and two bubblers in the beach pad. A dedicated firepit area provides the perfect setting for cozy evenings under the stars. Vehicle and storage options abound with the attached two-car garage alongside a spacious 24' x 33' detached two-car garage. Highlights include full ADA accessibility (zero steps throughout, wide doorways, ADA toilets), a 2025 roof with Class 3 shingles, a generator outlet, full yard irrigation, and a 2,500-gallon rainwater collection system. Schedule your private showing today!
Full Property Details
Full Property Details for 8151 Travertine Ln
General
- Price: $639,000
- HOA FEE: $21/month
- HOA FEE FREQ.: Annually
- Status: Active
- Type: Single Family
- Source: Central_Texas_MLS
- MLS ID: 625211
- Updated: 9/16/2026
- Added to Site: 30 day(s) ago
Interior
- Number of Rooms: 9
- Interior Features: All Bedrooms Down, Ceiling Fan(s), Crown Molding, Double Vanity, Entrance Foyer, High Ceilings, Open Floorplan, Pull Down Attic Stairs, Recessed Lighting, Split Bedrooms, Storage, Walk-In Closet(s), Eat-in Kitchen, Granite Counters, Kitchen Island, Kitchen/Family Room Combo, Kitchen/Dining Combo, Pantry, Walk-In Pantry
- Fireplace: Yes
- Number of Fireplaces: 1
- Fireplace(s): Decorative, Living Room, Outside, Stone, Wood Burning
- Appliances: Dishwasher, Electric Cooktop, Exhaust Fan, Electric Water Heater, Disposal, Oven, Range Hood, Some Electric Appliances, Built-In Oven, Cooktop, Microwave
- Flooring: Carpet, Luxury Vinyl Plank
Rooms
Bathrooms
- Total Bathrooms: 2
- Full Bathrooms: 2
Bedrooms
- Total Bedrooms: 4
Other Rooms
- Laundry: Washer Hookup, Electric Dryer Hookup, Laundry in Utility Room, Main Level, Laundry Room
Additional Information
- Pool: Yes
- Private Pool: Yes
- Pool Description: In Ground, Outdoor Pool, Private, Waterfall
- Security/Safety: Smoke Detector(s)
Exterior
- Exterior Features: Other, Porch, Private Yard, Rain Gutters, Storage, See Remarks, Water Feature, Fire Pit
- Porch/Patio/Deck: Covered, Porch
Parking
- Garage: Yes
- Attached garage: Yes
- Garage Spaces: 4
- Parking Features: Attached, Detached, Garage Faces Front, Garage, Garage Door Opener, Garage Faces Side
Location
- County: Bell
- Subdivision: Deer Grove Sub
- Driving Directions: The nearest major highway to 8151 Travertine Lane is Texas State Highway 36 (TX-36). Directions from TX-36: head west on TX-36 toward Gatesville, turn right onto Aycock Rd., turn right onto S Whitehall Rd, turn right onto Travertine Ln.Follow Travertine Lane; 8151 Travertine Ln will be on your right.
School Information
- Elem School District: Belton ISD
- Midd School District: Belton ISD
- High School District: Belton ISD
- Elementary School: High Point Elementary
- Middle School: North Belton Middle School
- High School: Lake Belton High School
Community
- Association: Yes
- Assoc. Name: Deer Grove HOA
Heating & Cooling
- Central air: Yes
- Air Conditioning: Yes
- Cooling Type: Central Air, Electric, 1 Unit
- Heating Type: Central, Electric, Fireplace(s)
Utilities
- Sewer: Aerobic Septic
- Water: Community/Coop
- Cable Available: Yes
- Utility Description: Cable Available, Electricity Available, Trash Collection Public
Structural Information
- Architectural Style: Traditional
- Builder: Jarolik Homes
- Construction: Stone Veneer
- Roof: Composition, Shingle
- Stories/Levels: 1
- Square Feet: 2,159
- Sq. Ft. Source: Appraiser
- Living Area: 2,159 Sq. Ft.
- Year Built: 2022
- Year Built Source: Assessor
- Property Condition: Resale
Additional Structures
- Other Structures: Storage
Lot Features
- Lot Size (Acres): 0.5016
- Fencing (Description): Back Yard, Chain Link, Electric, Full, Gate, High Fence, Wood
Financial Considerations
- Association Fee: $250
- Assoc Fee Freq.: Annually
- Terms: Cash, Conventional, FHA, VA Loan
Disclosures and Reports
- Documents Avail.: Aerial, Floorplan, Survey
- Legal Description: DEER GROVE, BLOCK 001, LOT 0035
- Property ID: 513657
- Block: 1
- Lot Number: 35
Listed by eXp Realty - Austin
Get Pre-Approved Today
Schools
Schools serving 8151 Travertine Ln
School District:Belton Independent School District
| Name | Grades | Distance |
|---|---|---|
High Point Elementary 1635 Starlight Drive, Temple, TX 76502 | K-5 | 4.3 mi |
North Belton Middle School 7907 Prairie View Road, Temple, TX 76502 | 6-8 | 4.9 mi |
Lake Belton High School 9809 Fm 2483, Temple, TX 76502 | 9-12 | 4.1 mi |
Disclaimer:
School attendance boundaries provided by ATTOM Data Solutions and are for reference only. Contact the school directly to verify enrollment eligibility.
Price & Sales History for 8151 Travertine Ln
Date
Details
Price
Change
Source
9/14/2026
Listed
$639,000
—
MLS
Disclaimer: Historical sales information is derived from public records provided by the county offices. Information is not guaranteed and should be independently verified.
Tax History
Tax History for 8151 Travertine Ln
Year
Property Taxes
Change
Tax Assessment
Change
2024
-100%
$578,586
—
2023
$1,816
—
$578,586
7%
2023
$1,816
—
$539,191
—
Disclaimer: Historical tax information is derived from public records provided by the county offices. Information is not guaranteed and should be independently verified.
Estimate the Cost
Estimate the Cost for 8151 Travertine Ln
8151 Travertine Lane, Moody, TX 76557 (MLS# 625211) is a Single Family property with 4 bedrooms and 2 full bathrooms. 8151 Travertine Lane is currently listed for $639,000 and was received on September 14, 2026. Want to learn more about 8151 Travertine Lane? Do you have questions about finding other Single Family real estate for sale in Moody? You can browse all Moody real estate or contact a Coldwell Banker agent to request more information.