This is a carousel with tiles that activate property listing cards. Use the previous and next buttons to navigate.
1/41
$625,000
This is a carousel with tiles that activate property listing cards. Use the previous and next buttons to navigate.
1/41
Property Description
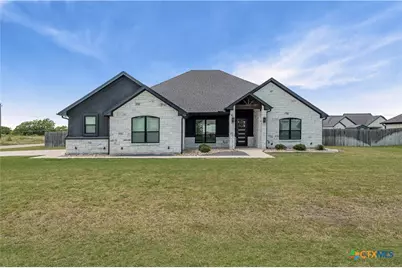
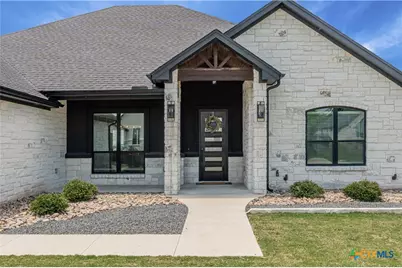
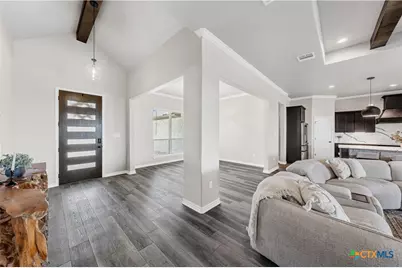
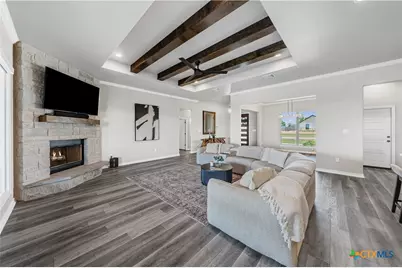
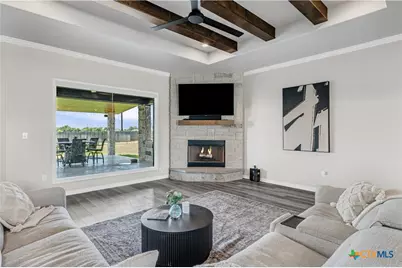
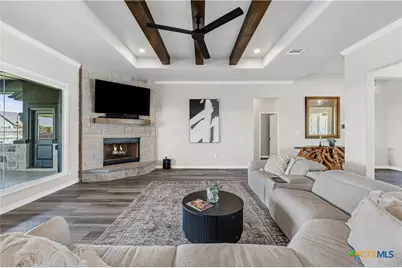
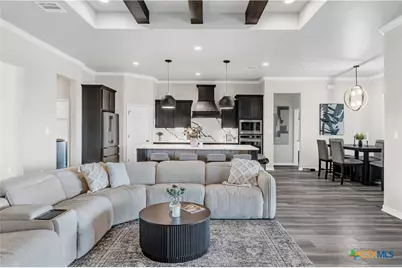
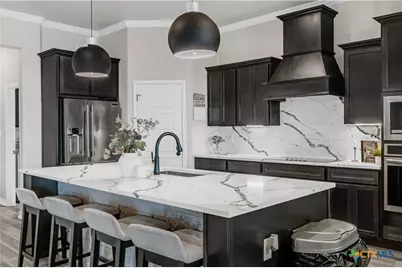
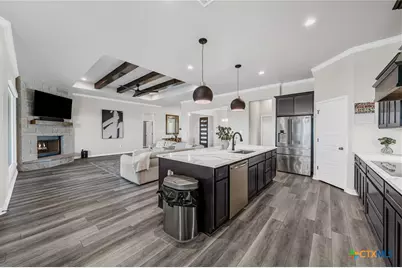
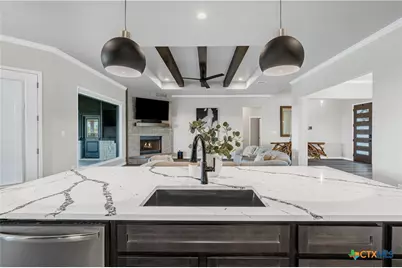
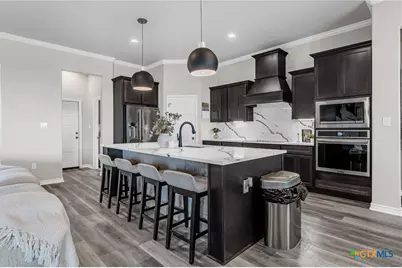
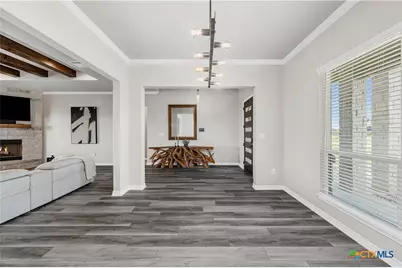
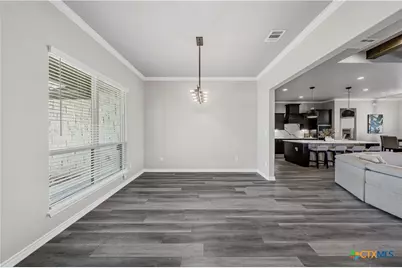
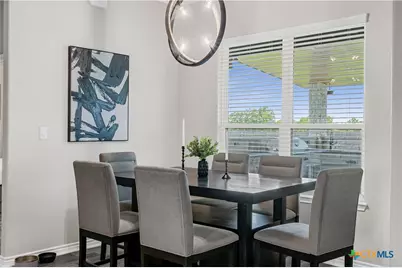
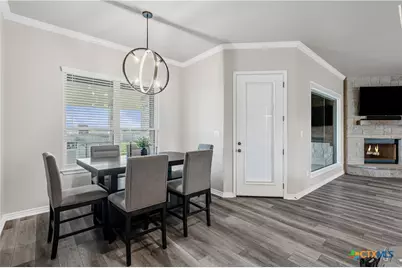
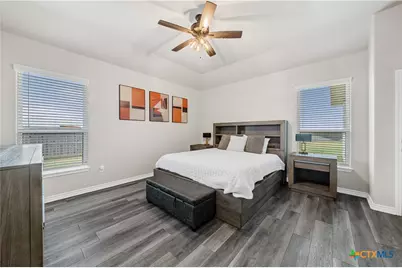
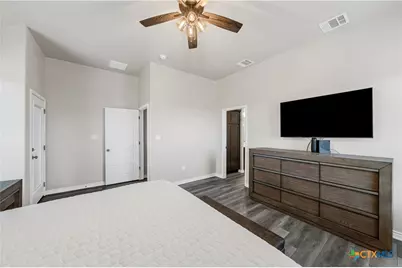
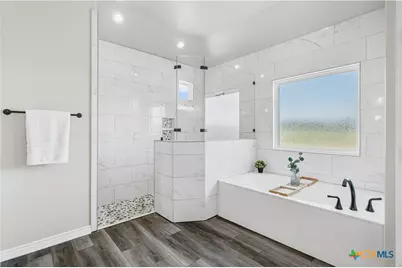

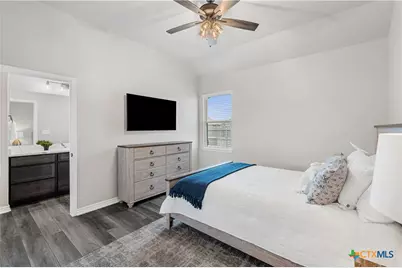
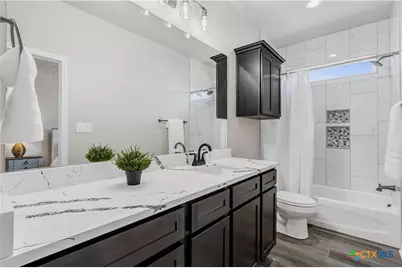
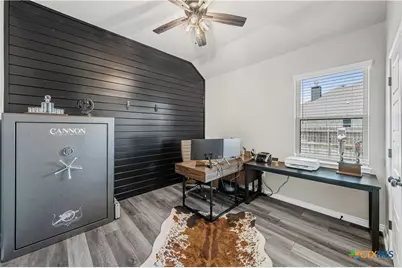
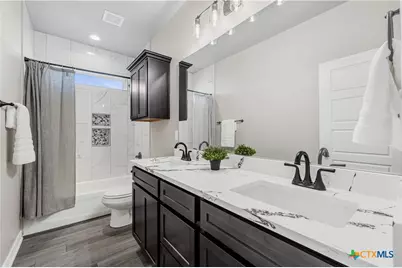
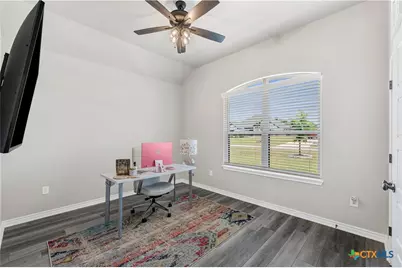
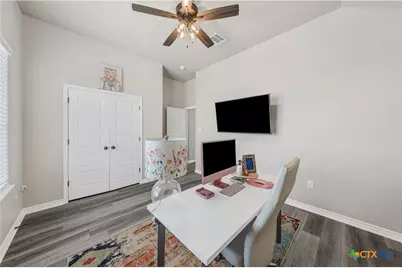
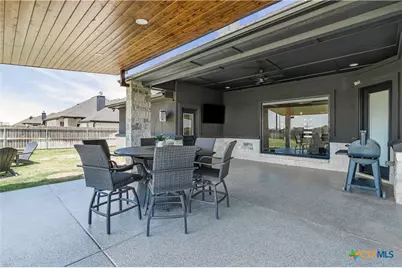
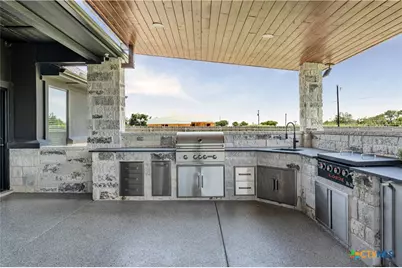
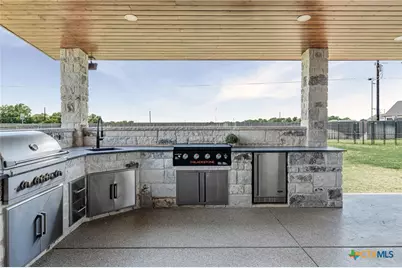
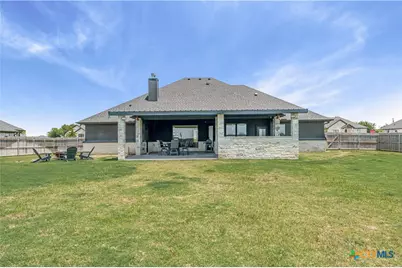
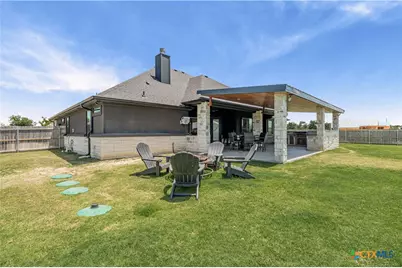
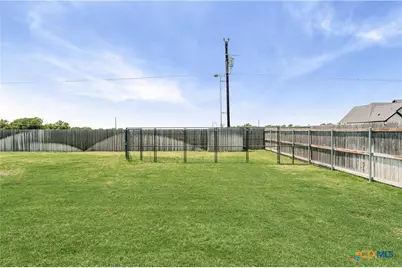
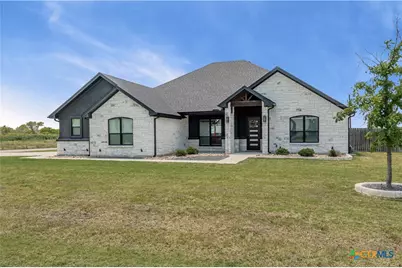
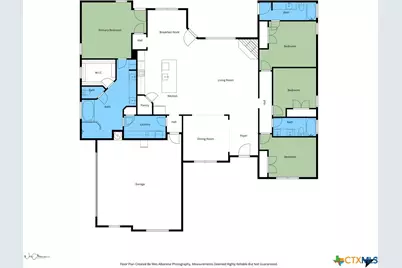
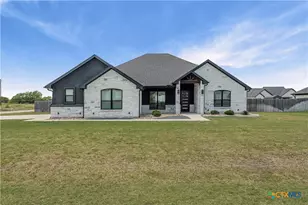
Welcome to this beautifully designed 4-bedroom, 3-bath home offering the perfect blend of comfort, functionality, and outdoor living. Situated on a spacious half-acre lot in the desirable Deer Grove community, this thoughtfully designed split-floor plan provides privacy for the primary suite while creating an inviting flow for everyday living and entertaining. Step inside to find an open-concept layout filled with natural light, spacious secondary bedrooms, and a well-appointed kitchen that overlooks the main living and dining areas. The private primary suite serves as a relaxing retreat, while the additional bedrooms and baths offer plenty of room for family and guests. Outdoor living is where this home truly shines! Enjoy an extended covered back patio complete with epoxy flooring and an outdoor kitchen, creating the perfect space for weekend barbecues, game-day gatherings, or simply relaxing and enjoying the Texas evenings. Convenient access to the patio from multiple areas of the home makes indoor-outdoor entertaining effortless. Located just minutes from Lake Belton and within highly sought-after Belton ISD, this property offers the peace of country-style living with easy access to Temple and Belton amenities.
Full Property Details
Full Property Details for 8162 Travertine Ln
General
- Price: $625,000
- Status: Active
- Type: Single Family
- Source: Central_Texas_MLS
- MLS ID: 615088
- Updated: 6/2/2026
- Added to Site: 44 day(s) ago
Interior
- Number of Rooms: 7
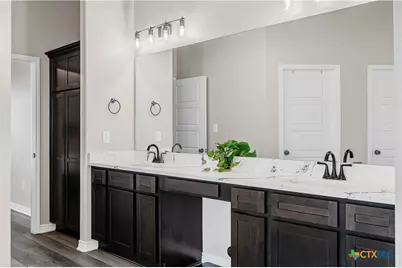
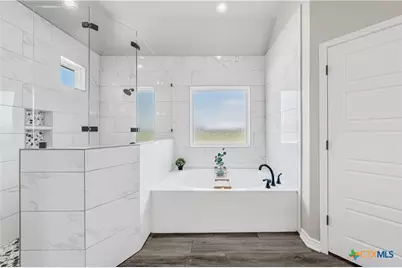
- Interior Features: Beamed Ceilings, Built-in Features, Ceiling Fan(s), Crown Molding, Dining Area, Separate/Formal Dining Room, Double Vanity, Garden Tub/Roman Tub, MultipleDining Areas, Quartz Counters, Recessed Lighting, See Remarks, Solid Surface Counters, Separate Shower, Tub Shower, Walk-In Closet(s), Breakfast Bar, Breakfast Area, Custom Cabinets, Kitchen Island, Kitchen/Family Room Combo
- Fireplace: Yes
- Number of Fireplaces: 1
- Fireplace(s): Living Room, Masonry, Stone, Wood Burning
- Appliances: Dishwasher, Electric Cooktop, Electric Water Heater, Disposal, Oven, Water Heater, Some Electric Appliances, Built-In Oven, Cooktop, Microwave
- Flooring: Vinyl
Rooms
Bathrooms
- Total Bathrooms: 3
- Full Bathrooms: 3
Bedrooms
- Total Bedrooms: 4
Other Rooms
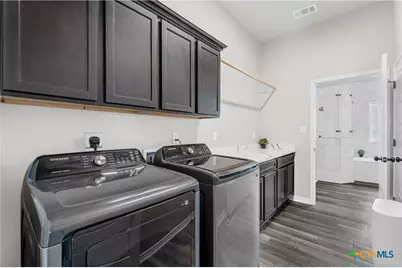
- Laundry: Washer Hookup, Electric Dryer Hookup
Additional Information
- Security/Safety: Smoke Detector(s)
Exterior
- Exterior Features: Covered Patio, Porch, Rain Gutters
- Porch/Patio/Deck: Covered, Patio, Porch
Parking
- Garage: Yes
- Attached garage: Yes
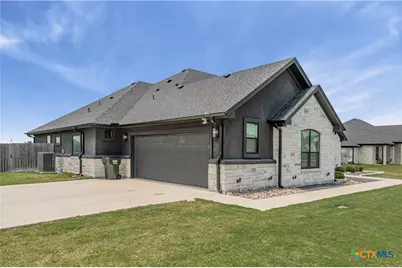
- Garage Spaces: 2
- Parking Features: Attached, Door-Single, Garage, Garage Door Opener, Garage Faces Side
Location
- County: Bell
- Subdivision: Deer Grove Sub
- Driving Directions: Head West on SH-36 towards Gatesville. Turn right onto Aycock Rd, then take your first right. Turn right onto Rock Crest Dr, left onto Travertine Ln, and home will be on the left.
School Information
- Elem School District: Belton ISD
- Midd School District: Belton ISD
- High School District: Belton ISD
Community
- Association: Yes
Heating & Cooling
- Central air: Yes
- Air Conditioning: Yes
- Cooling Type: Central Air, Electric
- Heating Type: Central, Electric, Fireplace(s)
Utilities
- Sewer: Not Connected (at lot), Public Sewer
- Water: Community/Coop
- Utility Description: High Speed Internet Available, Trash Collection Private
Structural Information
- Architectural Style: Traditional
- Construction: Masonry, Stone Veneer, Stucco
- Roof: Composition, Shingle
- Stories/Levels: 1
- Square Feet: 2,582
- Sq. Ft. Source: Appraiser
- Living Area: 2,582 Sq. Ft.
- Year Built: 2022
- Year Built Source: Assessor
Lot Features
- Lot Size (Acres): 0.5121
- Fencing (Description): Privacy, Wood
Financial Considerations
- Terms: Cash, Conventional, FHA, VA Loan
Disclosures and Reports
- Special Conditions: Builder Owned
- Legal Description: DEER GROVE, BLOCK 002, LOT 0015
- Property ID: 513684
- Block: 2
- Lot Number: 15
Listed by Magnolia Realty Temple Belton
Get Pre-Approved Today
Schools
Schools serving 8162 Travertine Ln
School District:Belton Independent School District
| Name | Grades | Distance |
|---|---|---|
High Point Elementary 1635 Starlight Drive, Temple, TX 76502 | K-5 | 4.3 mi |
North Belton Middle School 7907 Prairie View Road, Temple, TX 76502 | 6-8 | 4.9 mi |
Lake Belton High School 9809 Fm 2483, Temple, TX 76502 | 9-12 | 4.1 mi |
Disclaimer:
School attendance boundaries provided by ATTOM Data Solutions and are for reference only. Contact the school directly to verify enrollment eligibility.
Price & Sales History for 8162 Travertine Ln
Date
Details
Price
Change
Source
6/02/2026
Listed
$625,000
—
MLS
Disclaimer: Historical sales information is derived from public records provided by the county offices. Information is not guaranteed and should be independently verified.

Tax History
Tax History for 8162 Travertine Ln
Year
Property Taxes
Change
Tax Assessment
Change
2025
$6,808
-19%
$600,311
—
2023
$8,377
—
$600,311
5%
2023
$8,377
—
$571,170
—
Disclaimer: Historical tax information is derived from public records provided by the county offices. Information is not guaranteed and should be independently verified.
Estimate the Cost
Estimate the Cost for 8162 Travertine Ln
8162 Travertine Lane, Moody, TX 76557 (MLS# 615088) is a Single Family property with 4 bedrooms and 3 full bathrooms. 8162 Travertine Lane is currently listed for $625,000 and was received on June 02, 2026. Want to learn more about 8162 Travertine Lane? Do you have questions about finding other Single Family real estate for sale in Moody? You can browse all Moody real estate or contact a Coldwell Banker agent to request more information.