
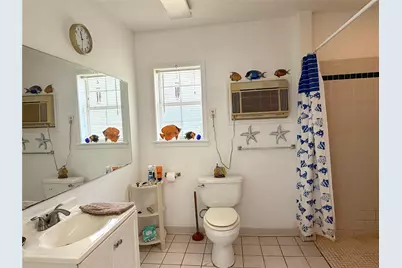
This is a carousel with tiles that activate property listing cards. Use the previous and next buttons to navigate.
$465,000
This is a carousel with tiles that activate property listing cards. Use the previous and next buttons to navigate.
Full Property Details for 851 Oakridge Dr
General
- Price: $465,000
- HOA FEE: $21/month
- HOA FEE FREQ.: Annually
- Taxes: $2,741 (2026)
- Status: Active
- Type: Single Family
- Source: Houston
- MLS ID: 13403972
- Updated: 9/29/2026
- Added to Site: 11 day(s) ago
Interior
- Number of Rooms: 3
- Interior Features: All Bedrooms Down, Breakfast Bar, Double Vanity, Handicap Access, Shower Only, Tub Shower, Ceiling Fan(s), Mud Room
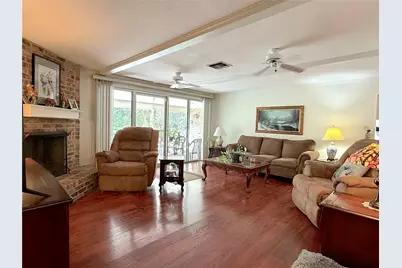
- Fireplace: Yes
- Number of Fireplaces: 1
- Fireplace(s): Wood Burning
- Appliances: Double Oven, Dishwasher, Electric Cooktop, Electric Oven, Disposal, Microwave
- Flooring: Carpet, Tile, Wood
Rooms
Bathrooms
- Total Bathrooms: 3
- Full Bathrooms: 3
Bedrooms
- Total Bedrooms: 3
Additional Information
- Pool: Yes
- Private Pool: Yes
- Pool Description: Gunite
- Security/Safety: Security Gate
Exterior
- Exterior Features: Deck, Fence, Handicap Accessible, Patio, Private Yard
- Porch/Patio/Deck: Deck, Patio
Parking
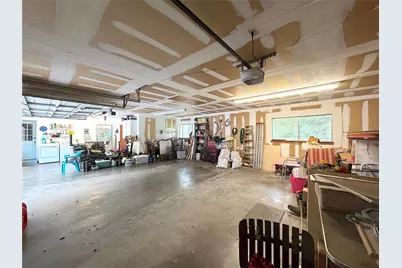
- Garage: Yes
- Attached garage: Yes
- Garage Spaces: 3
- Parking Features: Attached, Garage
Location
- Area: 64
- County: San Jacinto
- Subdivision: Oakridge
- Driving Directions: !-69, go West on 105, Right on FM 1725, Left on Meekins, Right on Oakridge Dr.
School Information
- Elem School District: 100 - Cleveland
- Midd School District: 100 - Cleveland
- High School District: 100 - Cleveland
- Elementary School: NORTHSIDE ELEMENTARY SCHOOL (CLEVELAND)
- Middle School: CLEVELAND MIDDLE SCHOOL
- High School: CLEVELAND HIGH SCHOOL
Community
- Association: Yes
- Assoc. Name: Oakridge POA
Heating & Cooling
- Central air: Yes
- Air Conditioning: Yes
- Cooling Type: Central Air, Electric
- Heating Type: Central, Electric
Utilities
- Sewer: Septic Tank
- Water: Private, Well
- Well: Yes
Structural Information
- Architectural Style: Traditional
- Construction: Brick, Wood Siding
- Roof: Composition
- Stories/Levels: 1
- Square Feet: 1,984
- Sq. Ft. Source: Appraiser
- Living Area: 1,984 Sq. Ft.
- Year Built: 1979
- Year Built Source: Public Records
Lot Features
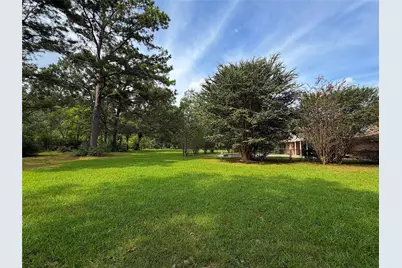
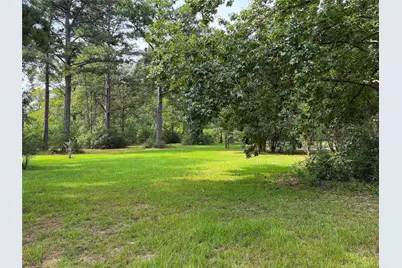
- Lot Size (Acres): 4
- Lot Size Source: Appraiser
- Lot Features: Cleared, Corner Lot
- Fencing (Description): Back Yard
Financial Considerations
- Association Fee: $250
- Assoc Fee Freq.: Annually
- Tax Amount: $2,741
- Tax Year: 2026
- Terms: Cash, Conventional
Disclosures and Reports
- Documents Avail.: Seller's Property Disclosure
- Legal Description: A350 I&GNRR CO, TRACT 34, ACRES 4.0, UNDIVIDED INTEREST 33.3
- Exclusions: Chandelier in dining room
- APN: 138180
Listed by Allison James of Texas, LLC (281) 764-9444, Julie Young (281) 734-4846
Schools serving 851 Oakridge Dr
| Name | Grades | Distance |
|---|---|---|
Northside Elementary School, Cleveland, TX 1020 Northside Blvd, Cleveland, TX 77327 | PK-5 | 3.8 mi |
Cleveland Middle School 2000 East Houston Street, Cleveland, TX 77327 | 6-8 | 5.5 mi |
Cleveland High School 1600 East Houston Street, Cleveland, TX 77327 | 9-12 | 5.3 mi |
Price & Sales History for 851 Oakridge Dr
Tax History for 851 Oakridge Dr
Estimate the Cost for 851 Oakridge Dr
851 Oakridge Drive, Cleveland, TX 77328 (MLS# 13403972) is a Single Family property with 3 bedrooms and 3 full bathrooms. 851 Oakridge Drive is currently listed for $465,000 and was received on September 29, 2026. Want to learn more about 851 Oakridge Drive? Do you have questions about finding other Single Family real estate for sale in Cleveland? You can browse all Cleveland real estate or contact a Coldwell Banker agent to request more information.
