This is a carousel with tiles that activate property listing cards. Use the previous and next buttons to navigate.
1/39
$699,000
This is a carousel with tiles that activate property listing cards. Use the previous and next buttons to navigate.
1/39
Property Description
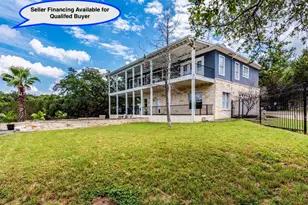
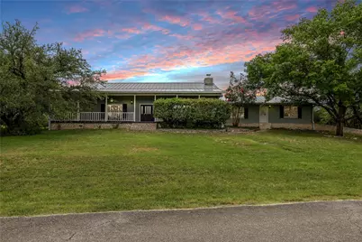
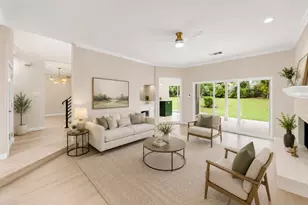
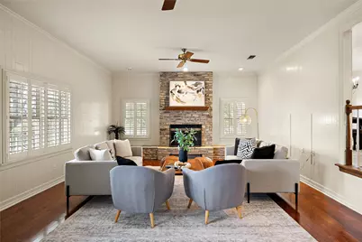
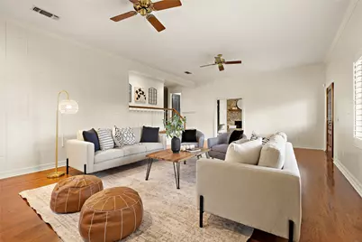
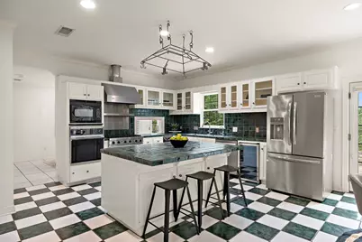
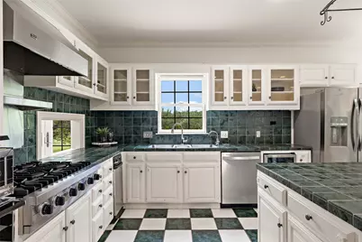
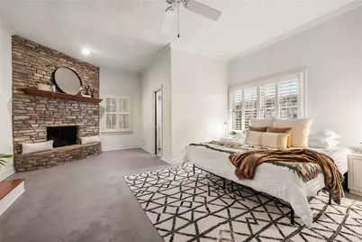
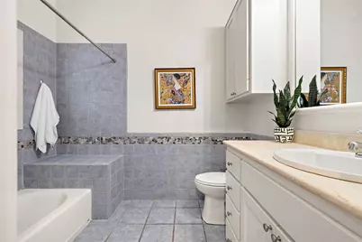
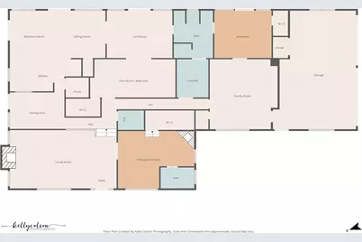
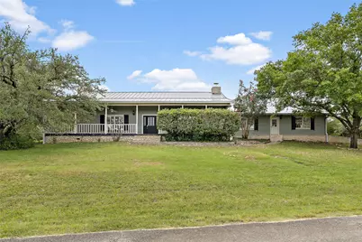
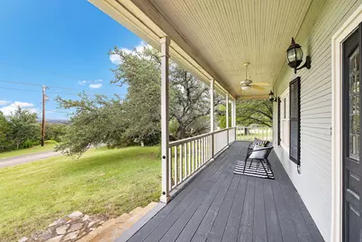
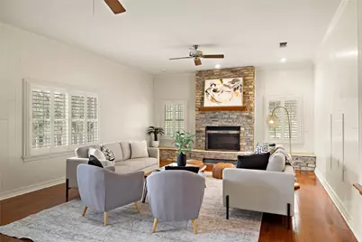
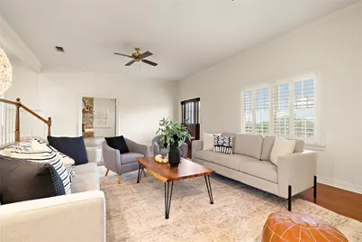
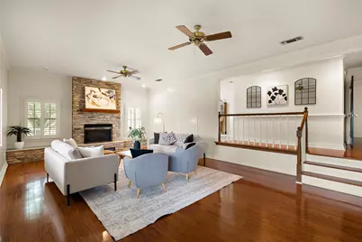
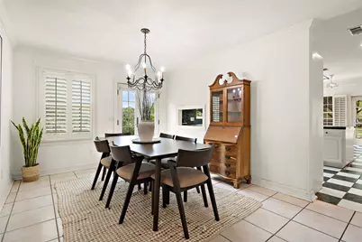
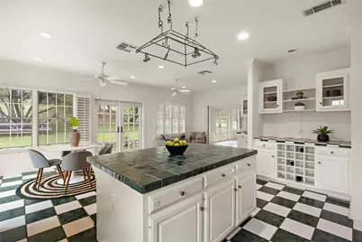
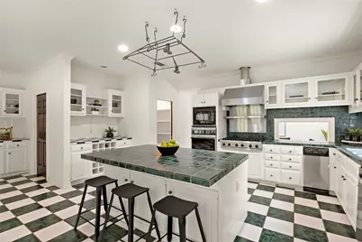
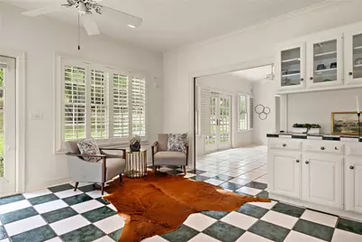
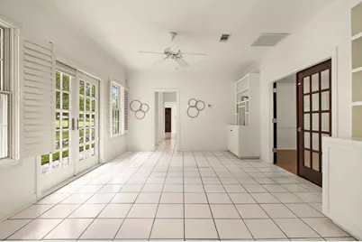
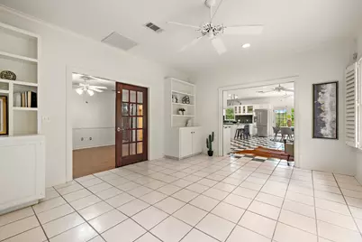
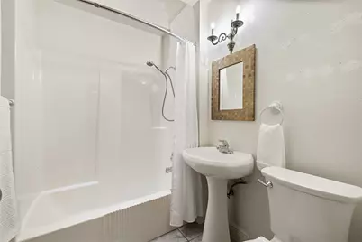
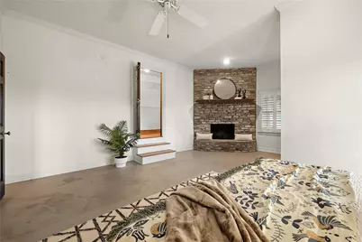
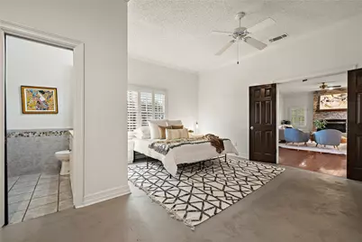
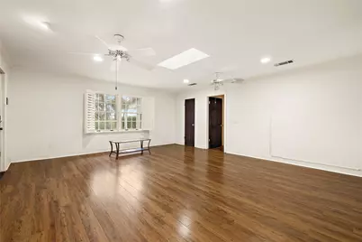
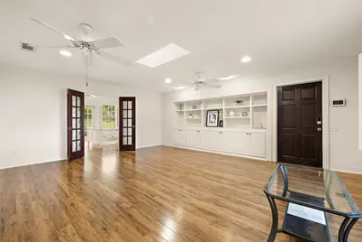
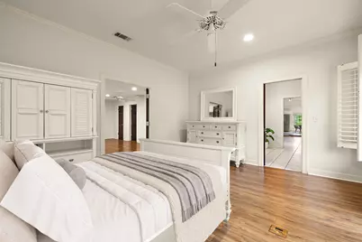
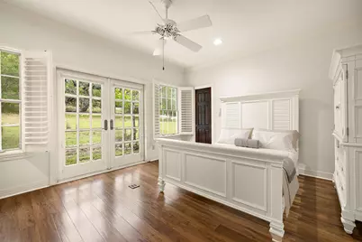
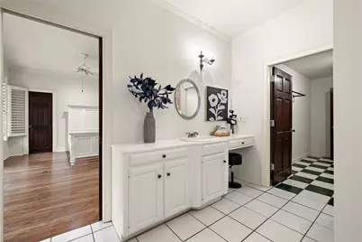
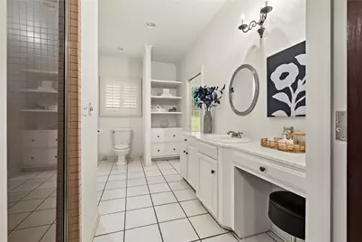
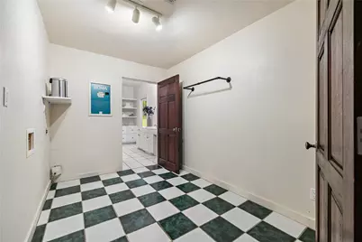
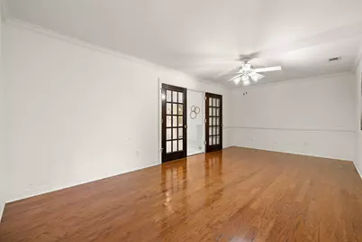
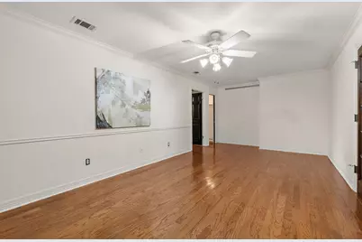
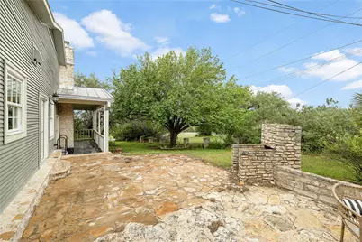
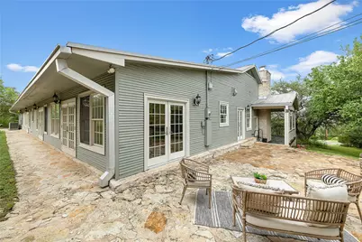
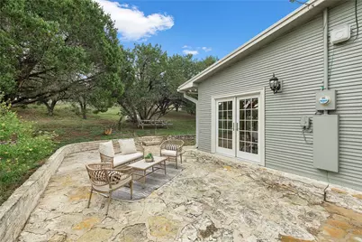
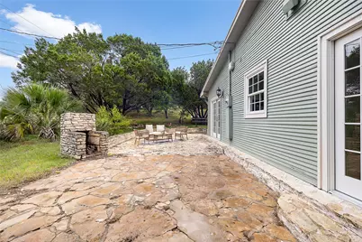
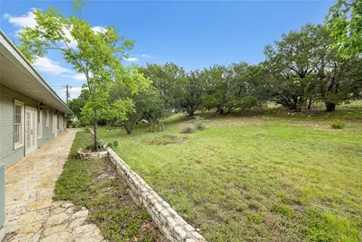
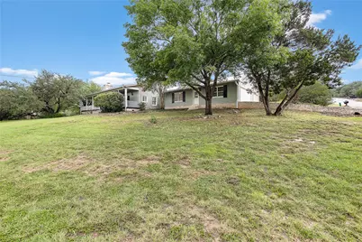
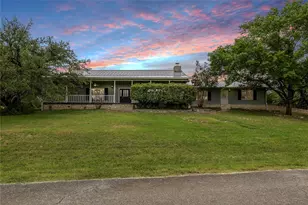
Some homes check the boxes. Others tell a story. Tucked along the fairway in Briarcliff, this one-of-a-kind residence offers character, creativity, and a relaxed Hill Country lifestyle that's hard to replicate. With 3,474 square feet, 3 bedrooms, and 3 full baths, the home features warm architectural details, soaring ceilings, and abundant natural light throughout. Spacious living areas flow easily between everyday comfort and entertaining, while expansive windows capture peaceful golf course and Hill Country views. Multiple indoor and outdoor living spaces make it easy to gather, unwind, or simply enjoy the setting. Originally built as the model home for the Briarcliff community, the property holds a unique place in the neighborhood's early history and stands out for its thoughtful design and presence. Step outside and take a golf cart ride to the first tee at Pedernales Golf Club-a laid-back public course woven into the Hill Country landscape. Just minutes away, enjoy boating and sunsets on Lake Travis, hiking and open space at Pace Bend Park, and the unique charm of nearby Luck, Texas. Whether you're seeking a full-time residence or a weekend retreat, this home offers something truly special; rich in character, rooted in place, and designed for a lifestyle that feels both easy and inspiring.
Full Property Details
Full Property Details for 901 Lauder Dr
General
- Price: $699,000
- Taxes: (2002)
- Status: Active
- Type: Single Family
- Source: Austin_MLS
- MLS ID: 8307301
- Updated: 6/25/2026
- Added to Site: 13 day(s) ago
Interior
- Interior Features: Wet Bar, Main Level Primary, Study, Walk-In Closet(s), Instant Hot Water
- Fireplace: Yes
- Number of Fireplaces: 2
- Fireplace(s): Primary Bedroom, Wood Burning
- Appliances: Dishwasher, Disposal, Vented Exhaust Fan
- Flooring: Carpet, Tile, Wood
Rooms
Bathrooms
- Total Bathrooms: 3
- Full Bathrooms: 3
Bedrooms
- Total Bedrooms: 3
- Bedrooms Main: 1
Additional Information
- Shared Amenities: Common Grounds/Area, Lake, Tennis Court(s), Trails/Paths
- Spa Description: None
- Tennis: Yes
- Security/Safety: Smoke Detector(s)
Exterior
- Exterior Features: None
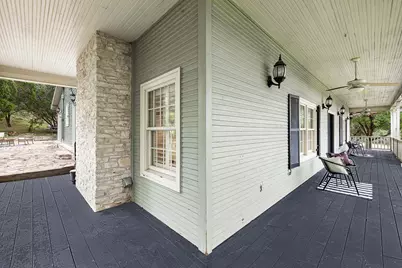
- Porch/Patio/Deck: Covered, Front Porch, Wrap Around
Parking
- Garage: Yes
- Garage Spaces: 3
- Covered Spaces: 3
- Total Spaces: 6
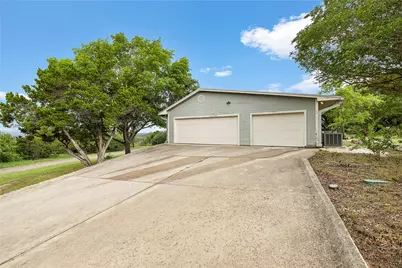
- Parking Features: Attached
Location
- Area: LS
- County: Travis
- Subdivision: BRIARCLIFF INC SEC 5
- Driving Directions: Take Highway 71 West to Pace Bend Road. Turn right onto Briarcliff, then right onto Paisley, and right onto Lauder, corner of Laurder and Davoit.
- Direction Faces: Southwest
School Information
- Elem School District: Lake Travis ISD
- Midd School District: Lake Travis ISD
- High School District: Lake Travis ISD
- Elementary School: West Cypress Hills
- Middle School: Lake Travis
- High School: Lake Travis
Heating & Cooling
- Central air: Yes
- Air Conditioning: Yes
- Cooling Type: Central Air
- Heating Type: Central
Utilities
- Sewer: Septic Tank
- Water: Private
- Utility Description: Electricity Available, Propane
Structural Information
- Detached/Attached: Detached
- Construction: Clapboard
- Roof: Composition
- Windows: Skylight(s)
- Square Feet: 3,474
- Sq. Ft. Source: Public Records
- Living Area: 3,474 Sq. Ft.
- Year Built: 1981
- Year Built Source: Public Records
- Property Condition: Resale
Additional Structures
- Other Structures: None
Lot Features
- Property View: Golf Course, Hills
- Lot Size (Acres): 0.35
- Lot Size (Sq. Ft.): 15,246
- Lot Dimensions: 99.00 x 155.00
- Lot Features: Cul-De-Sac, Level, On Golf Course, Trees Medium Size
- Fencing (Description): None
Financial Considerations
- Assessment Amount: $606,758
- Tax Year: 2002
- Terms: Cash, Conventional, Texas Vet, VA Loan
Disclosures and Reports
- Special Conditions: Standard
- Documents Avail.: See Remarks
- Legal Description: LOT 897 BRIARCLIFF
- Disclosures/Reports: Seller Disclosure
- Property ID: 5540101150000
- Lot Number: 897
Listed by Allure Real Estate
Get Pre-Approved Today
Schools
Schools serving 901 Lauder Dr
School District:Lake Travis Independent School District
| Name | Grades | Distance |
|---|---|---|
West Cypress Hills Elementary School 6112 Cypress Ranch Boulevard, Spicewood, TX 78669 | K-5 | 3.9 mi |
Lake Travis Middle School 4932 Bee Creek Road, Spicewood, TX 78669 | 6-8 | 4.7 mi |
Lake Travis High School 3324 Ranch Road 620 South, Austin, TX 78738 | 9-12 | 7.4 mi |
Disclaimer:
School attendance boundaries provided by ATTOM Data Solutions and are for reference only. Contact the school directly to verify enrollment eligibility.
Price & Sales History for 901 Lauder Dr
Date
Details
Price
Change
Source
6/25/2026
Listed
$699,000
—
MLS
Disclaimer: Historical sales information is derived from public records provided by the county offices. Information is not guaranteed and should be independently verified.

Tax History
Tax History for 901 Lauder Dr
Year
Property Taxes
Change
Tax Assessment
Change
2025
$10,800
1%
$606,758
-1%
2024
$10,737
-9%
$615,265
-13%
2022
$11,829
—
$710,316
11%
2022
$11,829
47%
$637,405
59%
2021
$8,047
10%
$401,902
17%
2020
$7,316
4%
$343,711
—
2020
$7,026
-3%
$343,711
-7%
2019
$7,230
-7%
$367,948
—
2016
$7,758
-3%
$368,745
3%
2017
$7,973
12%
$358,796
11%
2015
$7,136
11%
$323,976
5%
2013
$6,455
—
$309,052
8%
2013
$6,455
—
$287,115
—
Disclaimer: Historical tax information is derived from public records provided by the county offices. Information is not guaranteed and should be independently verified.
Estimate the Cost
Estimate the Cost for 901 Lauder Dr
901 Lauder Drive, Spicewood, TX 78669 (MLS# 8307301) is a Single Family property with 3 bedrooms and 3 full bathrooms. 901 Lauder Drive is currently listed for $699,000 and was received on June 25, 2026. Want to learn more about 901 Lauder Drive? Do you have questions about finding other Single Family real estate for sale in Spicewood? You can browse all Spicewood real estate or contact a Coldwell Banker agent to request more information.