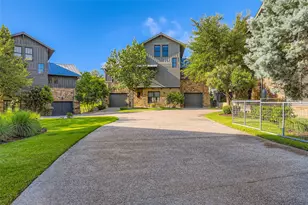
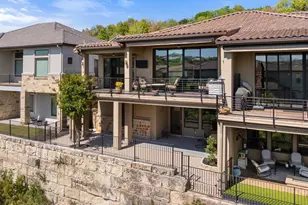
Full Property Details for 903 Cat Hollow Club Dr #A-1
General
- Price: $1,199,900
- HOA FEE: $934/month
- Taxes: $7,158 (2025)
- Status: Active
- Type: Condo
- Source: Austin_MLS
- MLS ID: 6443663
- Updated: 9/22/2026
- Added to Site: 22 day(s) ago
Interior
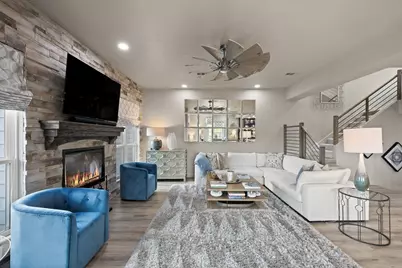
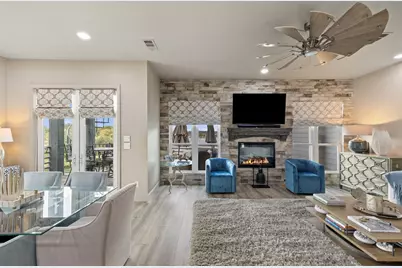
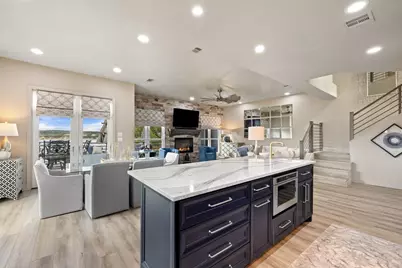
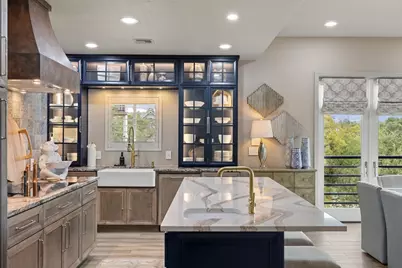
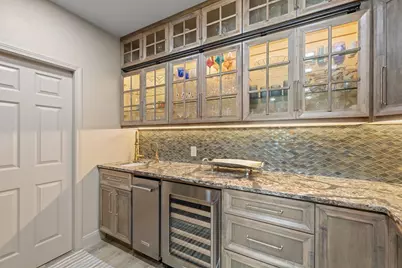
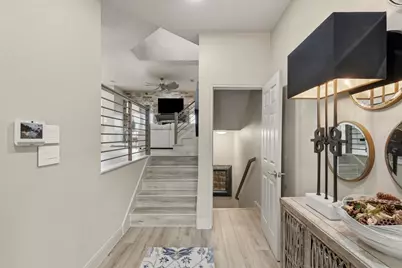
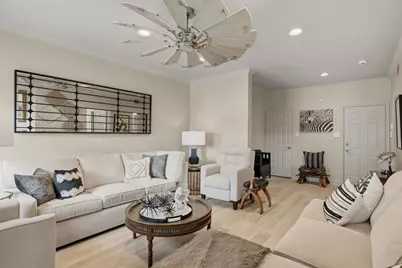
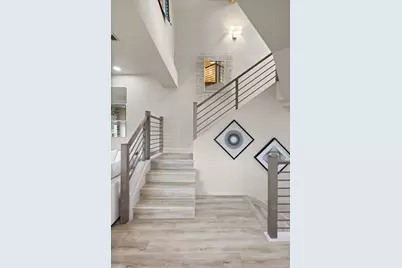
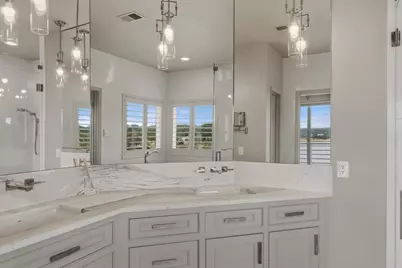
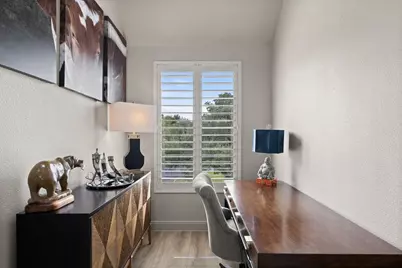
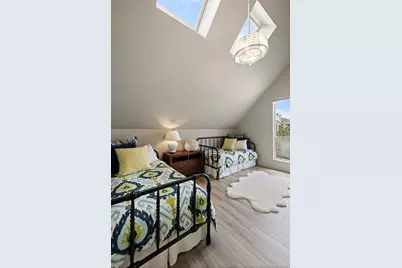
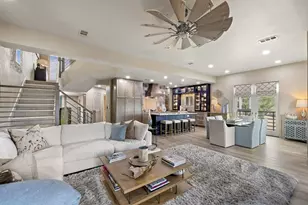
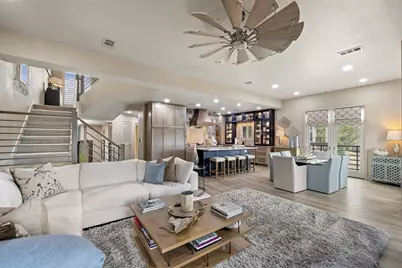
- Interior Features: Wet Bar, Breakfast Bar, Entrance Foyer, French Door(s)/Atrium Door(s), High Ceilings, In-Law Floorplan, Interior Steps, Multiple Living Areas, Pantry, Quartz Counters, Recessed Lighting, Storage, Solid Surface Counters, Study, Walk-In Closet(s)
- Fireplace: Yes
- Number of Fireplaces: 2
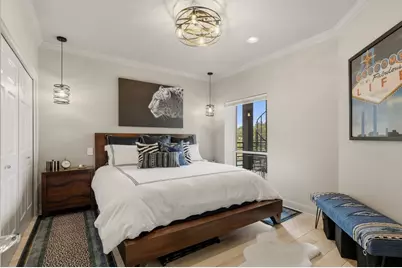
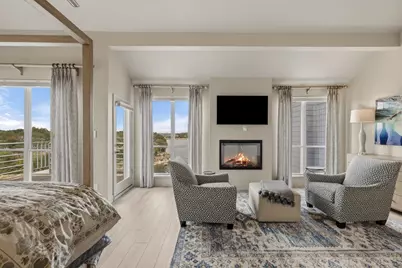
- Fireplace(s): Bedroom, Family Room, Primary Bedroom
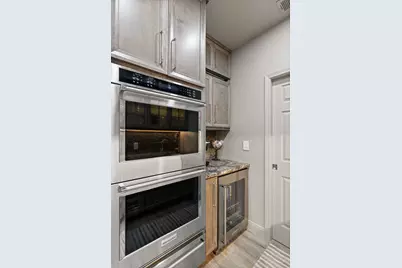
- Appliances: Built-In Oven, Dishwasher, Electric Cooktop, Electric Water Heater, Disposal, Microwave, Wine Refrigerator
- Flooring: Carpet, Marble, Tile, Wood
Rooms
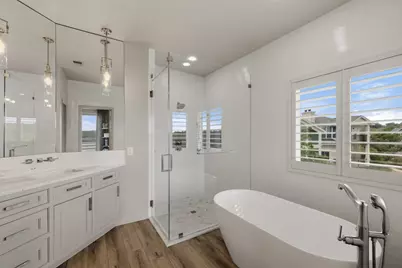
- Total Bathrooms: 4
- Full Bathrooms: 4
- Total Bedrooms: 4
- Bedrooms Main: 1
- Laundry: In Hall, Laundry Room, Upper Level
Additional Information
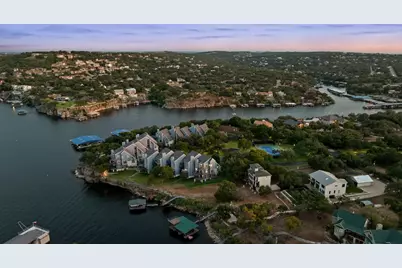
- Shared Amenities: Common Grounds/Area, Community Mailbox, Golf, Gated, Kitchen Facilities, Lake, Pool, Sidewalks, Tennis Court(s)
- Shared Pool: Yes
- Pool: Yes
- Pool Description: None, Community
- Spa: Yes
- Spa Description: In Ground, Community, Hot Tub
- Tennis: Yes
- Security/Safety: Prewired, Security System Owned, Smoke Detector(s), Security Lights
Exterior
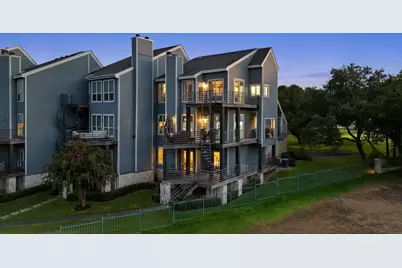
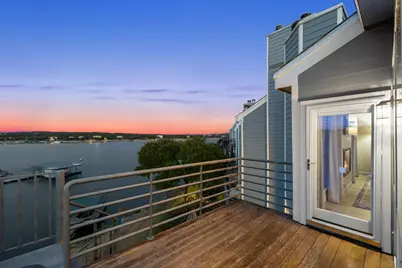
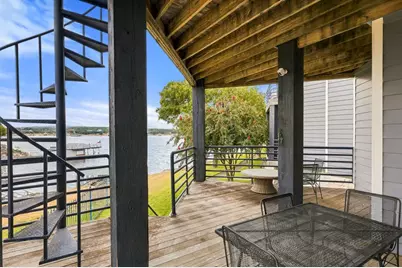
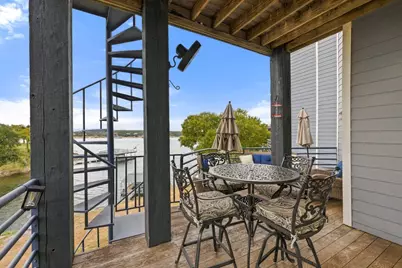
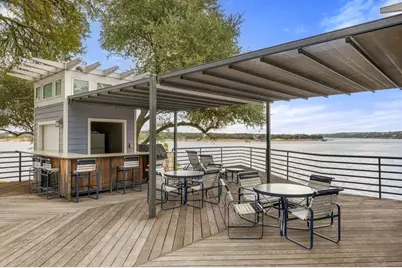
- Exterior Features: Boat Lift, Balcony, Barbecue, Boat Slip, Exterior Steps, Lighting, Outdoor Grill, Tennis Court(s)
- Porch/Patio/Deck: Covered, Deck, Patio, Balcony
Parking
- Garage: Yes
- Garage Spaces: 2
- Covered Spaces: 2
- Total Spaces: 10
- Parking Features: Attached, Door-Multi, Garage Faces Front, Garage, Garage Door Opener
Location
- Area: LS
- County: Travis
- Subdivision: Hunters Point Condo
- Driving Directions: Highway 71 west to Right on Pace Bend Road, to Right on Cat Hollow Club Dr. Hunters Point Condos will be on your Right.
- Direction Faces: Southwest
School Information
- Elem School District: Lake Travis ISD
- Midd School District: Lake Travis ISD
- High School District: Lake Travis ISD
- Elementary School: West Cypress Hills
- Middle School: Lake Travis
- High School: Lake Travis
Community
- Gated community: Yes
- Association: Yes
- Assoc. Name: Hunters Point HOA
- Assoc. Fees Include: Common Area Maintenance, Maintenance Grounds, Maintenance Structure
Heating & Cooling
- Central air: Yes
- Air Conditioning: Yes
- Cooling Type: Central Air
- Heating Type: Central, Electric
Utilities
- Sewer: Private Sewer
- Water: Private
- Utility Description: Electricity Available, Phone Connected, Underground Utilities
Structural Information
- Detached/Attached: Detached
- Construction: Frame, HardiPlank Type, Stone
- Roof: Composition
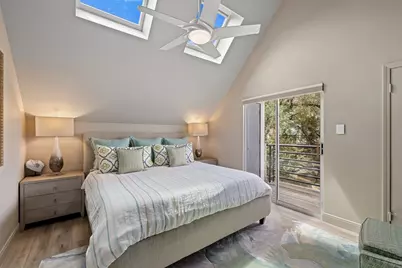
- Windows: Blinds, Skylight(s), Window Treatments
- Square Feet: 3,123
- Sq. Ft. Source: Appraiser
- Living Area: 3,123 Sq. Ft.
- Year Built: 2000
- Year Built Source: Estimated
- Property Condition: Updated/Remodeled
Additional Structures
- Other Structures: Bathroom, Guest House Attached, Living Quarters, Outdoor Kitchen, Tennis Court(s)
Lot Features
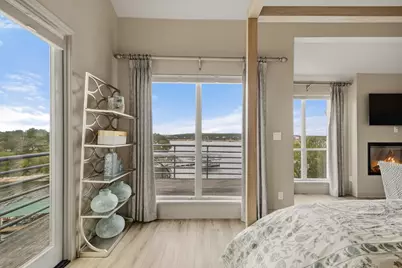
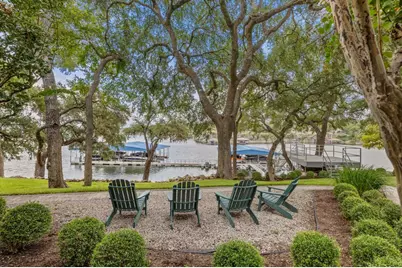
- Property View: Hills, Lake, Panoramic, River
- Lot Size (Acres): 0.634
- Lot Size (Sq. Ft.): 27,617.04
- Sidewalks: Yes
- Fence: Yes
- Lot Features: Moderate Trees, Private, Rolling Slope, Sprinklers In Ground, Trees Large Size, Trees Medium Size
- Fencing (Description): Electric, Wrought Iron
Water Features
- Water Front: Yes
- Water View: Yes
- Water Front Name: Lake Travis
- Water Front Desc.: Lake Front, Waterfront, Boat Ramp/Lift Access
- Lake Front: Yes
Financial Considerations
- Association Fee: $934
- Assoc Fee Freq.: Monthly
- Assessment Amount: $679,295
- Tax Amount: $7,158
- Tax Year: 2025
- Terms: Cash, Conventional, VA Loan
Disclosures and Reports
- Special Conditions: Standard
- Legal Description: UNT 1 BLD A HUNTERS POINT CONDOMINIUMS PLUS 6.8% INTEREST IN COMMON AREA
- Disclosures/Reports: Seller Disclosure, Restricted Property Access
- Property ID: 1609506170000
Listed by The Seely Group LLC
















 NMLS#: 1598647