This is a carousel with tiles that activate property listing cards. Use the previous and next buttons to navigate.
1/30
$750,000 Just Listed
This is a carousel with tiles that activate property listing cards. Use the previous and next buttons to navigate.
1/30
Property Description
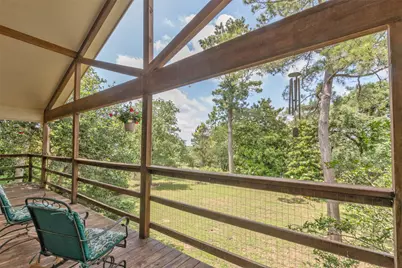
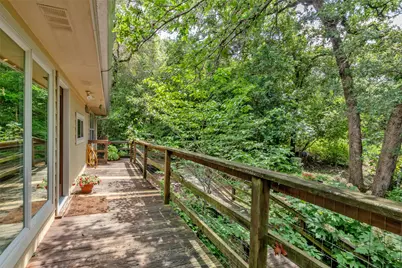
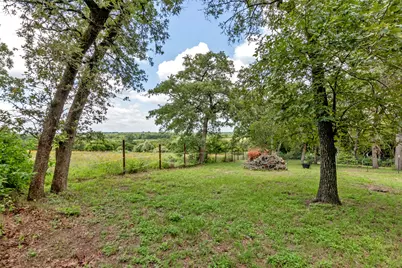
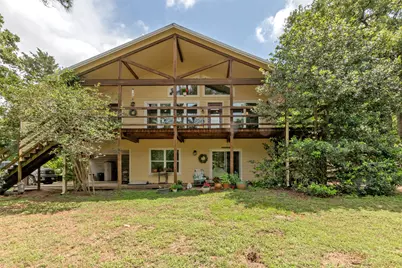
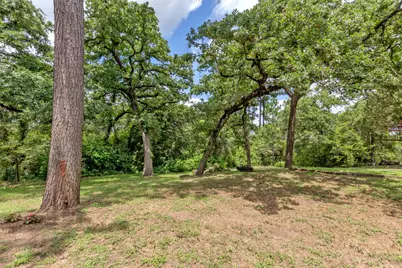
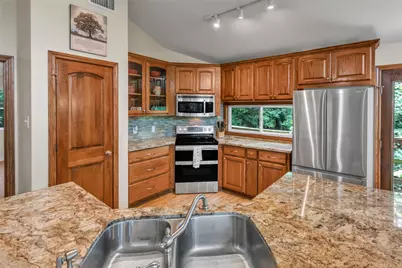
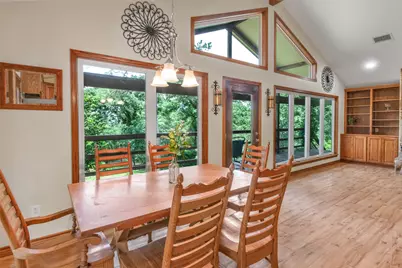
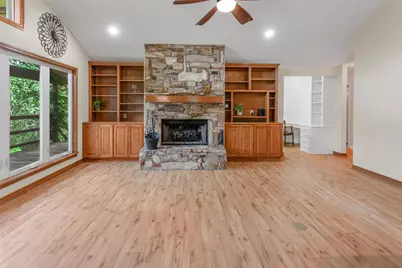
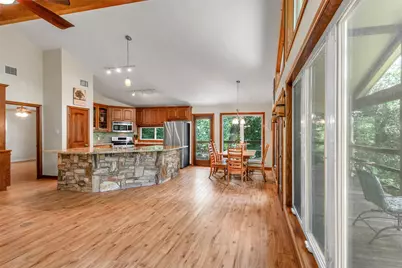
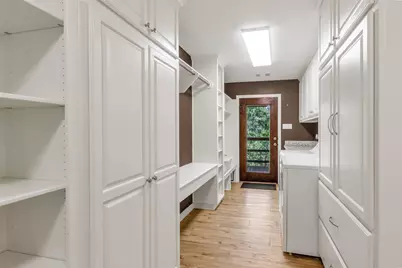
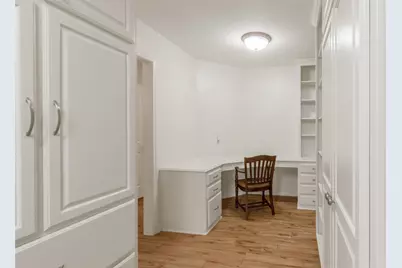
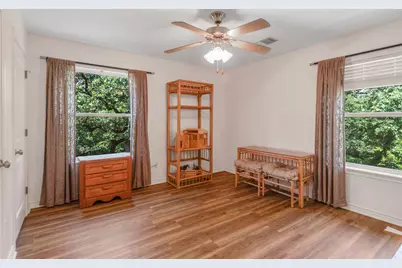
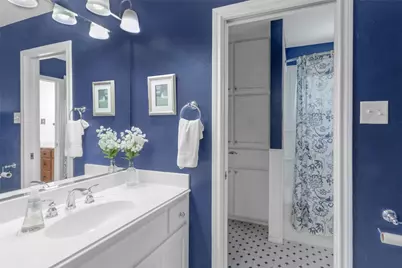
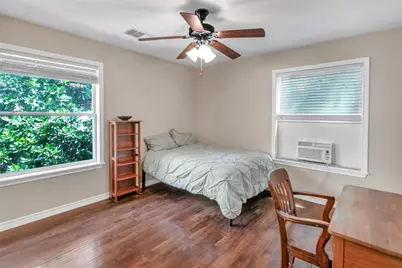
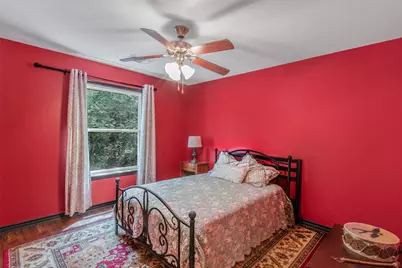
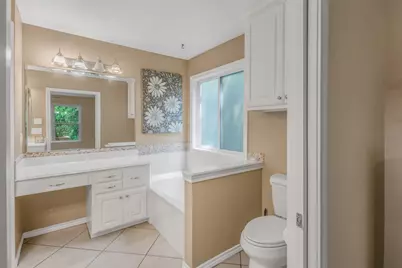
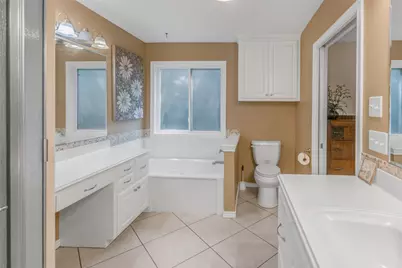
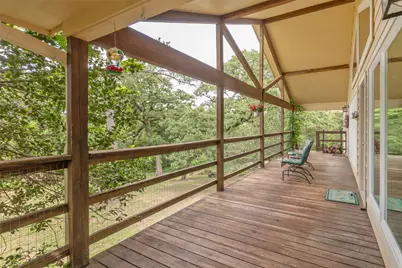
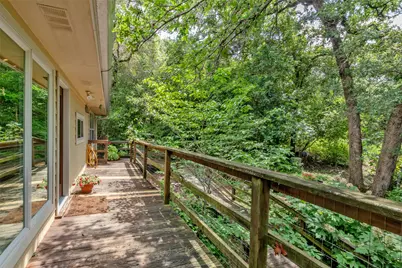
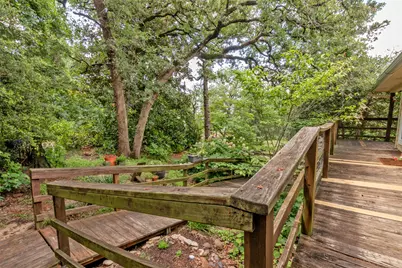
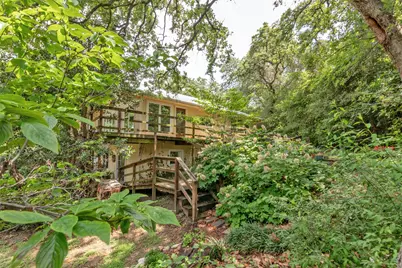
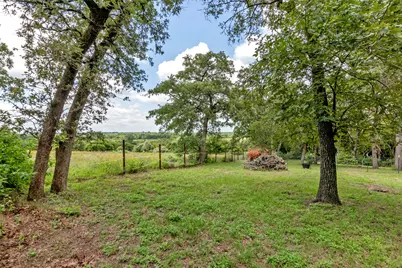
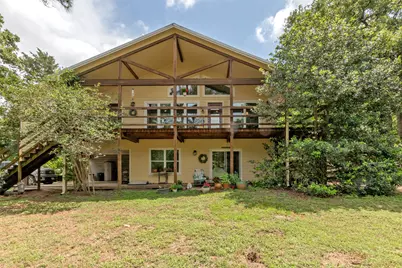
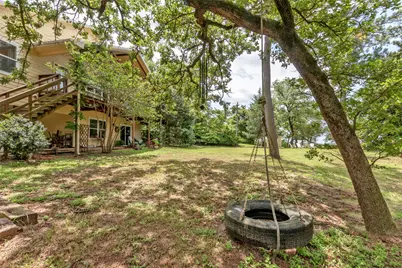
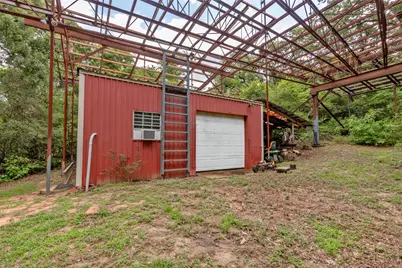
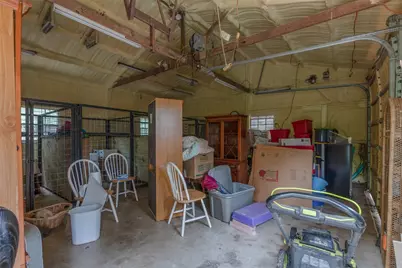
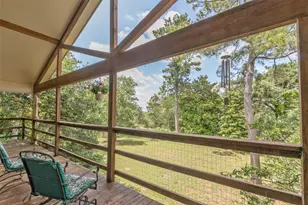
Nestled in the rolling hills of beautiful southern Robertson County, this breathtaking 8.109-acre wooded retreat offers privacy, nature, and versatility just minutes from the Bryan/College Station area. Towering oaks, majestic pines, and 30+ year-old flowering Magnolia trees create a peaceful sanctuary for nature lovers seeking a truly unique property. At elevations from 330' to 400', tucked into the hillside, the home offers approximately 1,900 square feet of main living space with handicap-accessible ramp entry and an inviting open-concept design. Vaulted ceilings and expansive windows fill the home with natural light while showcasing scenic wooded views. A stunning petrified wood fireplace and matching petrified wood accent wall at the bar add warmth and character rarely found in today's homes. The split floor plan features 4 bedrooms, 2 bathrooms, wood flooring, and a spacious utility room complete with abundant storage and built-in desk space ideal for organization, hobbies, or working from home. Step outside onto the upper-level deck and enjoy peaceful hilltop views overlooking your own private paradise. The lower level offers a ground-level studio apartment (appx 652sf) perfect for generational living, guest quarters, home office, homeschool setup, creative studio, or hobby space, along with additional covered carport/patio areas. A metal shop provides climate-controlled storage or workspace, adding even more flexibility to this one-of-a-kind property. An additional metal structure has been framed and is ready for your space to come to life. The heavily wooded acreage features hiking trails winding through the trees, a fenced garden area or animal run, and a secluded hilltop bench where you can relax and soak in the beauty of nature, including various species of birds and wildlife. A recently cleared winding driveway welcomes you into this serene escape from the moment you enter the property.
Full Property Details
Full Property Details for 9997 Calhoun Rd
General
- Price: $750,000
- Taxes: $4,662 (2025)
- Status: Active
- Type: Single Family
- Source: Austin_MLS
- MLS ID: 6509763
- Updated: 8/25/2026
- Added to Site: 3 day(s) ago
Interior
- Interior Features: In-Law Floorplan, See Remarks
- Fireplace: Yes
- Number of Fireplaces: 1
- Fireplace(s): Living Room, Masonry
- Appliances: Dishwasher, Range, Range Hood
- Flooring: See Remarks
Rooms
Bathrooms
- Total Bathrooms: 3
- Full Bathrooms: 3
Bedrooms
- Total Bedrooms: 5
- Bedrooms Main: 4
Other Rooms
- Laundry: Laundry Room
Additional Information
- Shared Amenities: None
- Security/Safety: None
Exterior
- Exterior Features: Balcony
- Porch/Patio/Deck: Covered, Deck, Porch, Wrap Around, Balcony
Parking
- Garage: Yes
- Garage Spaces: 1
- Covered Spaces: 1
- Total Spaces: 3
- Parking Features: None
Location
- Area: Out of Area
- County: Robertson
- Subdivision: NONE
- Driving Directions: From Hwy 6 in Hearne head south, left on FM2549, right on Jack Rabbit L:ane, Right on Calhoun Rd. Property on Left Look for sign Shown by appt only
- Direction Faces: Northwest
School Information
- Elem School District: Hearne ISD
- Midd School District: Hearne ISD
- High School District: Hearne ISD
- Elementary School: Hearne
- Middle School: Hearne
- High School: Hearne
Heating & Cooling
- Central air: Yes
- Air Conditioning: Yes
- Cooling Type: Central Air, Ceiling Fan(s)
- Heating Type: Central, Electric
Utilities
- Sewer: Septic Tank
- Water: Well
- Well: Yes
- Utility Description: See Remarks
Structural Information
- Detached/Attached: Detached
- Construction: See Remarks
- Roof: Composition
- Windows: Double Pane Windows
- Stories/Levels: 2
- Square Feet: 2,552
- Sq. Ft. Source: Plans
- Living Area: 2,552 Sq. Ft.
- Year Built: 2011
- Year Built Source: Owner
- Property Condition: See Remarks
Additional Structures
- Other Structures: Barn(s), Living Quarters, Shed(s)
Lot Features
- Property View: Pasture, Rural, Trees/Woods
- Lot Size (Acres): 8.109
- Lot Size (Sq. Ft.): 353,228.04
- Fence: Yes
- Lot Features: Sloped Down, Native Plants, Private, Rock Outcropping, Many Trees, Sloped Up, Trees Large Size, Views
- Fencing (Description): Partial
Financial Considerations
- Assessment Amount: $450,000
- Tax Amount: $4,662
- Tax Year: 2025
- Terms: Cash, Conventional
Disclosures and Reports
- Special Conditions: Standard
- Documents Avail.: Aerial, Survey, Topographical Survey
- Multiple Parcels: Yes
- Legal Description: AB 68 M BRENNAN M 7 QD#23 638/1 - 8.109 ACRES
- Disclosures/Reports: Municipal Utility District Disclosure, Seller Disclosure
- Property ID: 4344
Listed by Cunningham Real Estate
Get Pre-Approved Today
Schools
Schools serving 9997 Calhoun Rd
School District:Hearne Independent School District
| Name | Grades | Distance |
|---|---|---|
Hearne Elementary School, Hearne, TX 1210 Hackberry Street, Hearne, TX 77859 | PK-6 | 7.2 mi |
Hearne J High School 1201 West Brown Street, Hearne, TX 77859 | 7-8 | 7.4 mi |
Disclaimer:
School attendance boundaries provided by ATTOM Data Solutions and are for reference only. Contact the school directly to verify enrollment eligibility.
Price & Sales History for 9997 Calhoun Rd
Date
Details
Price
Change
Source
8/25/2026
Listed
$750,000
—
MLS
Disclaimer: Historical sales information is derived from public records provided by the county offices. Information is not guaranteed and should be independently verified.

Estimate the Cost
Estimate the Cost for 9997 Calhoun Rd
9997 Calhoun Road, Bryan, TX 77808 (MLS# 6509763) is a Single Family property with 5 bedrooms and 3 full bathrooms. 9997 Calhoun Road is currently listed for $750,000 and was received on August 25, 2026. Want to learn more about 9997 Calhoun Road? Do you have questions about finding other Single Family real estate for sale in Bryan? You can browse all Bryan real estate or contact a Coldwell Banker agent to request more information.