![[Address not provided], Goldthwaite, TX 76844 - Photo 2](https://m1.cbhomes.com/p/267/179155/D7256Ffc283F497/pds23tp.webp)
![[Address not provided], Goldthwaite, TX 76844 - Photo 3](https://m.cbhomes.com/p/267/179155/33Cdf5D7D4D6479/pds23tp.webp)
![[Address not provided], Goldthwaite, TX 76844 - Photo 4](https://m1.cbhomes.com/p/267/179155/FaE4d82f7614486/pds23tp.webp)
![[Address not provided], Goldthwaite, TX 76844 - Photo 5](https://m.cbhomes.com/p/267/179155/e7e5B9C634E54Bd/pds23tp.webp)
![[Address not provided], Goldthwaite, TX 76844 - Photo 6](https://m1.cbhomes.com/p/267/179155/99959B4623484aa/pds23tp.webp)
![[Address not provided], Goldthwaite, TX 76844 - Photo 7](https://m.cbhomes.com/p/267/179155/8a78e249ab4f47c/pds23tp.webp)
![[Address not provided], Goldthwaite, TX 76844 - Photo 8](https://m1.cbhomes.com/p/267/179155/76b98fB676284CF/pds23tp.webp)
![[Address not provided], Goldthwaite, TX 76844 - Photo 9](https://m.cbhomes.com/p/267/179155/89f5cb0E13544D7/pds23tp.webp)
![[Address not provided], Goldthwaite, TX 76844 - Photo 10](https://m1.cbhomes.com/p/267/179155/24D2883474d74B7/pds23tp.webp)
![[Address not provided], Goldthwaite, TX 76844 - Photo 11](https://m.cbhomes.com/p/267/179155/d95166CF4060495/pds23tp.webp)
![[Address not provided], Goldthwaite, TX 76844 - Photo 12](https://m1.cbhomes.com/p/267/179155/5223de027D4B4B9/pds23tp.webp)
![[Address not provided], Goldthwaite, TX 76844 - Photo 13](https://m.cbhomes.com/p/267/179155/2E0334bee0d64f6/pds23tp.webp)
![[Address not provided], Goldthwaite, TX 76844 - Photo 14](https://m1.cbhomes.com/p/267/179155/054f012CFDE5462/pds23tp.webp)
![[Address not provided], Goldthwaite, TX 76844 - Photo 15](https://m.cbhomes.com/p/267/179155/B1851145EBd6430/pds23tp.webp)
![[Address not provided], Goldthwaite, TX 76844 - Photo 16](https://m1.cbhomes.com/p/267/179155/aA2Ef0c348aD4ac/pds23tp.webp)
![[Address not provided], Goldthwaite, TX 76844 - Photo 17](https://m.cbhomes.com/p/267/179155/53de4053bC7c422/pds23tp.webp)
![[Address not provided], Goldthwaite, TX 76844 - Photo 18](https://m1.cbhomes.com/p/267/179155/e79985187c34419/pds23tp.webp)
![[Address not provided], Goldthwaite, TX 76844 - Photo 19](https://m.cbhomes.com/p/267/179155/ffce8AAd0c6648a/pds23tp.webp)
![[Address not provided], Goldthwaite, TX 76844 - Photo 20](https://m1.cbhomes.com/p/267/179155/b4c8d693f24640e/pds23tp.webp)
![[Address not provided], Goldthwaite, TX 76844 - Photo 21](https://m.cbhomes.com/p/267/179155/c9E6c7Fd27A64aA/pds23tp.webp)
![[Address not provided], Goldthwaite, TX 76844 - Photo 22](https://m1.cbhomes.com/p/267/179155/e31e089C849a4a2/pds23tp.webp)
![[Address not provided], Goldthwaite, TX 76844 - Photo 23](https://m.cbhomes.com/p/267/179155/1Cd2E950aE8e46d/pds23tp.webp)
![[Address not provided], Goldthwaite, TX 76844 - Photo 24](https://m1.cbhomes.com/p/267/179155/fcCDa01A7f0f430/pds23tp.webp)
![[Address not provided], Goldthwaite, TX 76844 - Photo 25](https://m.cbhomes.com/p/267/179155/Ca59FEB33E1f452/pds23tp.webp)
![[Address not provided], Goldthwaite, TX 76844 - Photo 26](https://m1.cbhomes.com/p/267/179155/EAcB2b5917Fa483/pds23tp.webp)
![[Address not provided], Goldthwaite, TX 76844 - Photo 27](https://m.cbhomes.com/p/267/179155/b62842Df948B4b3/pds23tp.webp)
![[Address not provided], Goldthwaite, TX 76844 - Photo 28](https://m1.cbhomes.com/p/267/179155/Ac18ff9c5BaA4Ea/pds23tp.webp)
![[Address not provided], Goldthwaite, TX 76844 - Photo 29](https://m.cbhomes.com/p/267/179155/b43Cf070a4e14Ba/pds23tp.webp)
![[Address not provided], Goldthwaite, TX 76844 - Photo 30](https://m1.cbhomes.com/p/267/179155/9966600DbEc74aE/pds23tp.webp)
![[Address not provided], Goldthwaite, TX 76844 - Photo 31](https://m.cbhomes.com/p/267/179155/F3422DEd87fa4c4/pds23tp.webp)
![[Address not provided], Goldthwaite, TX 76844 - Photo 32](https://m1.cbhomes.com/p/267/179155/4fc7A19681494fC/pds23tp.webp)
![[Address not provided], Goldthwaite, TX 76844 - Photo 33](https://m.cbhomes.com/p/267/179155/3a2FCdACDCE2424/pds23tp.webp)
![[Address not provided], Goldthwaite, TX 76844 - Photo 34](https://m1.cbhomes.com/p/267/179155/eAE82ac3F6Ae4B1/pds23tp.webp)
![[Address not provided], Goldthwaite, TX 76844 - Photo 35](https://m.cbhomes.com/p/267/179155/5E2A1834805F47A/pds23tp.webp)
![[Address not provided], Goldthwaite, TX 76844 - Photo 36](https://m1.cbhomes.com/p/267/179155/e33819B6d8B34eb/pds23tp.webp)
![[Address not provided], Goldthwaite, TX 76844 - Photo 37](https://m.cbhomes.com/p/267/179155/e8F01760930740d/pds23tp.webp)
![[Address not provided], Goldthwaite, TX 76844 - Photo 38](https://m1.cbhomes.com/p/267/179155/c01AB2ee6bE643d/pds23tp.webp)

Date
Details
Price
Change
Source
8/20/2026
Listed
$849,900
—
MLS
Disclaimer: Historical sales information is derived from public records provided by the county offices. Information is not guaranteed and should be independently verified.

This is a carousel with tiles that activate property listing cards. Use the previous and next buttons to navigate.
![[Address not provided], Goldthwaite, TX 76844 - Photo 1](https://m.cbhomes.com/p/267/179155/AE53f5F58464450/pds23tp.webp)
$849,900
This is a carousel with tiles that activate property listing cards. Use the previous and next buttons to navigate.
Listed by Bear Real Estate Services, Audrey Bear
Or call us at (800) 531-7667
Audrey Bear
Bear Real Estate Services

 NMLS#: 1598647
| Name | Grades | Distance |
|---|---|---|
Lometa School 8th and Main, Lometa, TX 76853 | PK-12 | 10.8 mi |
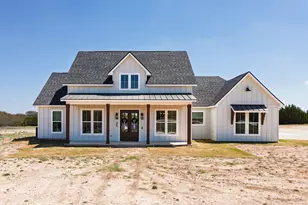
MLS# 179155, Goldthwaite, TX 76844 (MLS# 179155) is a Single Family property with 4 bedrooms, 3 full bathrooms and 1 partial bathroom. MLS# 179155 is currently listed for $849,900 and was received on August 20, 2026. Want to learn more about MLS# 179155? Do you have questions about finding other Single Family real estate for sale in Goldthwaite? You can browse all Goldthwaite real estate or contact a Coldwell Banker agent to request more information.