This is a carousel with tiles that activate property listing cards. Use the previous and next buttons to navigate.
1/42
$4,250 Just Listed
This is a carousel with tiles that activate property listing cards. Use the previous and next buttons to navigate.
1/42
Property Description
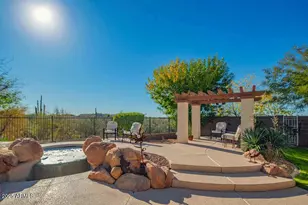
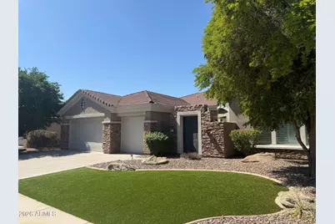
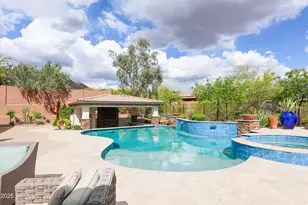
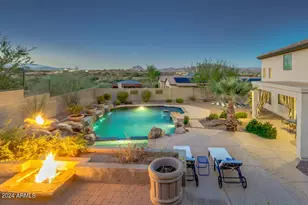
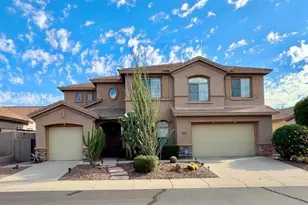
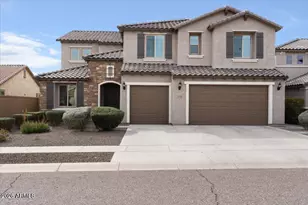
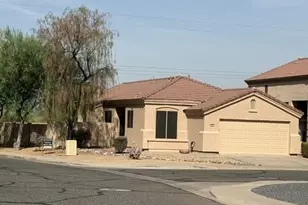
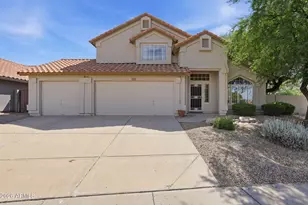
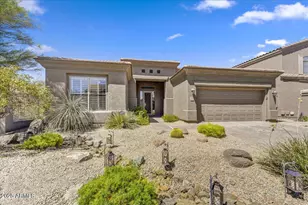
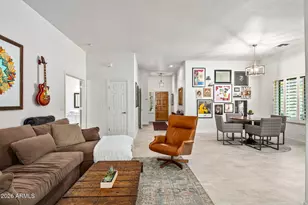
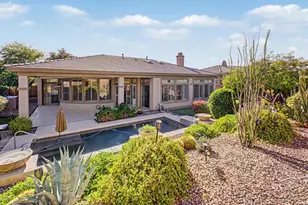
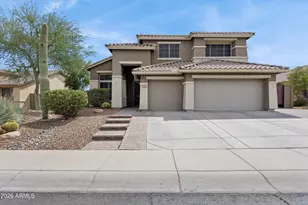
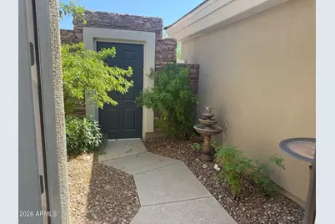
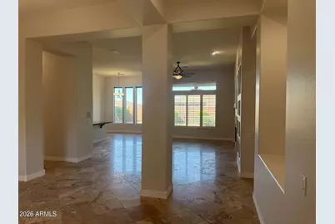
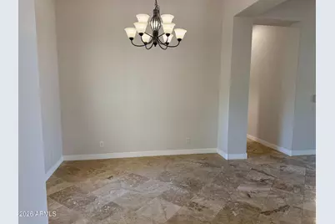
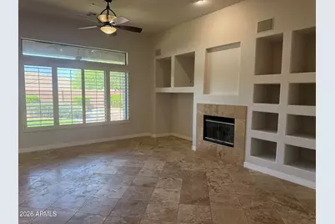
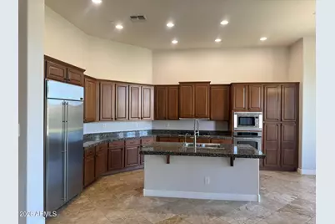
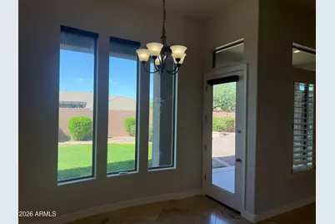
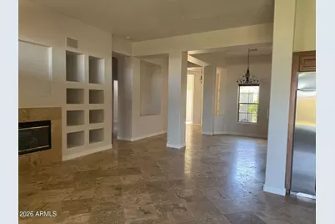
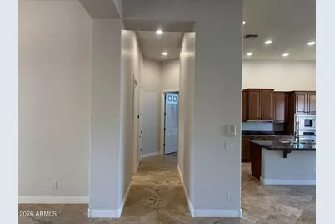
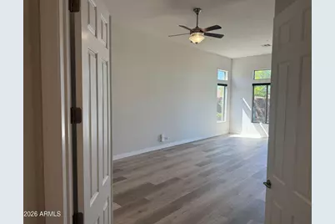
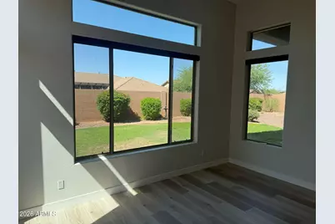
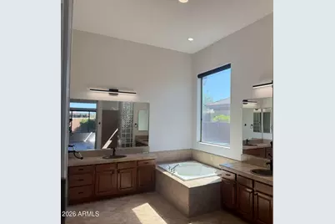
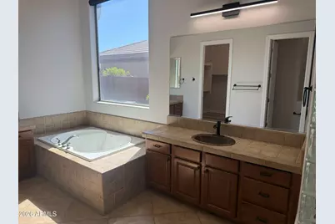
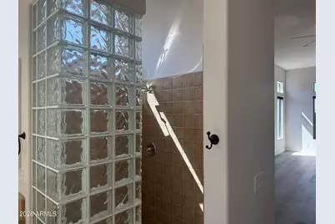
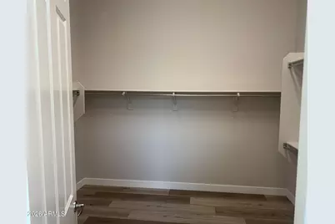
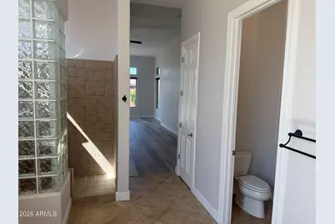
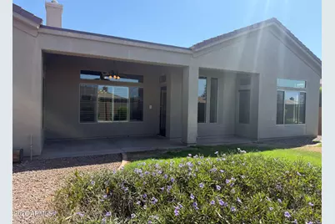
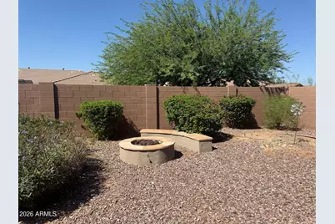
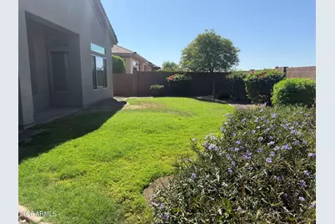
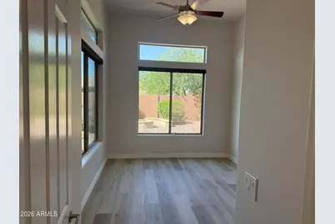
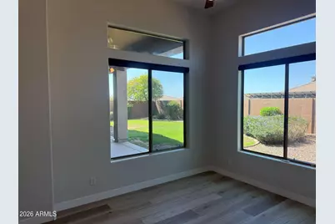
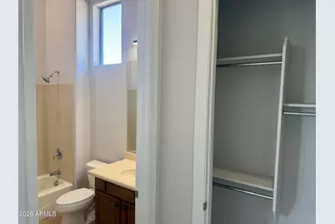
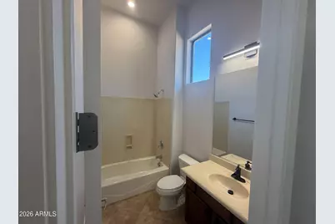
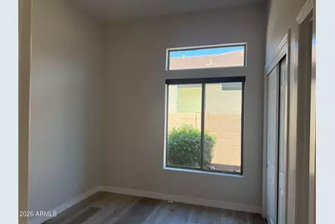
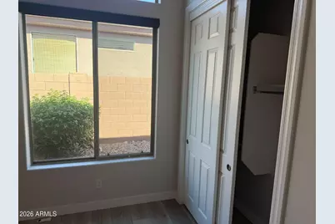
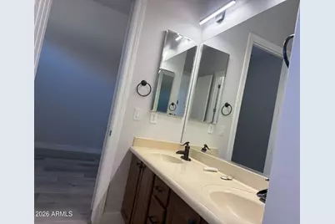
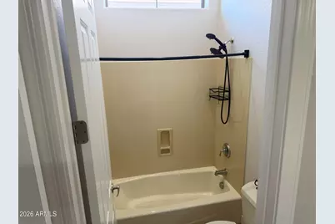
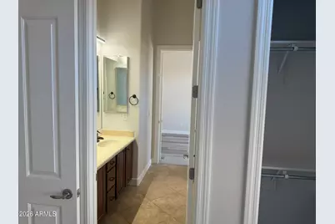
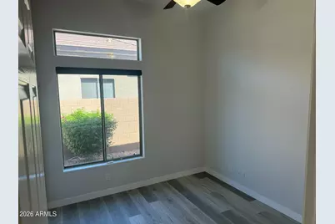
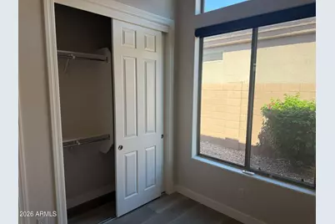
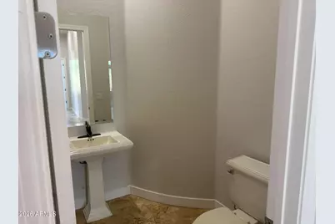
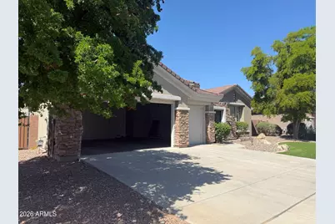
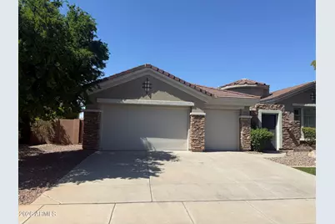
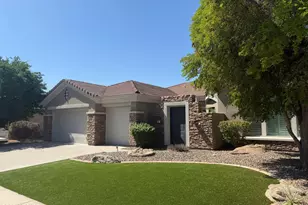
Live the Anthem Country Club lifestyle in this spacious 3,106 sq ft single-story Monterey home on a quiet street near a cul-de-sac. Featuring 4 bedrooms, 3.5 baths, a dedicated office/den, formal dining, and an open great room with fireplace. The oversized primary suite is a standout, offering far more space than the typical Monterey plan, plus dual vanities, walk-in shower, jetted tub, private toilet room, and walk-in closet. Enjoy a south-facing backyard with covered patio, grass, fire pit, and distant mountain views. Club amenities include pools, fitness, tennis, pickleball, bocce, dining, and more with membership. Available now, unfurnished, no pets.
Full Property Details
Full Property Details for 1953 W Eastman Ct
General
- Rent: $4,250
- HOA FEE: $209/month
- HOA FEE FREQ.: Quarterly
- Status: Active
- Type: Rental
- Source: ARMLS_Arizona_MLS_Phoenix_Area
- MLS ID: 7075646
- Updated: Today (9/4/2026)
- Added to Site: Today
Interior
- Number of Rooms: 7
- Interior Features: Double Vanity, Master Downstairs, Eat-in Kitchen, Kitchen Island, Pantry, Full Bth Master Bdrm, Separate Shwr & Tub, Tub with Jets
- Fireplace: Yes
- Number of Fireplaces: 1
- Fireplace(s): Fire Pit, Gas Fireplace, Fireplace Family Rm
- Appliances: Refrigerator, Microwave, Gas Range, Built In Recycling, Disposal, Dishwasher
- Furnishings: Unfurnished
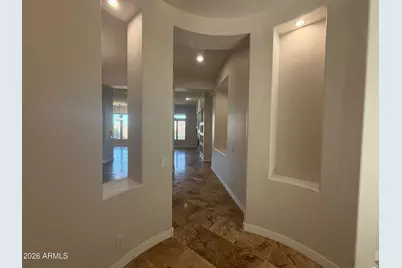
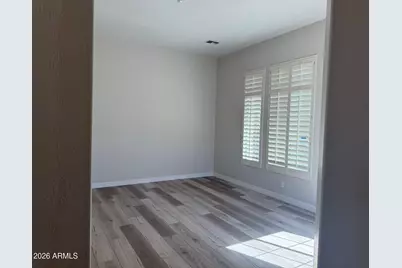
- Flooring: Tile, Wood
Rooms
Bathrooms
- Total Bathrooms: 4
- Full Bathrooms: 3
- Half Bathrooms: 1
Bedrooms
- Total Bedrooms: 4
Other Rooms
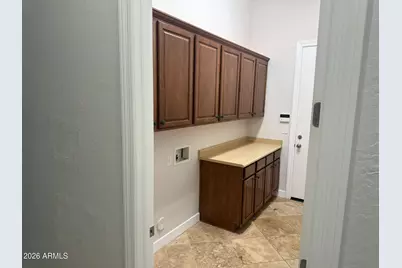
- Laundry: Washer Hookup, In Unit, Gas Dryer Hookup
Parking
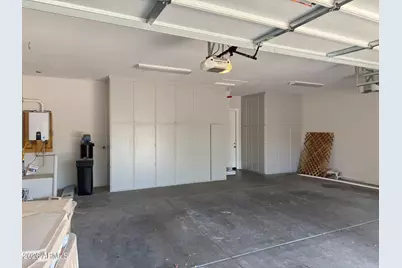
- Garage: Yes
- Garage Spaces: 3
Location
- County: Maricopa
- Township: 6N
- Subdivision: ANTHEM UNIT 24
Community
- Association: Yes
- Assoc. Name: ACCA
Heating & Cooling
- Central air: Yes
- Air Conditioning: Yes
- Cooling Type: Central Air, Ceiling Fan(s), Programmable Thermostat
- Heating Type: Forced Air
Utilities
- Water: City Water
- Utility Description: Natural Gas Connected
Structural Information
- Builder: Del Web/Pulte Homes
- Exterior Const.: Stucco, Wood Frame
- Roof: Tile
- Windows: Shutters, Blinds, Mechanical Sun Shds, Screens
- Sq. Ft. Source: Assessor
- Year Built: 2003
Manufactured Home
- Model: Monterrey
Lot Features
- Lot Size (Acres): 0.24
- Lot Size (Sq. Ft.): 10,625
- Lot Size Source: Assessor
- Lot Features: Desert Back, Desert Front, Grass Back, Synthetic Grass Frnt, Auto Timer H2O Front, Auto Timer H2O Back
Financial Considerations
- Association Fee: $626
- Assoc Fee Freq.: Quarterly
- Security Deposit: $4,250
Disclosures and Reports
- Legal Description: LOT 197 ANTHEM UNIT 24 MCR 058812
- Property ID: 203-08-369
- Range: 2E
- Section: 13
- Lot Number: 197
Listed by Ironwood Fine Properties
Schools
Schools serving 1953 W Eastman Ct
School District:Deer Valley Unified District
| Name | Grades | Distance |
|---|---|---|
Diamond Canyon Elementary School 40004 N Liberty Bell Way, Phoenix, AZ 85086 | PK-8 | 0.8 mi |
Boulder Creek High School 40404 N Gavilan Peak Pkwy, Phoenix, AZ 85086 | 9-12 | 2.2 mi |
Disclaimer:
School attendance boundaries provided by ATTOM Data Solutions and are for reference only. Contact the school directly to verify enrollment eligibility.
Price History for 1953 W Eastman Ct
Date
Details
Price
Change
Source
9/04/2026
Listed
$4,250
—
MLS
Disclaimer: Historical sales information is derived from public records provided by the county offices. Information is not guaranteed and should be independently verified.

1953 W Eastman Court, Anthem, AZ 85086 (MLS# 7075646) is a Rental property with 4 bedrooms and 3 full bathrooms. 1953 W Eastman Court is currently listed for rent at $4,250 and was received on September 04, 2026. Want to learn more about 1953 W Eastman Court? Do you have questions about finding other real estate for sale or rent in Anthem? You can browse all Anthem rentals or contact a Coldwell Banker agent to request more information.