This is a carousel with tiles that activate property listing cards. Use the previous and next buttons to navigate.
1/1
$640,000
This is a carousel with tiles that activate property listing cards. Use the previous and next buttons to navigate.
1/1
Property Description
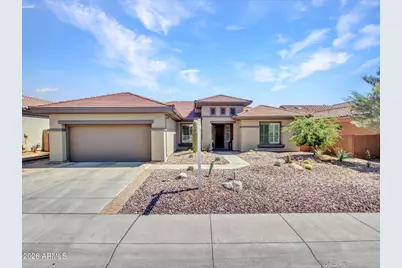
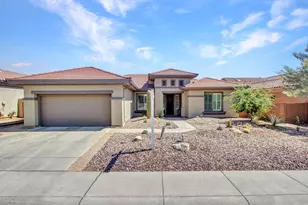
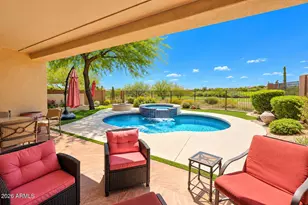
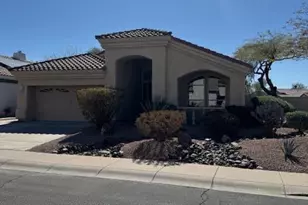
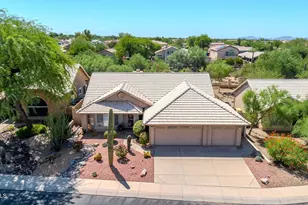
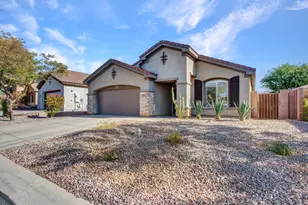
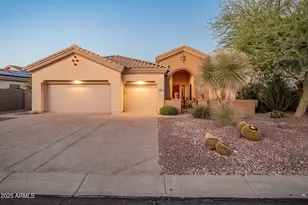
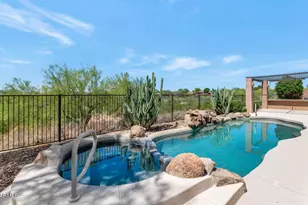
Located on a private oversized cul-de-sac lot in the guard-gated Anthem Country Club, this beautifully updated Peregrine model offers style, space, and extensive recent improvements. With over $90,000 in upgrades, the home features a bright open layout, soaring 10-foot ceilings, and a desirable split-bedroom floor plan designed for both comfort and function. The kitchen opens seamlessly to the main living area, creating an ideal setting for everyday living and entertaining. Highlights include granite countertops, stainless steel appliances, abundant cabinetry, pantry storage, a large seating island, and new pendant lighting that adds a fresh designer touch. The living room has been further enhanced with new recessed can lighting. MORE The spacious primary suite offers direct patio access and a well-appointed bath with dual sinks, a large vanity, soaking tub, separate toilet room, and walk-in closet. Secondary bedrooms are generously sized. Plantation shutters, new wood-look tile flooring, upgraded bedroom carpet, fresh interior and exterior paint, a new water heater, Nest thermostat, and additional sealing work all contribute to the home's move-in-ready appeal. Step outside to enjoy a quiet, private backyard with no homes directly behind, mountain views, and open desert skies. Recent exterior improvements include low-maintenance landscaping, artificial turf, a new drip system, firepit and a covered patio with a newly installed misting system for added outdoor comfort, as well as new large ~27 foot patio power shade which adds modern convenience and increased outdoor and indoor living comfort. The Patio also includes new pavers and a pre-wired TV outlet and mounting bracket. The extended-length garage includes extra space for storage or a work area, plus a NEMA 14-50 outlet for EV charging. This is an exceptional opportunity to enjoy the Anthem Country Club lifestyle with access to golf, clubhouses, fitness centers, pools, walking paths, and more.
Full Property Details
Full Property Details for 41207 N Lytham Ct
General
- Sold For: $640,000
- HOA FEE: $208/month
- HOA FEE FREQ.: Quarterly
- Taxes: $2,430 (2025)
- Status: Closed
- Type: Single Family
- Source: ARMLS_Arizona_MLS_Phoenix_Area
- MLS ID: 7000135
- Added to Site: 112 day(s) ago
Interior
- Interior Features: Non-laminate Counter, High Speed Internet, Granite Counters, Double Vanity, Eat-in Kitchen, Breakfast Bar, No Interior Steps, Kitchen Island, Pantry, Full Bth Master Bdrm, Separate Shwr & Tub
- Appliances: Water Softener Owned, Built-in Microwave, Dishwasher, Disposal, Gas Range, Gas Oven
- Flooring: Carpet, Tile
Rooms
Bathrooms
- Total Bathrooms: 2
- Full Bathrooms: 2
Bedrooms
- Total Bedrooms: 3
Other Rooms
- Laundry: Inside, Wshr/Dry HookUp Only
Additional Information
- Security/Safety: Fire Sprinkler System, Security Guard
Exterior
- Exterior Features: Misting System, Private Street(s)
Parking
- Garage: Yes
- Garage Spaces: 2
- Parking Features: Garage Door Opener, Extended Length Garage, Direct Access, Attch'd Gar Cabinets
Location
- County: Maricopa
- Township: 6N
- Subdivision: ANTHEM UNIT 38
- Cross Streets: I-17 & Anthem Way
Community
- Association: Yes
- Assoc. Name: ACC & ACCCA
- Assoc. Fees Include: Maintenance Grounds, Street Maint
Heating & Cooling
- Central air: Yes
- Air Conditioning: Yes
- Cooling Type: Central Air, Ceiling Fan(s)
- Heating Type: Natural Gas
Utilities
- Water: Pvt Water Company
Structural Information
- Architectural Style: Santa Barbara/Tuscan,
- Builder: Dell Webb
- Exterior Const.: Stucco, Wood Frame, Painted
- Roof: Tile
- Windows: Dual Pane
- Sq. Ft. Source: Assessor
- Year Built: 2004
Manufactured Home
- Model: Bellevue/Peregrine
Lot Features
- Property View: Mountain(s)
- Mountain views: Yes
- Lot Size (Acres): 0.21
- Lot Size (Sq. Ft.): 9,091
- Lot Size Source: Assessor
- Frontage: Paved
- Lot Features: Desert Back, Desert Front, Cul-De-Sac, Synthetic Grass Back
- Fencing (Description): Block
Financial Considerations
- Association Fee: $624
- Assoc Fee Freq.: Quarterly
- Other Assoc Fees: $345
- Tax Amount: $2,430.64
- Tax Year: 2025
- Terms: Cash, Conventional, FHA, VA Loan
Disclosures and Reports
- Ownership: Fee Simple
- Legal Description: LOT 98 ANTHEM UNIT 38 MCR 066839
- Property ID: 211-86-943
- Range: 3E
- Section: 18
- Lot Number: 98
Listed by Berkshire Hathaway HomeServices Arizona Properties
Sold by Remax Summit Properties

Get Pre-Approved Today
Schools
Schools serving 41207 N Lytham Ct
School District:Deer Valley Unified District
| Name | Grades | Distance |
|---|---|---|
Diamond Canyon Elementary School 40004 N Liberty Bell Way, Phoenix, AZ 85086 | PK-8 | 0.9 mi |
Boulder Creek High School 40404 N Gavilan Peak Pkwy, Phoenix, AZ 85086 | 9-12 | 2.8 mi |
Disclaimer:
School attendance boundaries provided by ATTOM Data Solutions and are for reference only. Contact the school directly to verify enrollment eligibility.
Price & Sales History for 41207 N Lytham Ct
Date
Details
Price
Change
Source
6/29/2026
Sold
$640,000
-2.25%
MLS
3/27/2026
Listed
$654,750
—
MLS
Disclaimer: Historical sales information is derived from public records provided by the county offices. Information is not guaranteed and should be independently verified.
41207 N Lytham Court, Anthem, AZ 85086 (MLS# 7000135) is a Single Family property that was sold at $640,000 on June 29, 2026. Want to learn more about 41207 N Lytham Court? Do you have questions about finding other Single Family real estate for sale in Anthem? You can browse all Anthem real estate or contact a Coldwell Banker agent to request more information.