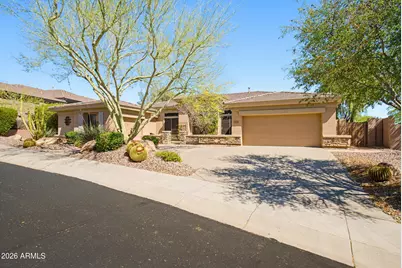
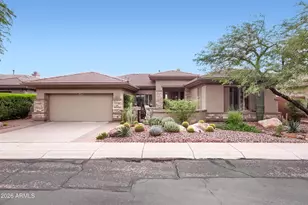
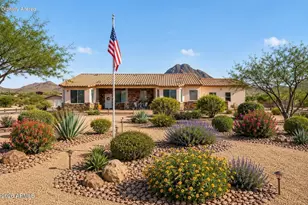
This is a carousel with tiles that activate property listing cards. Use the previous and next buttons to navigate.
1/1
$789,000
This is a carousel with tiles that activate property listing cards. Use the previous and next buttons to navigate.
1/1
Property Description
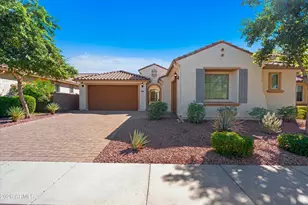
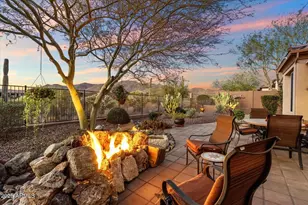
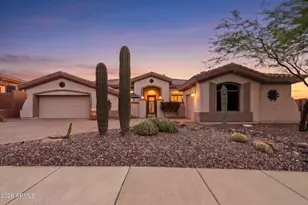
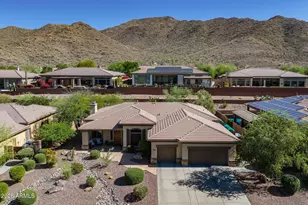
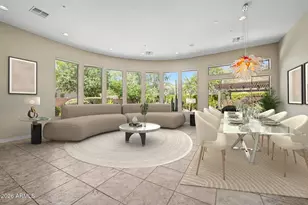
This stunning home is located in the prestigious Anthem Country Club, nestled on an elevated, east-facing cul-de-sac lot with exceptional curb appeal. The generously sized lot offers mountain and city light views. From the moment you arrive, you're welcomed by a warm and inviting courtyard, leading to a grand rotunda-style entrance that sets the tone for the elegance found throughout the home. The thoughtfully designed floor plan features 3 bedrooms, a private office/den, a great room, separate living room, and a formal dining room ideal for both everyday living and entertaining. Interior upgrades include travertine flooring, plantation shutters, crown molding, and a cozy gas fireplace in the great room. Other upgrades include a new roof (2021), a security system, and a 4 stage water filtration system. The backyard is designed for relaxation and entertaining, complete with a built-in BBQ, hot tub, firepit, and two remote-controlled awnings over the extended covered patio. The home is finished with a highly desirable 3-car garage featuring built-in cabinetry for ample storage. Come enjoy all that the Anthem Country Club has to offer. Located at the base of Daisy Mountain, Anthem Golf & Country Club is a guard-gated community that offers 36 holes of championship golf designed by Greg Nash plus two full golf practice areas. You will also find 2 private clubhouses with dining and workout facilities along with 2 swimming pools. As a Country Club resident, you also have access to all the amenities of Anthem Parkside which include a 63-Acre park, game fields, Big Splash Water Park, Olympic-sized swimming pool, large workout facility, rock climbing, pickle ball, plus a catch and release lake plus so much more!!
Full Property Details
Full Property Details for 41703 N Harbour Town Ct
General
- Sold For: $789,000
- HOA FEE: $209/month
- HOA FEE FREQ.: Quarterly
- Taxes: $4,779 (2025)
- Status: Closed
- Type: Single Family
- Source: ARMLS_Arizona_MLS_Phoenix_Area
- MLS ID: 7005737
- Added to Site: 195 day(s) ago
Interior
- Interior Features: High Speed Internet, Granite Counters, Double Vanity, Eat-in Kitchen, 9+ Flat Ceilings, No Interior Steps, Kitchen Island, Full Bth Master Bdrm, Separate Shwr & Tub
- Fireplace: Yes
- Number of Fireplaces: 1
- Fireplace(s): Fire Pit, Family Room, Gas
- Appliances: Dryer, Washer, Refrigerator, Built-in Microwave, Dishwasher, Disposal, Electric Oven, Electric Cooktop, Built-In Electric Oven, Water Purifier
- Flooring: Carpet, Stone
Rooms
Bathrooms
- Total Bathrooms: 3
- Full Bathrooms: 2
- Half Bathrooms: 1
Bedrooms
- Total Bedrooms: 3
Other Rooms
- Laundry: Inside
Additional Information
- Security/Safety: Fire Sprinkler System, Security System Owned, Security Guard
Exterior
- Exterior Features: Private Yard, Built-in Barbecue
Parking
- Garage: Yes
- Garage Spaces: 3
- Parking Features: Garage Door Opener, Attch'd Gar Cabinets
Location
- County: Maricopa
- Subdivision: Anthem Country Club
- Cross Streets: I-17 & Anthem Way
Community
- Association: Yes
- Assoc. Name: Anthem Comm Council
- Assoc. Fees Include: Maintenance Grounds
Heating & Cooling
- Central air: Yes
- Air Conditioning: Yes
- Cooling Type: Gas, Central Air, Ceiling Fan(s)
- Heating Type: Natural Gas, Ceiling
Utilities
- Water: Pvt Water Company
Structural Information
- Builder: Del Webb
- Exterior Const.: Stucco, Wood Frame, Painted
- Roof: Tile
- Windows: Dual Pane
- Year Built: 2002
Manufactured Home
- Model: Valero
Lot Features
- Property View: Desert, City Lights
- Lot Size (Acres): 0.27
- Lot Size (Sq. Ft.): 11,943
- Lot Size Source: Assessor
- Frontage: Paved, Asphalt
- Lot Features: Adjacent to Wash, East/West Exposure, Hillside Lot, Sprinklers In Rear, Sprinklers In Front, Desert Back, Desert Front, Cul-De-Sac, Synthetic Grass Back, Auto Timer H2O Front, Auto Timer H2O Back
- Fencing (Description): Back Yard, Block, Wrought Iron
Financial Considerations
- Association Fee: $626
- Assoc Fee Freq.: Quarterly
- Other Assoc Fees: $345
- Tax Amount: $4,779
- Tax Year: 2025
- Terms: VA Loan, Cash, Conventional
Disclosures and Reports
- Ownership: Fee Simple
- Special Conditions: FIRPTA may apply
- Property ID: 203-08-131
- Lot Number: 66
Listed by Realty ONE Group
Sold by Realty ONE Group

Get Pre-Approved Today
Schools
Schools serving 41703 N Harbour Town Ct
School District:Deer Valley Unified District
| Name | Grades | Distance |
|---|---|---|
Gavilan Peak Elementary School 2701 W Memorial Dr, Phoenix, AZ 85086 | PK-6 | 0.9 mi |
Boulder Creek High School 40404 N Gavilan Peak Pkwy, Phoenix, AZ 85086 | 9-12 | 2.3 mi |
Disclaimer:
School attendance boundaries provided by ATTOM Data Solutions and are for reference only. Contact the school directly to verify enrollment eligibility.
Price & Sales History for 41703 N Harbour Town Ct
Date
Details
Price
Change
Source
9/23/2026
Sold
$789,000
-1.25%
MLS
7/21/2026
Price Reduced
$799,000
-3.03%
MLS
5/31/2026
Price Reduced
$824,000
-1.79%
MLS
4/28/2026
Price Reduced
$839,000
-1.18%
MLS
4/18/2026
Price Reduced
$849,000
-2.3%
MLS
3/28/2026
Listed
$869,000
—
MLS
Disclaimer: Historical sales information is derived from public records provided by the county offices. Information is not guaranteed and should be independently verified.
41703 N Harbour Town Court, Anthem, AZ 85086 (MLS# 7005737) is a Single Family property that was sold at $789,000 on September 23, 2026. Want to learn more about 41703 N Harbour Town Court? Do you have questions about finding other Single Family real estate for sale in Anthem? You can browse all Anthem real estate or contact a Coldwell Banker agent to request more information.