This is a carousel with tiles that activate property listing cards. Use the previous and next buttons to navigate.
1/55
$1,179,000 Just Listed
This is a carousel with tiles that activate property listing cards. Use the previous and next buttons to navigate.
1/55
Property Description
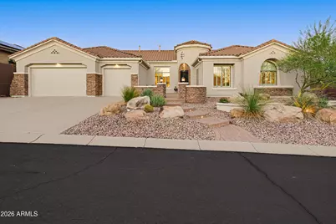
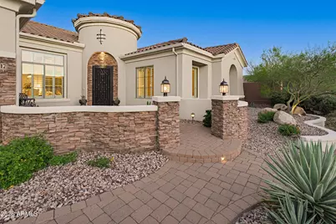
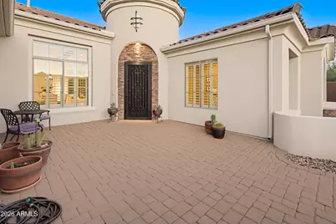
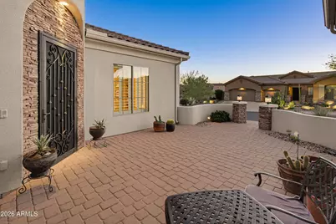
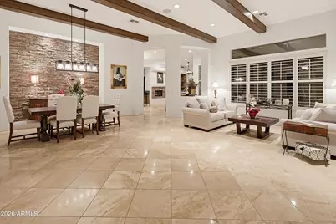
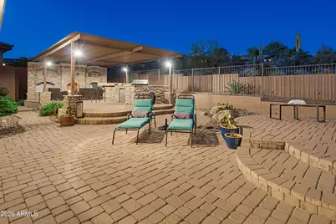
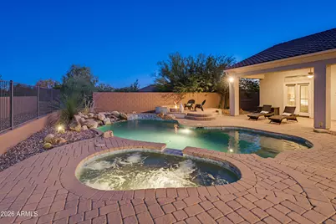
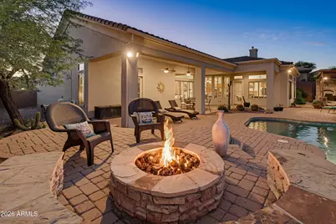
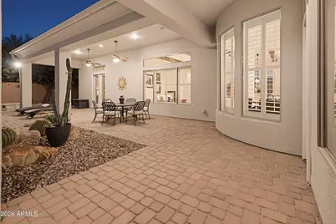
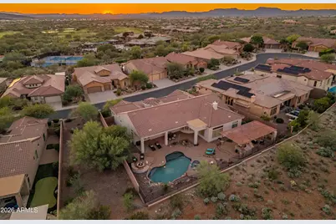
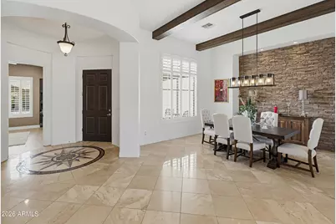
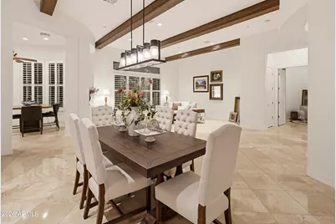
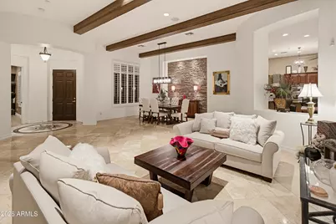
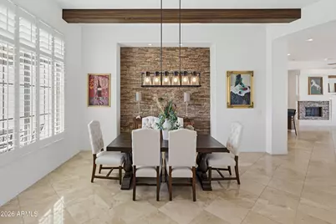
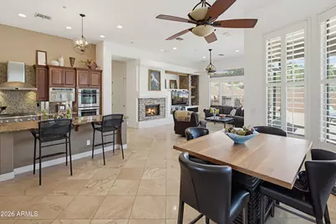
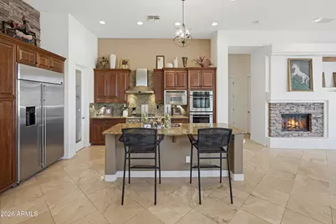
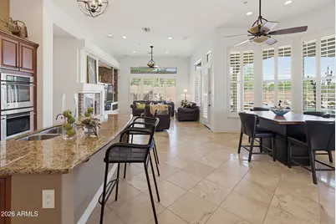
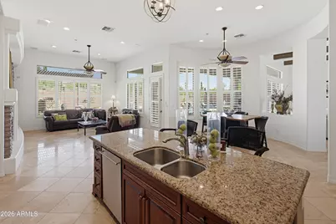
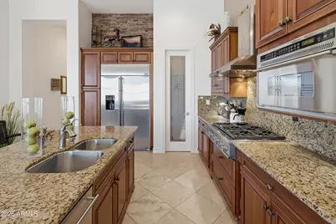
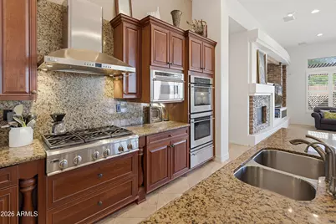
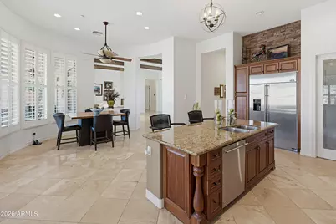
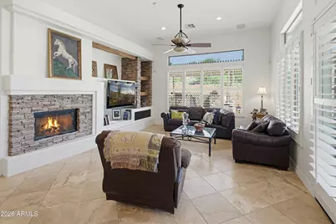
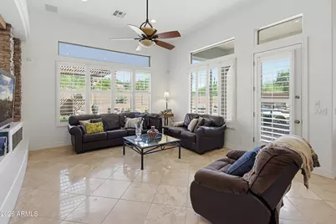
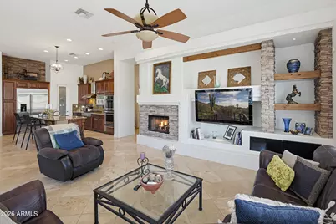
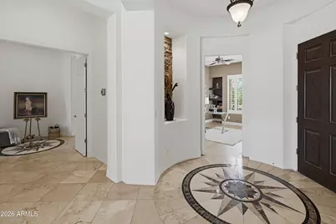
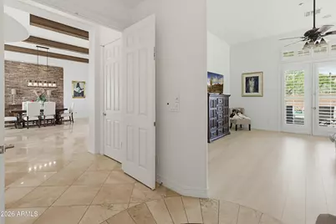
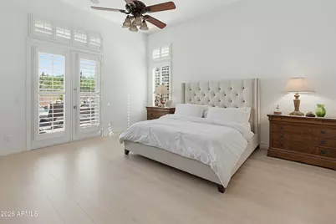
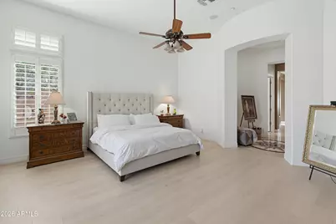
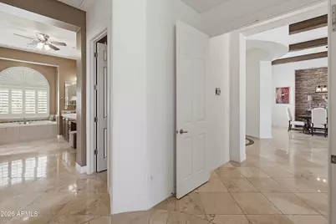
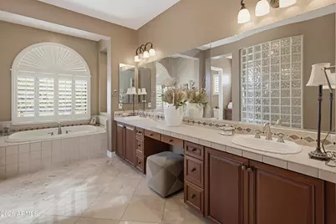
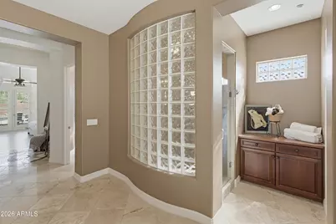
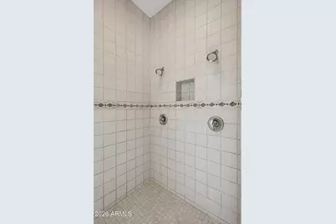
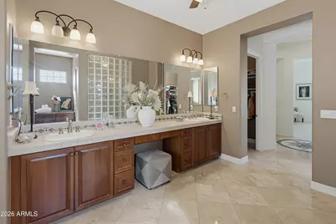
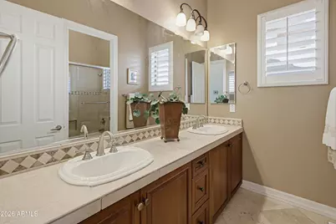
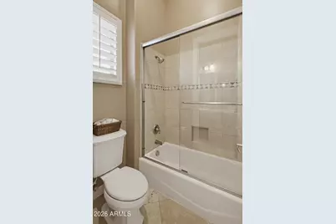
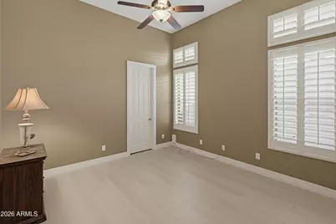
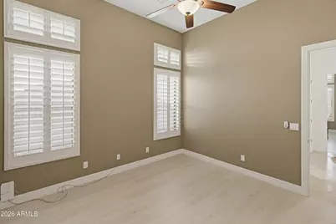
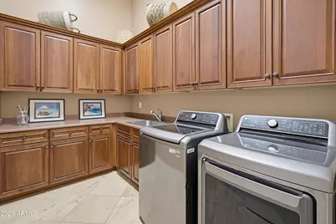
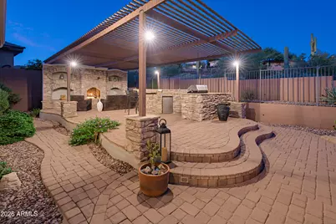
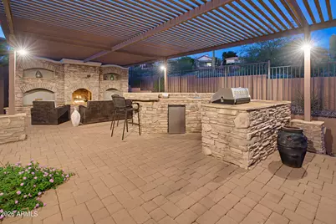
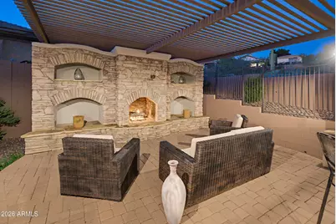
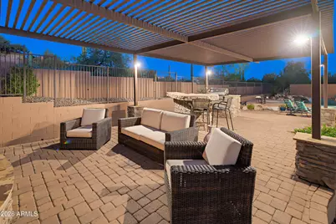
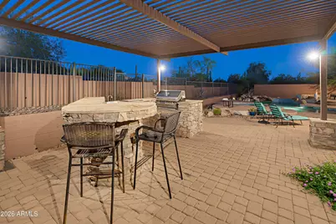
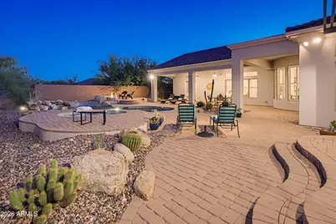
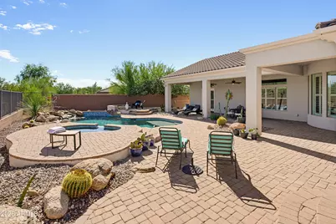
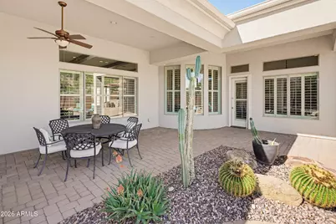
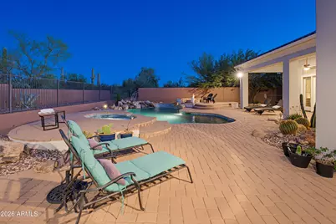
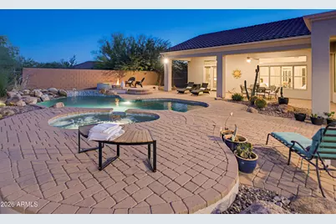
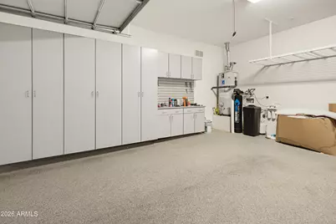
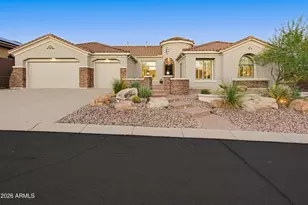
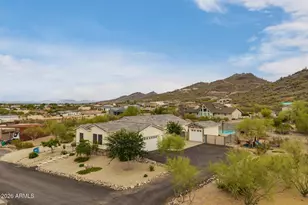
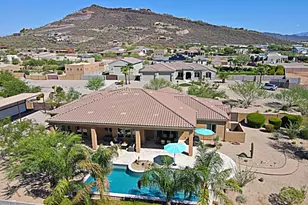
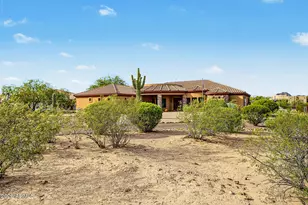
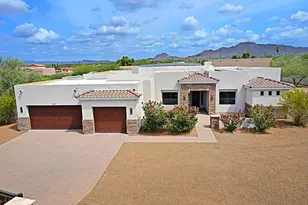
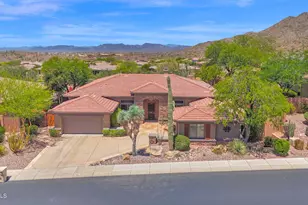
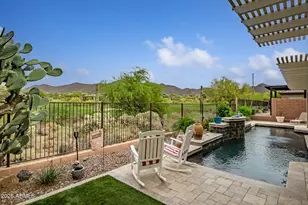
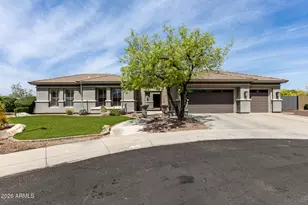
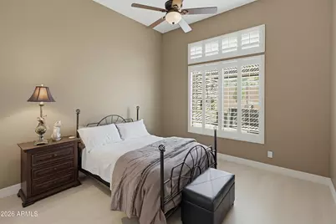
This beautiful Brentwood model backs to natural desert open space, with additional open space along one side. The home features 12-ft ceilings, custom stonework, wood beams, and a resort-style backyard with a heated pool and spa, and an outdoor living area complete with a stone fireplace, built-in entertainment center, outdoor kitchen and pergola. A front courtyard with stacked stone accents leads to a circular foyer featuring a custom stone floor medallion. Travertine stone flooring, plantation shutters, and generous windows complement the spacious floor plan. The formal living and dining areas flow together beneath newly added wood ceiling beams, with a floor-to-ceiling stone accent wall. The kitchen opens to the casual breakfast nook and family room where a stone fireplace, custom... built-in entertainment center, and views of the backyard make this a favorite spot to gather. The kitchen includes rich wood cabinetry, granite countertops + backsplash, stainless appliances + hood, double ovens, a large island and walk-in pantry. The primary suite has its own rounded foyer, with the bedroom on one side and the ensuite bathroom on the other. The bathroom features dual vanities, a separate shower with dual shower heads, and two walk-in closets. The oversized laundry room features an abundance of cabinetry with a long stretch of counter space and a utility sink, making laundry and everyday organization a breeze. Recent improvements include luxury plank flooring in the bedrooms (2026), fresh interior and exterior paint (2026), HVAC systems replaced in 2022, and newer reverse osmosis and water softener systems. The backyard feels like a natural extension of the home. The heated PebbleTec pool with water feature and spa is surrounded by extensive paver patios. A raised outdoor living area features a substantial stone fireplace, built-in entertainment wall and pergola, with an outdoor kitchen and built-in BBQ. A separate fire pit provides another gathering area, while the natural desert landscaping and mountains create a beautiful backdrop.The Persimmon Clubhouse is just 0.2 miles away! Anthem Country Club is a gated community with two championship golf courses, the Persimmon and Ironwood clubhouses, dining, fitness centers, swimming pools, tennis, pickleball, and a variety of social activities.
Full Property Details
Full Property Details for 42017 N Bridlewood Way
General
- Price: $1,179,000
- HOA FEE: $209/month
- HOA FEE FREQ.: Quarterly
- Taxes: $6,253 (2025)
- Status: Active
- Type: Single Family
- Source: ARMLS_Arizona_MLS_Phoenix_Area
- MLS ID: 7096789
- Updated: 10/30/2026
- Added to Site: 2 day(s) ago
Interior
- Interior Features: High Speed Internet, Granite Counters, Double Vanity, Eat-in Kitchen, Breakfast Bar, 9+ Flat Ceilings, No Interior Steps, Kitchen Island, Full Bth Master Bdrm, Separate Shwr & Tub
- Fireplace: Yes
- Number of Fireplaces: 2
- Fireplace(s): Fire Pit, Exterior Fireplace, Family Room, Gas
- Appliances: Water Softener Owned, Reverse Osmosis, Refrigerator, Built-in Microwave, Dishwasher, Disposal, Gas Range
- Flooring: Vinyl, Stone
Rooms
Bathrooms
- Total Bathrooms: 3
- Full Bathrooms: 2
- Half Bathrooms: 1
Bedrooms
- Total Bedrooms: 4
Other Rooms
- Laundry: Inside
Additional Information
- Pool: Yes
- Pool Description: Outdoor, Heated
- Security/Safety: Fire Sprinkler System, Security Guard
Exterior
- Exterior Features: Private Yard, Built-in Barbecue
Parking
- Garage: Yes
- Garage Spaces: 3
- Parking Features: Attached Garage, Garage Door Opener, Direct Access
Location
- County: Maricopa
- Subdivision: ANTHEM COUNTRY CLUB UNIT 4 AMD-COG HILL
- Cross Streets: I-17N and Anthem Way
Community
- Association: Yes
- Assoc. Name: Anthem Comm Council
- Assoc. Fees Include: Maintenance Grounds, Street Maint
Heating & Cooling
- Central air: Yes
- Air Conditioning: Yes
- Cooling Type: Central Air, Ceiling Fan(s), Programmable Thermostat
- Heating Type: Natural Gas
Utilities
- Water: Pvt Water Company
Structural Information
- Architectural Style: Santa Barbara/Tuscan,
- Builder: Del Webb
- Exterior Const.: Stucco, Wood Frame, Painted, Stone
- Roof: Tile
- Windows: Screens, Dual Pane
- Year Built: 2006
Manufactured Home
- Model: Brentwood
Lot Features
- Property View: Desert, Mountain(s)
- Mountain views: Yes
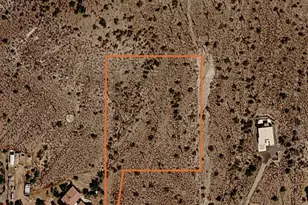
- Lot Size (Acres): 0.29
- Lot Size (Sq. Ft.): 12,590
- Lot Size Source: Assessor
- Frontage: Paved, Asphalt
- Lot Features: Borders Common Area, East/West Exposure, Sprinklers In Rear, Sprinklers In Front, Desert Back, Desert Front, Auto Timer H2O Front, Auto Timer H2O Back
Financial Considerations
- Association Fee: $626
- Assoc Fee Freq.: Quarterly
- Other Assoc Fees: $370
- Tax Amount: $6,253
- Tax Year: 2025
- Terms: VA Loan, Cash, Conventional
Disclosures and Reports
- Ownership: Fee Simple
- Property ID: 203-01-037
- Lot Number: 36
Listed by RE/MAX Fine Properties
Get Pre-Approved Today
Schools
Schools serving 42017 N Bridlewood Way
School District:Deer Valley Unified District
| Name | Grades | Distance |
|---|---|---|
Gavilan Peak Elementary School 2701 W Memorial Dr, Phoenix, AZ 85086 | PK-6 | 0.7 mi |
Boulder Creek High School 40404 N Gavilan Peak Pkwy, Phoenix, AZ 85086 | 9-12 | 1.6 mi |
Disclaimer:
School attendance boundaries provided by ATTOM Data Solutions and are for reference only. Contact the school directly to verify enrollment eligibility.
Price & Sales History for 42017 N Bridlewood Way
Date
Details
Price
Change
Source
10/30/2026
Listed
$1,179,000
74.67%
MLS
9/24/2018
Sold
$675,000
—
Public Record
Disclaimer: Historical sales information is derived from public records provided by the county offices. Information is not guaranteed and should be independently verified.
Tax History
Tax History for 42017 N Bridlewood Way
Year
Property Taxes
Change
Tax Assessment
Change
2025
$6,253
2%
$86,450
2%
2024
$6,134
6%
$84,580
-4%
2023
$5,810
4%
$88,180
20%
2022
$5,583
—
$73,620
46%
2022
$5,583
-2%
$50,500
7%
2021
$5,693
1%
$47,080
4%
2020
$5,642
-1%
$45,400
1%
2019
$5,690
4%
$44,950
3%
2018
$5,490
2%
$43,510
-1%
2017
$5,376
10%
$43,770
—
2016
$4,877
10%
$43,560
11%
2015
$4,436
6%
$39,280
11%
2014
$4,199
9%
$35,260
10%
2013
$3,849
—
$32,080
—
Disclaimer: Historical tax information is derived from public records provided by the county offices. Information is not guaranteed and should be independently verified.
Estimate the Cost
Estimate the Cost for 42017 N Bridlewood Way
42017 N Bridlewood Way, Anthem, AZ 85086 (MLS# 7096789) is a Single Family property with 4 bedrooms and 2 full bathrooms. 42017 N Bridlewood Way is currently listed for $1,179,000 and was received on October 30, 2026. Want to learn more about 42017 N Bridlewood Way? Do you have questions about finding other Single Family real estate for sale in Anthem? You can browse all Anthem real estate or contact a Coldwell Banker agent to request more information.